Welcome to 5 Kent Ave, East Providence.. a breathtaking, one-of-a-kind property that truly has to be seen to be appreciated! Situated on an impressive 10,500 sq. ft. lot, this home offers the perfect combination of comfort, character, privacy, and incredible outdoor living. Step inside and discover inviting spaces designed for both everyday living and entertaining. But the real showstopper awaits outside! Your own private backyard oasis features a beautiful inground swimming pool and hot tub, creating a resort-like setting without ever leaving home. Imagine spending summer days relaxing poolside, entertaining family and friends, enjoying evening swims, or unwinding in the hot tub under the stars. The spacious lot provides plenty of room to enjoy the outdoors and create unforgettable memories. This is not your everyday property, from the generous lot to the incredible outdoor amenities, this home is truly like no other. Conveniently located near shopping, dining, schools, recreation, and major highways with easy access to Providence and surrounding areas. If you've been waiting for a home that stands out from the rest, 5 Kent Ave is the one. Come experience this breathtaking property and everything it has to offer!
Pending
$699,000
5 Kent Ave, East Providence, RI 02914
3beds
1,716sqft
Single Family Residence
Built in 1979
10,497 Square Feet Lot
$688,900 Zestimate®
$407/sqft
$-- HOA
What's special
Beautiful inground swimming poolPrivate backyard oasisHot tub
- 15 days
- 1,356
- 53
Zillow last checked:
Listing updated:
Listed by:
Kimberly Machado 401-428-9919,
Heritage Realty Group, LLC
Source: StateWide MLS RI,MLS#: 1421574
Facts & features
Interior
Bedrooms & bathrooms
- Bedrooms: 3
- Bathrooms: 2
- Full bathrooms: 2
Bathroom
- Features: Bath w Tub & Shower
Heating
- Natural Gas, Baseboard, Forced Water
Cooling
- Central Air
Appliances
- Included: Gas Water Heater, Dishwasher, Dryer, Oven/Range, Refrigerator, Washer
Features
- Wall (Dry Wall), Stairs, Plumbing (Mixed), Insulation (Ceiling), Insulation (Walls), Ceiling Fan(s)
- Flooring: Ceramic Tile, Hardwood
- Doors: Storm Door(s)
- Windows: Storm Window(s)
- Basement: Full,Walk-Out Access,Finished,Bath/Stubbed,Family Room,Laundry,Living Room,Media Room,Office,Playroom,Storage Space,Workout Room
- Number of fireplaces: 1
- Fireplace features: Brick
Interior area
- Total structure area: 1,144
- Total interior livable area: 1,716 sqft
- Finished area above ground: 1,144
- Finished area below ground: 572
Property
Parking
- Total spaces: 8
- Parking features: Attached, Driveway
- Attached garage spaces: 2
- Has uncovered spaces: Yes
Features
- Patio & porch: Deck
- Exterior features: Barbecue
- Pool features: In Ground
- Fencing: Fenced
Lot
- Size: 10,497 Square Feet
- Features: Sprinklers
Details
- Foundation area: 1148
- Parcel number: EPROM308B01L005U
- Zoning: R3
- Other equipment: Cable TV
Construction
Type & style
- Home type: SingleFamily
- Architectural style: Raised Ranch
- Property subtype: Single Family Residence
Materials
- Dry Wall, Masonry, Vinyl Siding
- Foundation: Concrete Perimeter
Condition
- New construction: No
- Year built: 1979
Utilities & green energy
- Electric: 200+ Amp Service
- Sewer: Public Sewer
- Water: Municipal
Community & HOA
Community
- Features: Near Public Transport, Commuter Bus, Golf, Highway Access, Hospital, Interstate, Private School, Public School, Restaurants, Schools, Near Shopping, Near Swimming, Tennis
- Subdivision: Kent Heights
HOA
- Has HOA: No
Location
- Region: East Providence
Financial & listing details
- Price per square foot: $407/sqft
- Tax assessed value: $436,600
- Annual tax amount: $5,706
- Date on market: 8/26/2026
Estimated market value
$688,900
$654,000 - $723,000
$3,045/mo
Price history
| Date | Event | Price |
|---|---|---|
| 9/5/2026 | Pending sale | $699,000$407/sqft |
Source:  StateWide MLS RI #1421574 Report a problem StateWide MLS RI #1421574 Report a problem | ||
| 8/26/2026 | Listed for sale | $699,000+204.6%$407/sqft |
Source: StateWide MLS RI #1421574 Report a problem | ||
| 1/30/2003 | Sold | $229,500+55.6%$134/sqft |
Source: Public Record Report a problem | ||
| 3/29/1999 | Sold | $147,500$86/sqft |
Source: Public Record Report a problem | ||
Public tax history
| Year | Property taxes | Tax assessment |
|---|---|---|
| 2025 | $5,706 +4.9% | $436,600 +23.1% |
| 2024 | $5,438 +3.9% | $354,700 |
| 2023 | $5,235 +5.5% | $354,700 +56.3% |
| 2022 | $4,960 +1.7% | $226,900 |
| 2021 | $4,878 +4.4% | $226,900 |
| 2020 | $4,672 +2.8% | $226,900 |
| 2019 | $4,543 +3.7% | $226,900 +18.5% |
| 2018 | $4,382 +2.3% | $191,500 |
| 2017 | $4,284 +0.5% | $191,500 |
| 2016 | $4,263 -4.5% | $191,500 -1.6% |
| 2015 | $4,466 | $194,600 |
| 2014 | $4,466 +0.7% | $194,600 |
| 2013 | $4,433 -7.4% | $194,600 +743.5% |
| 2012 | $4,785 +3.2% | $23,070 -90% |
| 2011 | $4,635 +3.5% | $230,700 |
| 2010 | $4,478 +4.9% | $230,700 -16.6% |
| 2009 | $4,268 +4.1% | $276,600 +0.6% |
| 2008 | $4,099 +3.5% | $274,900 |
| 2007 | $3,961 +7.2% | $274,900 +24.7% |
| 2006 | $3,694 | $220,400 |
Find assessor info on the county website
Monthly payment
Est. payment
Payment breakdown
Explore the cost of this home by adjusting the details. Changes won't be saved.Climate risks
Neighborhood: 02914

Similar homes
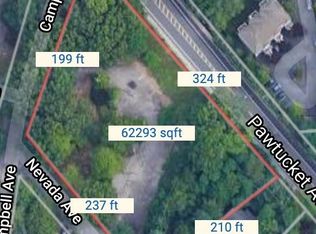
- $699,9003 bd2 ba2.4k sqft170 Rocky Hill Rd, Rehoboth, MA 02769For Sale
 MLS ID #73560407, Elizabeth Ruehrwein, RE/MAX Integrity. MLS PIN
 - $749,9003 bd2 ba1.5k sqft29 Burnett Rd, Warwick, RI 02889For Sale
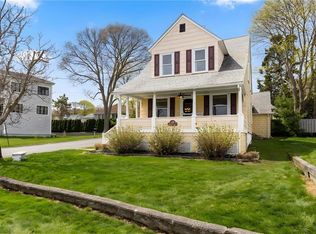
 MLS ID #1422039, Jeannine Iozzo, Lamacchia Realty, Inc. StateWide MLS RI
 - $575,0003 bd2 ba976 sqft6 Musket Rd, Seekonk, MA 02771For Sale
 MLS ID #73570078, Stephanie Banister, Homes By Connect. MLS PIN
 - $749,9004 bd3 ba2.1k sqft25 Pamden Ln, Seekonk, MA 02771For Sale
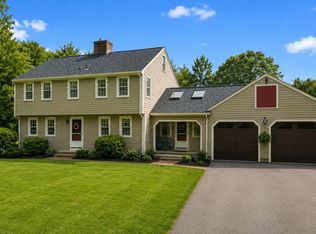 MLS ID #73538891, Elizabeth Ruehrwein, RE/MAX Integrity. MLS PIN
 - $450,0003 bd2 ba1.7k sqft6 Flanders St, Johnston, RI 02919For SaleMLS ID #1422703, Harold Castaneda, Century 21 Envoy. StateWide MLS RI
- $665,0003 bd2 ba1.9k sqft49 Evergreen Dr, Portsmouth, RI 02871For SaleMLS ID #1422223, Tammy Bass, SERHANT.. StateWide MLS RI
