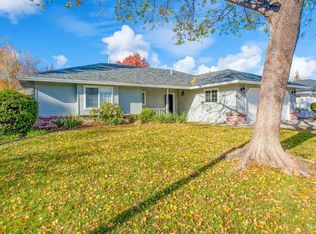
Some homes catch your attention before you ever make it through the front door. Tucked at the end of a cul-de-sac, this charming Bill Webb home does exactly that. Beautiful curb appeal, mature landscaping, and a welcoming front porch create an entrance that feels like home before you even step inside. Built in 1991, this 3-bedroom, 2-bathroom home offers approximately 1,620 square feet with a layout that feels comfortable, connected, and easy to live in. Step inside and the living room opens beneath a vaulted ceiling, where natural light filters in from above and a wood-burning fireplace gives the room a sense of warmth that feels just right. The dining room creates a natural transition between the living room and kitchen, keeping conversation connected from one space to the next without losing the definition of each room. It’s an easy backdrop for weeknight dinners, slow weekend mornings, and the everyday moments that make a house your own. Down the hall, generously sized bedrooms give everyone room to settle in, while the primary suite adds a little something extra with a walk-in closet, dual sinks, and a sliding glass door that lets you step directly outside. The backyard doesn’t need to be oversized to be enjoyable. A covered patio creates a charming place to start the morning with coffee, settle in for dinner outside, or enjoy a Chico evening while the yard beyond keeps outdoor living pleasantly manageable. Behind the scenes, some important updates have already been handled, including a new HVAC system installed in July 2025 and a new water heater in July 2026. Then there’s the location, and this one puts you close to so much of the Chico you actually use. Meriam Park is just minutes away for coffee, dinner, shopping, and entertainment, while schools, Chico Marketplace, and freeway access are all within easy reach. From the front porch that welcomes you home to the cul-de-sac setting and a location that keeps everyday life close, this is a home that proves you don’t need to overcomplicate things to get them just right.
Pending
Listed by: Keller Williams Realty Chico Area • Alisha Simpkins • Contact: 530-354-4244
$485,000
5 Kevin Ct, Chico, CA 95928
3beds
1,620sqft
Single Family Residence
Built in 1991
6,969 Square Feet Lot
$485,800 Zestimate®
$299/sqft
$-- HOA
What's special
- 21 days
- 1,267
- 61
Likely to sell faster than
Zillow last checked:
Listing updated:
Listed by:
Alisha Simpkins DRE #01772692 530-354-4244,
Keller Williams Realty Chico Area
Source: CRMLS,MLS#: SN26204367 Originating MLS: California Regional MLS
Originating MLS: California Regional MLSFacts & features
Interior
Bedrooms & bathrooms
- Bedrooms: 3
- Bathrooms: 2
- Full bathrooms: 2
- Main level bathrooms: 2
- Main level bedrooms: 3
Rooms
- Room types: Entry/Foyer, Kitchen, Laundry, Living Room, Primary Bathroom, Primary Bedroom, Other
Primary bedroom
- Features: Primary Suite
Bathroom
- Features: Bathroom Exhaust Fan, Separate Shower, Tile Counters, Tub Shower
Kitchen
- Features: Tile Counters
Other
- Features: Walk-In Closet(s)
Heating
- Central, Fireplace(s), Wood
Cooling
- Central Air
Appliances
- Included: Dishwasher, Electric Oven, Electric Range, Free-Standing Range, Disposal, Range Hood, Self Cleaning Oven, Water To Refrigerator, Water Heater
- Laundry: Washer Hookup, Electric Dryer Hookup, Inside, Laundry Room
Features
- Ceiling Fan(s), High Ceilings, Recessed Lighting, Storage, Primary Suite, Walk-In Closet(s)
- Flooring: Carpet, Tile
- Doors: Sliding Doors
- Windows: Blinds, Screens, Skylight(s)
- Has fireplace: Yes
- Fireplace features: Living Room, Raised Hearth, Wood Burning
- Common walls with other units/homes: No Common Walls
Interior area
- Total interior livable area: 1,620 sqft
Property
Parking
- Total spaces: 6
- Parking features: Direct Access, Door-Single, Driveway, Driveway Up Slope From Street, Garage Faces Front, Garage, Garage Door Opener, Paved, RV Access/Parking, Storage
- Attached garage spaces: 2
- Uncovered spaces: 4
Accessibility
- Accessibility features: None
Features
- Levels: One
- Stories: 1
- Entry location: 1
- Patio & porch: Concrete, Covered
- Exterior features: Lighting, Rain Gutters
- Pool features: None
- Spa features: None
- Fencing: Wood
- Has view: Yes
- View description: Neighborhood
Lot
- Size: 6,969 Square Feet
- Features: Back Yard, Cul-De-Sac, Drip Irrigation/Bubblers, Front Yard, Sprinklers In Rear, Sprinklers In Front, Lawn, Landscaped, Near Public Transit, Sprinklers Timer, Sprinkler System, Sloped Up, Yard
Details
- Parcel number: 002440058000
- Special conditions: Standard
Construction
Type & style
- Home type: SingleFamily
- Property subtype: Single Family Residence
Materials
- Foundation: Slab
- Roof: Composition
Condition
- New construction: No
- Year built: 1991
Utilities & green energy
- Electric: 220 Volts in Laundry
- Sewer: Public Sewer
- Water: Public
- Utilities for property: Electricity Connected, Sewer Connected, Water Connected
Community & HOA
Community
- Features: Curbs, Gutter(s), Storm Drain(s), Street Lights, Suburban, Sidewalks
- Security: Carbon Monoxide Detector(s), Smoke Detector(s)
Location
- Region: Chico
Financial & listing details
- Price per square foot: $299/sqft
- Tax assessed value: $504,594
- Date on market: 9/18/2026
- Cumulative days on market: 21 days
- Listing terms: Cash,Cash to New Loan
- Inclusions: Dishwasher, Range/Oven
- Exclusions: Washer, Dryer
Estimated market value
$485,800
$462,000 - $510,000
$2,266/mo
Price history
| Date | Event | Price |
|---|---|---|
| 9/24/2026 | Pending sale | $485,000$299/sqft |
Source:  CRMLS #SN26204367 Report a problem CRMLS #SN26204367 Report a problem | ||
| 9/19/2026 | Listed for sale | $485,000+1.9%$299/sqft |
Source: CRMLS #SN26204367 Report a problem | ||
| 6/24/2024 | Sold | $475,900+0.2%$294/sqft |
Source: CRMLS #SN24081462 Report a problem | ||
| 6/10/2024 | Pending sale | $475,000$293/sqft |
Source: CRMLS #SN24081462 Report a problem | ||
| 5/3/2024 | Contingent | $475,000$293/sqft |
Source: CRMLS #SN24081462 Report a problem | ||
| 4/30/2024 | Listed for sale | $475,000+46.6%$293/sqft |
Source: CRMLS #SN24081462 Report a problem | ||
| 7/31/2007 | Sold | $324,000+24.1%$200/sqft |
Source: Public Record Report a problem | ||
| 11/13/2003 | Sold | $261,000$161/sqft |
Source: Public Record Report a problem | ||
Public tax history
| Year | Property taxes | Tax assessment |
|---|---|---|
| 2026 | -- | $504,594 +2% |
| 2025 | $5,713 +21.9% | $494,700 +18.6% |
| 2024 | $4,688 +1.2% | $417,219 +2% |
| 2023 | $4,634 +1.6% | $409,040 +2% |
| 2022 | $4,561 +1.9% | $401,021 +2% |
| 2021 | $4,476 +0.3% | $393,158 +1% |
| 2020 | $4,464 +1.8% | $389,128 +2% |
| 2019 | $4,385 +16.9% | $381,499 +17.4% |
| 2018 | $3,750 +0.9% | $325,000 |
| 2017 | $3,717 +18.9% | $325,000 +12.1% |
| 2016 | $3,127 +16.6% | $290,000 +3.6% |
| 2015 | $2,683 | $280,000 +14.3% |
| 2014 | $2,683 | $245,000 |
| 2013 | -- | $245,000 +8.9% |
| 2012 | -- | $225,000 -8.2% |
| 2011 | -- | $245,000 -12.5% |
| 2010 | -- | $280,000 -5.1% |
| 2009 | -- | $295,000 -9% |
| 2008 | -- | $324,000 +17% |
| 2007 | -- | $276,974 +2% |
| 2006 | -- | $271,544 +2% |
| 2005 | -- | $266,220 +2% |
| 2004 | -- | $261,000 +64.4% |
| 2003 | -- | $158,719 +2% |
| 2002 | -- | $155,608 +2% |
| 2001 | -- | $152,558 |
Find assessor info on the county website
Monthly payment
Est. payment
Payment breakdown
Explore the cost of this home by adjusting the details. Changes won't be saved.Climate risks
Neighborhood: 95928

Similar homes
- $475,0003 bd2 ba1.6k sqft2252 La Rocco Dr, Chico, CA 95928For Sale
 MLS ID #SN26211955, Lori Lambert, Keller Williams Realty Chico Area. CRMLS
 - $--4 bd3 ba1.6k sqft9 Patches Dr, Chico, CA 95928Auction
 ServiceLink Auction
 - $549,0004 bd2 ba2k sqft19 Skymountain Cir, Chico, CA 95928For Sale
 MLS ID #SN26187112, Brittney Allison, eXp Realty of California, Inc.. CRMLS
 - $449,0003 bd2 ba1.8k sqft1838 Bedford Dr, Chico, CA 95928For Sale
 MLS ID #SN26125616, Alisha Fickert, Keller Williams Realty Chico Area. CRMLS
Local buyer's agents are ready to help
