Welcome to 5 Lowndes Ave, a stunning new construction home in the heart of Overbrook, offering exceptional design, custom finishes, and unbeatable proximity to everything Greenville has to offer. Custom cabinetry? Yes. Beautiful white oak, luxury appliances, and a statement wet bar with wine chiller create a kitchen that is as beautiful as it is functional! Soaring 15-foot ceilings, layered under-stair and under-cabinet lighting, and a charming built-in reading nook bring warmth, character, and a touch of luxury to the everyday. With 5 bedrooms and 4 full baths, the home offers plenty of space, including an upstairs flex area and a spa-inspired primary suite. The highly desired garage apartment features a full kitchen, bath, and laundry hookups, making it ideal for guests, rentals. or additional living space! A two-car garage completes the package here. Please note that the home is currently under construction. For safety and liability purposes, all visits must be scheduled and confirmed in advance and accompanied by an agent. Please do not enter the property without a confirmed appointment. Schedule your tour today!
New construction
$995,000
5 Lowndes Ave, Greenville, SC 29607
5beds
3,175sqft
Single Family Residence, Residential
Built in 2026
8,712 Square Feet Lot
$987,900 Zestimate®
$313/sqft
$-- HOA
What's special
Two-car garageLuxury appliancesCharming built-in reading nookBeautiful white oakUpstairs flex areaSpa-inspired primary suiteCustom cabinetry
- 8 days
- 1,414
- 148
Likely to sell faster than
Zillow last checked:
Listing updated:
Listed by:
Gabrielle Howard 864-561-9900,
Global Growth Partners RE
Source: Greater Greenville AOR,MLS#: 1604493
Facts & features
Interior
Bedrooms & bathrooms
- Bedrooms: 5
- Bathrooms: 5
- Full bathrooms: 4
- 1/2 bathrooms: 1
- Main level bathrooms: 2
- Main level bedrooms: 2
Rooms
- Room types: 2nd Kitchen/Kitchenette, Bonus Room/Rec Room, Laundry, Loft, Office/Study
Primary bedroom
- Area: 208
- Dimensions: 16 x 13
Bedroom 2
- Area: 168
- Dimensions: 14 x 12
Bedroom 3
- Area: 240
- Dimensions: 12 x 20
Bedroom 4
- Area: 156
- Dimensions: 12 x 13
Bedroom 5
- Area: 144
- Dimensions: 12 x 12
Primary bathroom
- Features: Double Sink, Full Bath, Shower - Steam, Shower-Separate, Tub-Garden, Walk-In Closet(s)
- Level: Main
Dining room
- Area: 156
- Dimensions: 12 x 13
Family room
- Area: 256
- Dimensions: 16 x 16
Kitchen
- Area: 285
- Dimensions: 19 x 15
Bonus room
- Area: 224
- Dimensions: 14 x 16
Heating
- Natural Gas
Cooling
- Electric
Appliances
- Included: Gas Cooktop, Dishwasher, Disposal, Microwave, Refrigerator, Electric Oven, Wine Cooler, Range Hood, Gas Water Heater, Tankless Water Heater
- Laundry: 1st Floor, Electric Dryer Hookup, Sink, Walk-in, Washer Hookup, Laundry Room
Features
- Bookcases, High Ceilings, Ceiling Fan(s), Ceiling Smooth, Open Floorplan, Soaking Tub, Walk-In Closet(s), Wet Bar, Countertops – Quartz, Pantry, Pot Filler Faucet, Other
- Flooring: Ceramic Tile, Wood
- Basement: None
- Attic: Pull Down Stairs,Storage
- Number of fireplaces: 1
- Fireplace features: Gas Log
Interior area
- Total interior livable area: 3,175 sqft
Property
Parking
- Total spaces: 2
- Parking features: Detached, Concrete
- Garage spaces: 2
- Has uncovered spaces: Yes
Features
- Levels: Two
- Stories: 2
- Patio & porch: Front Porch, Rear Porch
- Exterior features: Under Ground Irrigation
Lot
- Size: 8,712 Square Feet
- Dimensions: 59 x 146 x 61 x 144
- Features: Sidewalk, Sprklr In Grnd-Full Yard, 1/2 Acre or Less
- Topography: Level
Details
- Parcel number: 0193.0101015.00
Construction
Type & style
- Home type: SingleFamily
- Architectural style: Traditional
- Property subtype: Single Family Residence, Residential
Materials
- Brick Veneer, Concrete, Hardboard Siding
- Foundation: Crawl Space
- Roof: Architectural
Condition
- Under Construction
- New construction: Yes
- Year built: 2026
Utilities & green energy
- Sewer: Public Sewer
- Water: Public
- Utilities for property: Cable Available
Community & HOA
Community
- Features: None
- Security: Smoke Detector(s)
- Subdivision: Overbrook
HOA
- Has HOA: No
- Services included: None
Location
- Region: Greenville
Financial & listing details
- Price per square foot: $313/sqft
- Tax assessed value: $143,310
- Annual tax amount: $1,658
- Date on market: 9/22/2026
Estimated market value
$987,900
$939,000 - $1.04M
$2,129/mo
Price history
| Date | Event | Price |
|---|---|---|
| 9/22/2026 | Listed for sale | $995,000+342.2%$313/sqft |
Source:  Greater Greenville AOR #1604493 Report a problem Greater Greenville AOR #1604493 Report a problem | ||
| 11/7/2025 | Sold | $225,000+28.6%$71/sqft |
Source: Public Record Report a problem | ||
| 10/3/2025 | Sold | $175,000$55/sqft |
Source: Public Record Report a problem | ||
Public tax history
| Year | Property taxes | Tax assessment |
|---|---|---|
| 2025 | $1,658 +6.1% | $81,030 +15% |
| 2024 | $1,563 -0.2% | $70,470 |
| 2023 | $1,567 +4.5% | $70,470 |
| 2022 | $1,499 +1.3% | $70,470 |
| 2021 | $1,480 +3.9% | $70,470 +10% |
| 2020 | $1,425 0% | $64,080 |
| 2019 | $1,425 +1.8% | $64,080 |
| 2018 | $1,400 | $64,080 +1568.8% |
| 2017 | $1,400 +1.5% | $3,840 -94% |
| 2016 | $1,380 +3.2% | $64,080 |
| 2015 | $1,337 +0.1% | $64,080 +15% |
| 2014 | $1,336 +17.4% | $55,739 |
| 2013 | $1,138 +4.2% | $55,739 |
| 2012 | $1,092 +2% | -- |
| 2011 | $1,071 +1.5% | -- |
| 2010 | $1,055 | -- |
| 2009 | -- | -- |
| 2008 | -- | -- |
| 2007 | -- | -- |
| 2006 | -- | -- |
| 2005 | -- | -- |
| 2004 | -- | -- |
| 2003 | -- | -- |
| 2002 | -- | -- |
| 2001 | -- | -- |
| 2000 | -- | -- |
Find assessor info on the county website
Monthly payment
Est. payment
Payment breakdown
Explore the cost of this home by adjusting the details. Changes won't be saved.Climate risks
Neighborhood: 29607
Nearby schools
Schools provided by the listing agent
- Elementary: East North St
- Middle: Greenville
- High: Wade Hampton
Source: Greater Greenville AOR. This data may not be complete. We recommend contacting the local school district to confirm school assignments for this home.
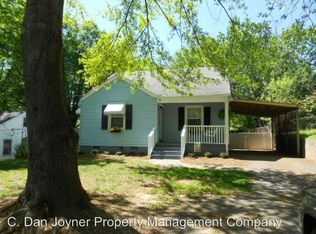

Similar homes
- $999,0004 bd4 ba3.4k sqft434 Henderson Rd, Greenville, SC 29607For Sale
 MLS ID #1598046, Randal Longo, iSave Realty. Greater Greenville AOR
 - $885,0003 bd4 ba2.3k sqft170 Keith Dr, Greenville, SC 29607New Construction
 MLS ID #1587900, Mona Lisa Harrison, North Group Real Estate. Greater Greenville AOR
 - $995,0003 bd2 ba2k sqft118 E Earle St, Greenville, SC 29609For Sale
 MLS ID #1604492, Steven Koleno, Beycome Brokerage Realty LLC. Greater Greenville AOR
 - $575,0004 bd3 ba2.1k sqft8 Charlotte St, Greenville, SC 29607For Sale
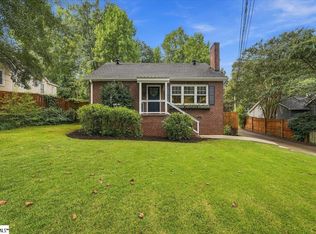 MLS ID #1604708, Greg Stewart, GS Realty Group. Greater Greenville AOR
