Saturday night on a big back deck, dinner from a kitchen where every appliance is new, and not a single project on the to-do list. This Ipswich townhouse in Chesapeake has been refreshed top to bottom with fresh exterior paint, all-new windows that pour in light, and new flooring throughout. The kitchen feels brand new, and plates go straight out to the deck as the evening cools down. Upstairs, all three bedrooms share one level, leaving the main floor open for everyday living. The updated Jack-and-Jill bath is designed for busy mornings: two private toilet-and-sink rooms connected by a shared tub/shower. A newer roof and newer water heater mean the big-ticket items are handled before the first box is unpacked. Spend summer afternoons at the community pool, then head out on the walking and biking trails in the park just behind it. New windows, new floors, new appliances, fresh paint. The only project left here is deciding where the couch goes. Come see 5 Lydney Circle. Some photos were virtually staged using AI.
For sale
$320,000
5 Lydney Cir, Chesapeake, VA 23320
3beds
1,428sqft
Townhouse
Built in 1981
3,920 Square Feet Lot
$320,500 Zestimate®
$224/sqft
$56/mo HOA
What's special
Updated jack-and-jill bathFresh exterior paintNew flooring throughoutBig back deckNewer roof
- 6 days
- 326
- 26
Likely to sell faster than
Zillow last checked:
Listing updated:
Listed by:
Robert Rogers,
Real Broker LLC 757-520-0565,
Josiah Sheldon,
Real Broker LLC
Source: REIN Inc.,MLS#: 10657187
Facts & features
Interior
Bedrooms & bathrooms
- Bedrooms: 3
- Bathrooms: 3
- Full bathrooms: 1
- 1/2 bathrooms: 2
Rooms
- Room types: Breakfast Area, Utility Closet
Heating
- Electric, Heat Pump
Cooling
- Central Air
Appliances
- Included: Dishwasher, Microwave, Electric Range, Refrigerator, Electric Water Heater
- Laundry: Dryer Hookup, Washer Hookup
Features
- Flooring: Carpet, Ceramic Tile, Laminate/LVP
- Number of fireplaces: 1
- Fireplace features: Wood Burning
- Common walls with other units/homes: End Unit
Interior area
- Total interior livable area: 1,428 sqft
Video & virtual tour
Property
Parking
- Total spaces: 1
- Parking features: Garage Att 1 Car, Off Street, Driveway
- Attached garage spaces: 1
- Has uncovered spaces: Yes
Features
- Stories: 2
- Patio & porch: Deck
- Exterior features: Balcony
- Pool features: None, Association
- Fencing: None
- Waterfront features: Not Waterfront
Lot
- Size: 3,920 Square Feet
Details
- Parcel number: 0209007000780
- Zoning: RTH1
Construction
Type & style
- Home type: Townhouse
- Property subtype: Townhouse
- Attached to another structure: Yes
Materials
- Fiber Cement, Wood Siding
- Foundation: Slab
- Roof: Asphalt Shingle
Condition
- New construction: No
- Year built: 1981
Utilities & green energy
- Sewer: City/County
- Water: City/County
Community & HOA
Community
- Subdivision: Ipswich
HOA
- Has HOA: Yes
- Amenities included: Pool
- HOA fee: $56 monthly
Location
- Region: Chesapeake
Financial & listing details
- Price per square foot: $224/sqft
- Tax assessed value: $243,000
- Annual tax amount: $2,454
- Date on market: 10/9/2026
Estimated market value
$320,500
$304,000 - $337,000
$2,461/mo
Price history
Price history is unavailable.
Public tax history
| Year | Property taxes | Tax assessment |
|---|---|---|
| 2025 | $2,454 +5.9% | $243,000 +5.9% |
| 2024 | $2,318 +8.2% | $229,500 +8.2% |
| 2023 | $2,143 +8.6% | $212,200 +12.9% |
| 2022 | $1,973 +9.9% | $187,900 +9.9% |
| 2021 | $1,796 | $171,000 +4.5% |
| 2020 | -- | $163,600 +5.1% |
| 2019 | $1,634 +10.4% | $155,600 +1.9% |
| 2018 | $1,481 -5.5% | $152,700 +2.3% |
| 2017 | $1,567 +5.8% | $149,200 +5.8% |
| 2016 | $1,481 | $141,000 |
| 2015 | $1,481 | $141,000 -3.6% |
| 2014 | $1,481 -3.6% | $146,200 |
| 2013 | $1,535 -0.8% | $146,200 -0.8% |
| 2012 | $1,548 -12.4% | $147,400 -12.4% |
| 2011 | $1,766 +1.9% | $168,200 +1.9% |
| 2010 | $1,733 -7.7% | $165,000 -7.7% |
| 2009 | $1,876 +3.2% | $178,700 +3.2% |
| 2008 | $1,819 +0% | $173,200 +1% |
| 2007 | $1,818 +15.7% | $171,500 +21.2% |
| 2006 | $1,571 +33.4% | $141,500 +53.8% |
| 2004 | $1,178 +14.7% | $92,000 +14.7% |
| 2003 | $1,027 +5.8% | $80,200 +5.8% |
| 2002 | $970 +3.3% | $75,800 +3.3% |
| 2001 | $940 | $73,400 |
Find assessor info on the county website
Monthly payment
Est. payment
Payment breakdown
Explore the cost of this home by adjusting the details. Changes won't be saved.Climate risks
Neighborhood: Indian River
Nearby schools
Schools provided by the listing agent
- Elementary: Sparrow Road Intermediate
- High: Indian River
Source: REIN Inc.. This data may not be complete. We recommend contacting the local school district to confirm school assignments for this home.


Similar homes
- $298,0003 bd3 ba1.5k sqft1303 Glyndon Dr, Virginia Beach, VA 23464For Sale
 MLS ID #10657270, Corinne Zedd. REIN Inc.
 - $365,0003 bd2 ba1.3k sqft1253 Quarter Path Trl, Chesapeake, VA 23320For Sale
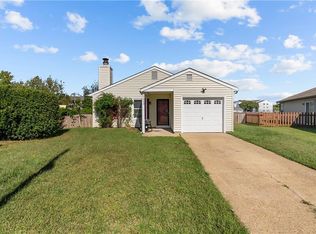 MLS ID #10657920, Andy Gomez. REIN Inc.
 - $342,9992 bd2 ba1.2k sqft2112 Paramont Ave, Chesapeake, VA 23320For Sale
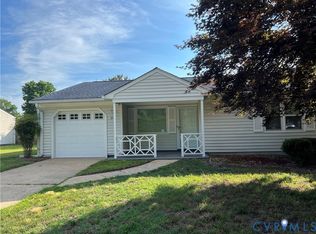 MLS ID #2627036, Amanda Martinez, Gallery Realty LLC. CVRMLS
 - $334,9003 bd3 ba1.8k sqft1519 Pucknall Dr #3, Chesapeake, VA 23320For Sale
 MLS ID #10657528, Holly Long. REIN Inc.
