Beautiful luxury townhouse community. Two story townhouse that has 3 bedrooms and 2.5 baths. 42" cabinets in kitchen with soft close drawers & cabinets. Granite counter tops in the kitchen & baths. 9' ceilings on 1st and 2nd floors with a double pan ceiling in the master bedroom. Crown molding throughout home. Wainscoting and chair rail in powder room. Ceiling fans in the master bedroom, family room and BR3. Elongated, comfort height toilets in all bathrooms. Storage area on back deck. Eat in Kitchen. Amenities include ground maintenance and playground. Your water bill is included in your monthly fee. Won’t last long, make this beauty your home!
For sale
Price cut: $5K (10/13)
$314,999
2825 Estella Way, Chesapeake, VA 23325
3beds
1,478sqft
Townhouse
Built in 2020
-- sqft lot
$315,200 Zestimate®
$213/sqft
$300/mo HOA
What's special
Crown molding throughout home
- 19 days
- 222
- 12
Zillow last checked:
Listing updated:
Listed by:
Natasha Shorter,
Wainwright Real Estate 757-495-1900
Source: REIN Inc.,MLS#: 10655230
Facts & features
Interior
Bedrooms & bathrooms
- Bedrooms: 3
- Bathrooms: 3
- Full bathrooms: 2
- 1/2 bathrooms: 1
Rooms
- Room types: Attic, Breakfast Area, Utility Room
Heating
- Natural Gas
Cooling
- Central Air
Appliances
- Included: Dishwasher, Disposal, Microwave, Electric Range, Refrigerator, Electric Water Heater
- Laundry: Dryer Hookup, Washer Hookup
Features
- Walk-In Closet(s), Ceiling Fan(s), Entrance Foyer, Pantry
- Flooring: Carpet, Vinyl
- Windows: Window Treatments
- Attic: Scuttle
- Number of fireplaces: 1
- Fireplace features: Fireplace Gas-natural
Interior area
- Total interior livable area: 1,478 sqft
Property
Parking
- Total spaces: 2
- Parking features: 2 Space, Parking Lot, Driveway
- Has uncovered spaces: Yes
Features
- Levels: Two
- Stories: 2
- Patio & porch: Deck
- Pool features: None
- Fencing: None
- Waterfront features: Not Waterfront
Details
- Parcel number: 0193023000230
- Zoning: RES
Construction
Type & style
- Home type: Townhouse
- Property subtype: Townhouse
- Attached to another structure: Yes
Materials
- Vinyl Siding
- Foundation: Slab
- Roof: Asphalt Shingle
Condition
- New construction: No
- Year built: 2020
Utilities & green energy
- Sewer: City/County
- Water: City/County
- Utilities for property: Cable Hookup
Community & HOA
Community
- Subdivision: Estella Villas
HOA
- Has HOA: Yes
- Amenities included: Landscaping, Playground, Water
- Second HOA fee: $300 monthly
Location
- Region: Chesapeake
Financial & listing details
- Price per square foot: $213/sqft
- Tax assessed value: $287,300
- Annual tax amount: $2,902
- Date on market: 9/25/2026
Estimated market value
$315,200
$299,000 - $331,000
$2,336/mo
Price history
Price history is unavailable.
Public tax history
| Year | Property taxes | Tax assessment |
|---|---|---|
| 2025 | $2,902 +6.3% | $287,300 +6.3% |
| 2024 | $2,730 +5.5% | $270,300 +5.5% |
| 2023 | $2,589 -1.5% | $256,300 +2.4% |
| 2022 | $2,628 +12% | $250,300 +12% |
| 2021 | $2,346 | $223,400 |
Find assessor info on the county website
Monthly payment
Est. payment
Payment breakdown
Explore the cost of this home by adjusting the details. Changes won't be saved.Climate risks
Neighborhood: Indian River
Nearby schools
Schools provided by the listing agent
- Elementary: Georgetown Primary
- Middle: Indian River Middle
- High: Indian River
Source: REIN Inc.. This data may not be complete. We recommend contacting the local school district to confirm school assignments for this home.

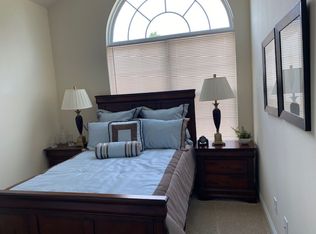
Similar homes
- $309,9003 bd2 ba1.2k sqft1507 Linden Ave, Chesapeake, VA 23325For Sale
 MLS ID #10657054, Ronald Sawyer. REIN Inc.
 - $264,5003 bd2 ba1.2k sqft9 Colonial Way, Chesapeake, VA 23325For Sale
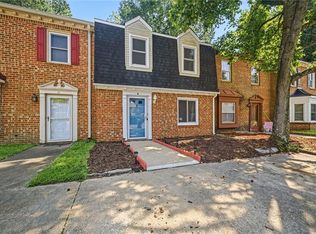 MLS ID #10653530, Laura Calles. REIN Inc.
 - $249,9003 bd2 ba1.2k sqft1809 Hearthside Ct, Chesapeake, VA 23325For Sale
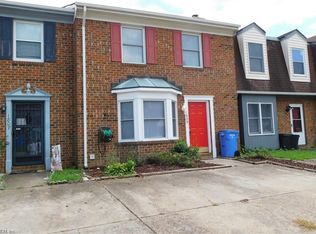 MLS ID #10655854, Tyler Keffer. REIN Inc.
 - $345,0003 bd2 ba1.2k sqft2309 Tapscott Ave, Chesapeake, VA 23324For Sale
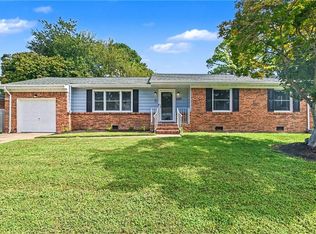 MLS ID #10654010, DeAnn Brenneman. REIN Inc.
