Welcome Home To 5 Maxwell St! This beautifully updated 4-bedroom half duplex offers a spacious, flexible layout with thoughtful updates, modern finishes and plenty of room to spread out and NO CONDO FEES!!! With two bedrooms on the first floor and two additional bedrooms upstairs, plus a full bathroom on each level, this home offers the versatility to fit a variety of living arrangements. Step inside to a bright and inviting interior where the open layout creates an easy flow from room to room. At the heart of the home, the large open kitchen features a generous island, providing the perfect space for cooking, gathering and everyday living. A slider off the kitchen leads directly to the patio, extending your living space outdoors and making entertaining a breeze. Additional features include city water/sewer and vinyl windows. Beautifully finished and move-in ready, 5 Maxwell St combines space, functionality and modern style in a layout designed for the way you live.
For sale
$369,900
5 Maxwell St #5, Taunton, MA 02780
4beds
1,130sqft
Condex
Built in 1900
-- sqft lot
$-- Zestimate®
$327/sqft
$-- HOA
What's special
Modern finishesVinyl windowsLarge open kitchenBright and inviting interiorSpacious flexible layout
- 2 days
- 758
- 91
Zillow last checked:
Listing updated:
Listed by:
Dan Gouveia Team 774-300-0431,
Keller Williams Realty 508-238-5000
Source: MLS PIN,MLS#: 73583856
Facts & features
Interior
Bedrooms & bathrooms
- Bedrooms: 4
- Bathrooms: 2
- Full bathrooms: 2
Primary bedroom
- Features: Flooring - Wall to Wall Carpet
- Level: First
- Area: 96
- Dimensions: 12 x 8
Bedroom 2
- Features: Flooring - Wall to Wall Carpet
- Level: First
- Area: 81
- Dimensions: 9 x 9
Bedroom 3
- Features: Flooring - Wall to Wall Carpet
- Level: Second
- Area: 96
- Dimensions: 12 x 8
Bedroom 4
- Features: Flooring - Laminate
- Level: Second
- Area: 72
- Dimensions: 9 x 8
Bathroom 1
- Level: First
- Area: 72
- Dimensions: 12 x 6
Bathroom 2
- Level: Second
- Area: 30
- Dimensions: 6 x 5
Kitchen
- Features: Flooring - Laminate, Dining Area, Kitchen Island, Exterior Access, Recessed Lighting, Slider, Stainless Steel Appliances
- Level: First
- Area: 120
- Dimensions: 15 x 8
Living room
- Features: Closet, Flooring - Laminate
- Level: Second
- Area: 120
- Dimensions: 15 x 8
Heating
- Heat Pump, Ductless
Cooling
- Heat Pump, Ductless
Appliances
- Included: Range, Dishwasher, Microwave, Refrigerator
- Laundry: In Unit, Electric Dryer Hookup, Washer Hookup
Features
- Flooring: Vinyl, Carpet, Hardwood
- Has basement: Yes
- Has fireplace: No
Interior area
- Total structure area: 1,130
- Total interior livable area: 1,130 sqft
- Finished area above ground: 1,130
Property
Parking
- Total spaces: 1
- Parking features: Off Street, Paved
- Uncovered spaces: 1
Lot
- Size: 6,098 Square Feet
Details
- Zoning: RES
Construction
Type & style
- Home type: MultiFamily
- Property subtype: Condex
- Attached to another structure: Yes
Materials
- Frame
- Roof: Shingle
Condition
- Year built: 1900
Utilities & green energy
- Electric: Circuit Breakers
- Sewer: Public Sewer
- Water: Public
- Utilities for property: for Electric Range, for Electric Oven, for Electric Dryer, Washer Hookup
Community & HOA
Community
- Features: Public Transportation, Shopping, Golf, Medical Facility, Highway Access, House of Worship, Public School, T-Station
Location
- Region: Taunton
Financial & listing details
- Price per square foot: $327/sqft
- Date on market: 9/29/2026
- Listing terms: Contract
- Exclusions: Personal Belongings
Estimated market value
Not available
Estimated sales range
Not available
Not available
Price history
| Date | Event | Price |
|---|---|---|
| 9/29/2026 | Listed for sale | $369,900$327/sqft |
Source: MLS PIN #73583856 Report a problem | ||
Public tax history
Tax history is unavailable.
Monthly payment
Est. payment
Payment breakdown
Explore the cost of this home by adjusting the details. Changes won't be saved.Climate risks
Neighborhood: 02780
Similar homes

- $359,9003 bd1 ba1.2k sqft7 Maxwell St #7, Taunton, MA 02780For Sale
 MLS ID #73577812, Dan Gouveia Team, Keller Williams Realty. MLS PIN
 - $374,9003 bd2 ba1.4k sqft12 Presbrey Ct, Taunton, MA 02780For Sale
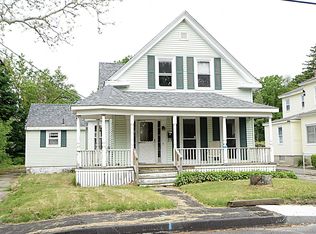 MLS ID #73557054, John Nicholaides, Premier Properties. MLS PIN
 - $--4 bd2 ba1.6k sqft30 Marvel St, Taunton, MA 02780Auction
 ServiceLink Auction
 - $499,9004 bd2 ba1.2k sqft252 Somerset Ave, Taunton, MA 02780For Sale
 MLS ID #73582253, Sharon F. Power, Silva Realty Group, Inc.. MLS PIN
 - $275,0002 bd2 ba1.1k sqft50 Highland St Unit 227, Taunton, MA 02780For Sale
 MLS ID #1424683, Donna Haynes Dwyer, eXp Realty. StateWide MLS RI
