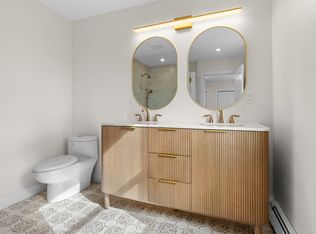
Experience refined living at 5 Mollie's Lane, Unit A, in Gloucester, Massachusetts. Completed in 2026, this new construction condominium offers 2,141 square feet of meticulously designed living space. This traditional two-story residence blends classic architectural elegance with modern efficiency, providing an exceptional environment for those seeking a sophisticated coastal lifestyle. The Up-scale McCormick Kitchen serves as the heart of the home, equipped with high-end stainless steel appliances and professional-grade range. An expansive stone-topped island provides a functional workspace for culinary pursuits and casual gatherings, seamlessly integrating efficiency with high-end design. The bathrooms are crafted for comfort and convenience. A primary bathroom features a double vanity and a spacious walk-in shower, offering a polished retreat for your daily routine. The bedrooms are thoughtfully appointed to provide both organization and privacy. At least one bedroom includes custom built-in shelving for streamlined storage, while an ensuite bathroom ensures added convenience and seclusion. This property offers practical amenities designed for ease of life, including a private porch for outdoor relaxation and a dedicated one-car built-in garage for secure parking. Plenty of storage throughout with abundance of closets and a full dry basement. We invite you to schedule a private showing to experience the elevated quality and craftsmanship of this exceptional new Gloucester residence firsthand.
For sale
$799,000
5 Mollies Ln #A, Gloucester, MA 01930
3beds
2,141sqft
Condominium
Built in 2026
-- sqft lot
$-- Zestimate®
$373/sqft
$-- HOA
What's special
Modern efficiencyExpansive stone-topped islandTraditional two-story residenceProfessional-grade rangeEnsuite bathroomSpacious walk-in showerFull dry basement
- 1 day
- 404
- 25
Zillow last checked:
Listing updated:
Listed by:
Ann Rick Gloucester Group 508-942-4323,
J. Barrett & Company 978-282-1315,
Ann Rick Gloucester Group 508-942-4323
Source: MLS PIN,MLS#: 73591900
Facts & features
Interior
Bedrooms & bathrooms
- Bedrooms: 3
- Bathrooms: 3
- Full bathrooms: 3
Primary bedroom
- Features: Bathroom - Full, Bathroom - Double Vanity/Sink, Closet/Cabinets - Custom Built, Flooring - Hardwood
- Level: Second
- Area: 177.76
- Dimensions: 11.92 x 14.92
Bedroom 2
- Features: Bathroom - Full, Walk-In Closet(s), Flooring - Hardwood, Pocket Door
- Level: First
- Area: 196.98
- Dimensions: 12.92 x 15.25
Bedroom 3
- Features: Flooring - Hardwood, Closet - Double
- Level: Second
- Area: 167.83
- Dimensions: 11.92 x 14.08
Primary bathroom
- Features: Yes
Bathroom 1
- Features: Bathroom - Full, Flooring - Stone/Ceramic Tile
- Level: First
Bathroom 2
- Features: Bathroom - Full, Bathroom - Tiled With Tub
- Level: Second
Bathroom 3
- Level: Second
Dining room
- Features: Flooring - Hardwood
- Level: First
- Area: 189.92
- Dimensions: 13.25 x 14.33
Kitchen
- Features: Flooring - Hardwood, Pantry, Countertops - Stone/Granite/Solid, Kitchen Island, Stainless Steel Appliances, Gas Stove, Lighting - Pendant
- Level: First
- Area: 236.67
- Dimensions: 16.42 x 14.42
Living room
- Features: Flooring - Hardwood
- Level: First
- Area: 220.97
- Dimensions: 15.42 x 14.33
Office
- Features: Flooring - Hardwood
- Level: Second
- Area: 114.08
- Dimensions: 9.25 x 12.33
Heating
- Central, Forced Air, Natural Gas, ENERGY STAR Qualified Equipment
Cooling
- Central Air
Appliances
- Included: Microwave, Washer, Dryer, ENERGY STAR Qualified Refrigerator, ENERGY STAR Qualified Dryer, ENERGY STAR Qualified Dishwasher, ENERGY STAR Qualified Washer, Range Hood, Plumbed For Ice Maker
- Laundry: Flooring - Stone/Ceramic Tile, Second Floor, In Unit, Electric Dryer Hookup, Washer Hookup
Features
- Closet, Home Office, Foyer, Finish - Cement Plaster, Finish - Sheetrock
- Flooring: Tile, Hardwood, Flooring - Hardwood
- Windows: Insulated Windows
- Has basement: Yes
- Has fireplace: No
Interior area
- Total structure area: 2,141
- Total interior livable area: 2,141 sqft
- Finished area above ground: 2,141
Property
Parking
- Total spaces: 3
- Parking features: Attached, Garage Door Opener, Insulated, Off Street, Driveway
- Attached garage spaces: 1
- Uncovered spaces: 2
Features
- Patio & porch: Porch, Deck
- Exterior features: Porch, Deck, Rain Gutters
- Waterfront features: Ocean, 1/2 to 1 Mile To Beach, Beach Ownership(Public)
Details
- Zoning: R
Construction
Type & style
- Home type: Condo
- Property subtype: Condominium
- Attached to another structure: Yes
Materials
- Frame, Conventional (2x4-2x6)
- Roof: Asphalt/Composition Shingles
Condition
- Year built: 2026
Details
- Warranty included: Yes
Utilities & green energy
- Electric: Circuit Breakers, 200+ Amp Service
- Sewer: Public Sewer
- Water: Public
- Utilities for property: for Gas Range, for Electric Dryer, Washer Hookup, Icemaker Connection
Green energy
- Energy efficient items: Thermostat
Community & HOA
Community
- Features: Park, Walk/Jog Trails, Bike Path, Conservation Area, Public School, Other
HOA
- Services included: Insurance, Maintenance Structure, Maintenance Grounds
Location
- Region: Gloucester
Financial & listing details
- Price per square foot: $373/sqft
- Date on market: 10/16/2026
- Listing terms: Contract
Estimated market value
Not available
Estimated sales range
Not available
Not available
Price history
| Date | Event | Price |
|---|---|---|
| 10/16/2026 | Listed for sale | $799,000$373/sqft |
Source: MLS PIN #73591900 Report a problem | ||
Public tax history
Tax history is unavailable.
Monthly payment
Est. payment
Payment breakdown
Explore the cost of this home by adjusting the details. Changes won't be saved.Climate risks
Neighborhood: 01930
Nearby schools
Schools provided by the listing agent
- Elementary: Beeman
- Middle: O'maley
- High: Ghs
Source: MLS PIN. This data may not be complete. We recommend contacting the local school district to confirm school assignments for this home.

Similar homes
- $799,0003 bd2 ba1.3k sqft16 Reynard St #2, Gloucester, MA 01930For Sale
 MLS ID #73590496, Bruce Figurido, Churchill Properties. MLS PIN
 - $759,0003 bd2 ba1.3k sqft16 Reynard St #1, Gloucester, MA 01930For Sale
 MLS ID #73590495, Bruce Figurido, Churchill Properties. MLS PIN
 - $799,0004 bd2 ba2k sqft11 Youngs Rd, Gloucester, MA 01930For Sale
 MLS ID #73589873, Amanda Armstrong Group, Compass. MLS PIN
 - $811,0002 bd2 ba1.3k sqft349 & 351 Western Ave, Gloucester, MA 01930For Sale
 MLS ID #73591389, Lisa Ramos, Coldwell Banker Realty - Manchester. MLS PIN
