Room to Live, Work & Enjoy in Desirable Boonton Township! This inviting 4-bedroom, 2-bath home offers a versatile layout, finished walk-out basement, 2-car garage, and a wonderful setting surrounded by nature. The main level features a comfortable living room, formal dining room, bedroom, full bath, and an updated kitchen with built-in oven and microwave, plus a separate breakfast room perfect for casual dining and morning coffee. Upstairs, you'll find three additional bedrooms, including a spacious primary bedroom with walk-in closet, along with a second full bath. The finished walk-out basement expands the home's usable space with a family room, private office, laundry room, and utility room, providing excellent options for working from home, recreation, hobbies, or guests. A 2-car garage offers convenient parking and storage. Outdoor enthusiasts will appreciate the nearby parks, fishing, and recreational opportunities. The home is also conveniently located near shopping, dining, major roadways, and mass transportation, making everyday living and commuting easier. Situated in Boonton Township with its highly rate school district, this home offers a combination of comfortable living spaces, practical amenities, and a location that makes it easy to enjoy both home and community. Come see all the possibilities this home has to offer!
Active
$789,999
5 N Main St, Boonton Twp., NJ 07005
4beds
--sqft
Single Family Residence
Built in 1946
0.33 Acres Lot
$778,300 Zestimate®
$--/sqft
$-- HOA
What's special
Finished walk-out basementConvenient parking and storagePrivate officeLaundry roomFormal dining roomUtility roomVersatile layout
- 3 days
- 321
- 0
Zillow last checked:
Listing updated:
Listed by:
Antje Virostek 973-625-0450,
Re/Max Select
Source: GSMLS,MLS#: 4062533
Facts & features
Interior
Bedrooms & bathrooms
- Bedrooms: 4
- Bathrooms: 2
- Full bathrooms: 2
Primary bedroom
- Description: Walk-In Closet
Bedroom 1
- Level: Second
- Area: 210
- Dimensions: 15 x 14
Bedroom 2
- Level: Second
- Area: 143
- Dimensions: 13 x 11
Bedroom 3
- Level: Second
- Area: 96
- Dimensions: 12 x 8
Bedroom 4
- Level: First
- Area: 96
- Dimensions: 12 x 8
Dining room
- Features: Formal Dining Room
- Level: First
- Area: 176
- Dimensions: 16 x 11
Family room
- Level: Basement
- Area: 273
- Dimensions: 21 x 13
Kitchen
- Features: Eat-in Kitchen, Separate Dining Area
- Level: First
- Area: 160
- Dimensions: 16 x 10
Living room
- Level: First
- Area: 132
- Dimensions: 12 x 11
Basement
- Features: FamilyRm, Laundry, Office, Storage, Sunroom, Utility, Walkout
Heating
- Baseboard - Hotwater, Zoned, Oil Tank Above Ground - Inside
Cooling
- 1 Unit, Ceiling Fan(s), Central Air
Appliances
- Included: Carbon Monoxide Detector, Electric Cooktop, Dishwasher, Dryer, Microwave, Refrigerator, Wall Oven(s) - Electric, Washer, Electric Water Heater
- Laundry: Laundry Room
Features
- Storage, Office, Utility Room
- Flooring: Carpet, Tile, Wood
- Windows: Skylight(s)
- Basement: Yes,Finished,Walk-Out Access
- Has fireplace: No
Property
Parking
- Total spaces: 6
- Parking features: 2 Car Width, Additional Parking, Asphalt, Detached Garage, Oversized
- Garage spaces: 2
- Uncovered spaces: 6
Features
- Patio & porch: Deck, Patio
Lot
- Size: 0.33 Acres
- Dimensions: .330 AC
- Features: Irregular Lot, Level
Details
- Parcel number: 2302404020000000590000
- Zoning description: Res
Construction
Type & style
- Home type: SingleFamily
- Architectural style: Colonial
- Property subtype: Single Family Residence
Materials
- Vinyl Siding
- Roof: Asphalt Shingle
Condition
- Year built: 1946
- Major remodel year: 2012
Utilities & green energy
- Sewer: Public Sewer
- Water: Public
- Utilities for property: Electricity Connected, Cable Available, Garbage Extra Charge
Community & HOA
Community
- Security: Carbon Monoxide Detector
Location
- Region: Boonton
Financial & listing details
- Tax assessed value: $394,800
- Annual tax amount: $10,020
- Date on market: 11/3/2026
- Exclusions: Above Ground Pool Breakfast room chandelier to be replaced.
- Ownership type: Fee Simple
- Electric utility on property: Yes
Estimated market value
$778,300
$739,000 - $817,000
$3,722/mo
Price history
| Date | Event | Price |
|---|---|---|
| 11/3/2026 | Listed for sale | $789,999-1.3% |
Source:  GSMLS #4062533 Report a problem | ||
| 11/2/2026 | Listing removed | $800,000 |
Source: GSMLS #4054696 Report a problem | ||
| 10/1/2026 | Listed for sale | $800,000+52.4% |
Source: GSMLS #4054696 Report a problem | ||
| 3/31/2005 | Sold | $525,000 |
Source: Public Record Report a problem | ||
Public tax history
| Year | Property taxes | Tax assessment |
|---|---|---|
| 2026 | $10,020 +1.3% | $394,800 |
| 2025 | $9,894 | $394,800 |
| 2024 | $9,894 +1.2% | $394,800 |
| 2023 | $9,779 +2.1% | $394,800 |
| 2022 | $9,582 +2.2% | $394,800 |
| 2021 | $9,377 +2.6% | $394,800 |
| 2020 | $9,140 +2.7% | $394,800 |
| 2019 | $8,899 +1.5% | $394,800 |
| 2018 | $8,769 +1.3% | $394,800 |
| 2017 | $8,654 | $394,800 |
| 2016 | $8,654 +0.5% | $394,800 |
| 2015 | $8,615 +7.4% | $394,800 |
| 2014 | $8,025 +2.1% | $394,800 -5.9% |
| 2013 | $7,857 +2.1% | $419,700 |
| 2012 | $7,697 +3.3% | $419,700 |
| 2011 | $7,454 +3.5% | $419,700 |
| 2010 | $7,205 +2.5% | $419,700 -15% |
| 2009 | $7,027 | $493,800 |
| 2008 | -- | $493,800 |
| 2007 | -- | $493,800 +134.5% |
| 2006 | -- | $210,600 +2.2% |
| 2005 | -- | $206,100 |
| 2004 | -- | $206,100 |
| 2003 | -- | $206,100 |
| 2002 | -- | $206,100 |
| 2001 | -- | $206,100 |
Find assessor info on the county website
Monthly payment
Est. payment
Payment breakdown
Explore the cost of this home by adjusting the details. Changes won't be saved.Climate risks
Neighborhood: 07005
Nearby schools

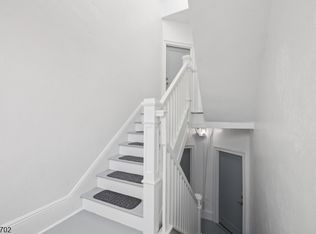
Similar homes
- $745,9003 bd3 ba-- sqft10 Boonton Ave, Montville Twp., NJ 07005For Sale
 MLS ID #4062763, Meredith Giudice, Compass New Jersey Llc. GSMLS
- $775,0003 bd3 ba1.7k sqft12 Park Rd, Boonton Township, NJ 07005For Sale By Owner
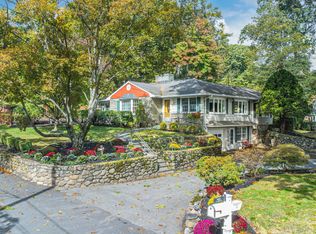
- $899,0004 bd3 ba-- sqft173 Lake Ave, Boonton Town, NJ 07005For Sale
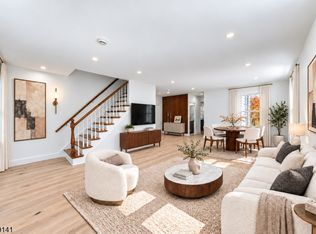 MLS ID #4060198, Lori Kaplan, Weichert Realtors Corp Hq. GSMLS
- $799,0003 bd2 ba1.9k sqft68 North Rd, Boonton Twp., NJ 07005For Sale
 MLS ID #4036236, Roman Balandin, Roman Balandin Realty Llc. GSMLS
