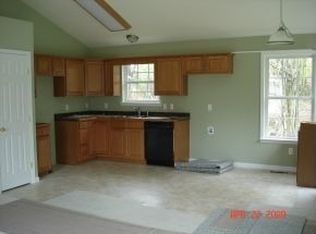
This 3-bedroom ranch offers a comfortable layout, open-concept design, and a recent HVAC replacement in 2025. Vaulted ceilings create an airy feel throughout the main living area, while the kitchen features stainless steel appliances, recessed lighting, and space for a dining table. All three bedrooms are similarly sized, providing flexibility for sleeping arrangements, a home office, or other uses. Outside, the backyard provides room to enjoy some fresh air or create an outdoor space of your own. This home provides convenient one-level living in Harrington, with easy access to local shops, restaurants, parks, and community amenities. Downtown Harrington and the Delaware State Fairgrounds are also nearby. Schedule your tour and see what this home has to offer!
For sale
$229,900
5 New St, Harrington, DE 19952
3beds
1,008sqft
Single Family Residence
Built in 2007
4,791 Square Feet Lot
$-- Zestimate®
$228/sqft
$-- HOA
What's special
Convenient one-level livingOpen-concept designVaulted ceilingsRecessed lightingStainless steel appliancesComfortable layout
- --
- on Zillow
- 164
- views
- 22
- saves
Zillow last checked:
Listing updated:
Listed by:
Brooke Jerman 302-677-0020,
Keller Williams Realty Central-Delaware 3026770020,
Listing Team: The Rivera Group
Source: Bright MLS,MLS#: DEKT2051932
Facts & features
Interior
Bedrooms & bathrooms
- Bedrooms: 3
- Bathrooms: 1
- Full bathrooms: 1
- Main level bathrooms: 1
- Main level bedrooms: 3
Heating
- Forced Air, Electric
Cooling
- Central Air, Electric
Appliances
- Included: Dishwasher, Microwave, Oven/Range - Electric, Refrigerator, Stainless Steel Appliance(s), Washer, Dryer, Water Heater, Electric Water Heater
- Laundry: Main Level
Features
- Bathroom - Tub Shower, Dining Area, Entry Level Bedroom, Open Floorplan, Pantry
- Has basement: No
- Has fireplace: No
Interior area
- Total structure area: 1,008
- Total interior livable area: 1,008 sqft
- Finished area above ground: 1,008
Property
Parking
- Total spaces: 2
- Parking features: Driveway
- Uncovered spaces: 2
Accessibility
- Accessibility features: None
Features
- Levels: One
- Stories: 1
- Pool features: None
Lot
- Size: 4,791 Square Feet
Details
- Additional structures: Above Grade
- Parcel number: MN0917908044000000
- Zoning: NA
- Special conditions: Standard
Construction
Type & style
- Home type: SingleFamily
- Architectural style: Ranch/Rambler
- Property subtype: Single Family Residence
Materials
- Vinyl Siding
- Foundation: Crawl Space
Condition
- New construction: No
- Year built: 2007
Utilities & green energy
- Sewer: Public Sewer
- Water: Public
Community & HOA
Community
- Subdivision: None Available
HOA
- Has HOA: No
Location
- Region: Harrington
Financial & listing details
- Price per square foot: $228/sqft
- Tax assessed value: $186,200
- Annual tax amount: $1,100
- Date on market: 11/9/2026
- Listing agreement: Exclusive Right To Sell
- Listing terms: Cash,Conventional,FHA,USDA Loan,VA Loan
- Ownership: Fee Simple
Estimated market value
Not available
Estimated sales range
Not available
Not available
Price history
Price history is unavailable.
Public tax history
Tax history is unavailable.
Monthly payment
Est. payment
Payment breakdown
Explore the cost of this home by adjusting the details. Changes won't be saved.Climate risks
Neighborhood: 19952
Nearby schools
Schools provided by the listing agent
- Elementary: Lake Forest South
- Middle: Chipman
- High: Lake Forest
- District: Lake Forest
Source: Bright MLS. This data may not be complete. We recommend contacting the local school district to confirm school assignments for this home.
Similar homes
- $220,0002 bd1 ba840 sqftNone, Harrington, DE 19952For Sale
 MLS ID #DEKT2051486, Holly Papen, Keller Williams Realty Central-Delaware. Bright MLS
- $220,0002 bd1 ba1.1k sqftNone Available, Harrington, DE 19952For Sale
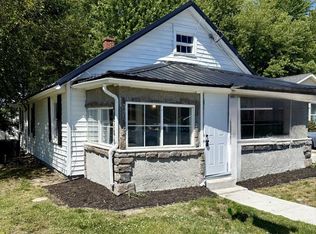 MLS ID #DEKT2050864, Angelita Mosley, Taylor Properties. Bright MLS
- $290,0003 bd2 ba1.4k sqftNone Available, Harrington, DE 19952For Sale
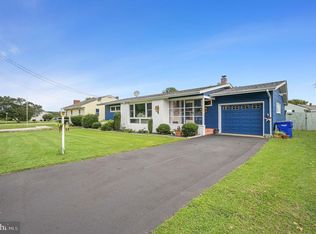 MLS ID #DEKT2050616, Debbi Cadwallader, RE/MAX Horizons. Bright MLS
- $325,0003 bd2 ba1.2k sqftNone Available, Harrington, DE 19952New Construction
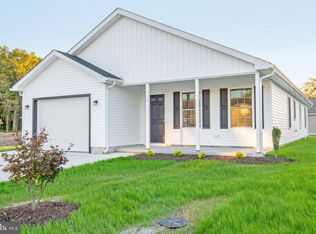 MLS ID #DEKT2051504, NATALIE MELSON WARFEL, The Watson Realty Group, LLC. Bright MLS
- $320,0003 bd2 ba1.2k sqftNone Available, Harrington, DE 19952For SaleMLS ID #DEKT2051602, Kim Haggard, Keller Williams Realty Central-Delaware. Bright MLS
- $279,0003 bd1 ba1.1k sqftNone Available, Seaford, DE 19973For SaleMLS ID #DESU2123478, Denise Porcaro, Coldwell Banker Premier - Lewes. Bright MLS
- $195,0003 bd1 ba960 sqft218 E Sunset Ave, Greensboro, MD 21639For SaleMLS ID #MDCM2008068, Chris Craddock, EXP Realty, LLC. Bright MLS
- $265,0003 bd1 ba1k sqftNone Available, Dover, DE 19901For SaleMLS ID #DEKT2051794, Matthew Ord, Crown Homes Real Estate. Bright MLS
- $275,0003 bd1 ba1.2k sqftNone, Milford, DE 19963For SaleMLS ID #DEKT2052024, Tracey Ann Amore, BHHS Fox & Roach-Greenville. Bright MLS
- $260,0003 bd2 ba1.3k sqftNone Available, Frederica, DE 19946For SaleMLS ID #DEKT2051874, Chris Burgos, Keller Williams Realty Central-Delaware. Bright MLS
- $224,9002 bd2 ba1k sqftNone Available, Milford, DE 19963For SaleMLS ID #DESU2123682, Kim Hamer, Monument Sotheby's International Realty. Bright MLS
- $224,9002 bd1 ba788 sqft1115 Market St, Denton, MD 21629For SaleMLS ID #MDCM2007860, Pamela Doll, RE/MAX Executive. Bright MLS
- $223,9004 bd1 ba1.3k sqftNone, Dover, DE 19901For SaleMLS ID #DEKT2051870, Tyler Nicholls, Iron Valley Real Estate Premier. Bright MLS
- $225,0003 bd2 ba1.3k sqftNone Available, Bridgeville, DE 19933For SaleMLS ID #DESU2118106, Todd Stonesifer, The Moving Experience Delaware Inc. Bright MLS
- $325,0003 bd1 ba1k sqftNone Available, Felton, DE 19943For SaleMLS ID #DEKT2051884, Tyler Patterson, Myers Realty. Bright MLS
- $299,9003 bd1 ba1k sqftNone Available, Magnolia, DE 19962For SaleMLS ID #DEKT2051954, TONY FAVATA, Elevated Real Estate Solutions. Bright MLS
- $239,9002 bd1 ba759 sqftNone Available, Woodside, DE 19980For SaleMLS ID #DEKT2048690, Kelly Foster, Iron Valley Real Estate Premier. Bright MLS
- $205,0003 bd2 ba1.3k sqft200 Maple Ave, Greensboro, MD 21639For SaleMLS ID #MDCM2007916, Andrew Undem, Berkshire Hathaway HomeServices Homesale Realty. Bright MLS
- $238,0002 bd1 ba800 sqftNone, Camden Wyoming, DE 19934For SaleMLS ID #DEKT2051222, Marvine Jenkins, Coldwell Banker Realty. Bright MLS
