Welcome to 5 Oliver Drive in Hudson, NH! This well-maintained 2-bedroom, 1-bathroom condo offers a great opportunity for a first-time homebuyer, someone looking to simplify, or an investor looking to add to their portfolio. Hardwood floors run throughout the main living areas, while the bathroom has been thoughtfully updated within the past two years. The partially finished basement provides additional flexible space for a home office, workout area, recreation room, or storage. Move-in ready and conveniently located in a desirable Hudson community close to shopping, dining, major roadways, and everyday amenities. Whether you're ready to take the first step into homeownership or looking for your next investment, this condo is ready for its next owner!
Active under contract
Listed by: Keller Williams Gateway Realty • Kevin Kokx • 603-883-8400
$275,000
5 Oliver Drive, Hudson, NH 03051
2beds
936sqft
Condominium, Townhouse
Built in 1970
-- sqft lot
$274,800 Zestimate®
$294/sqft
$-- HOA
What's special
- 48 days
- 63
- 0
Zillow last checked:
Listing updated:
Listed by:
Kevin Kokx,
Keller Williams Gateway Realty 603-883-8400
Source: PrimeMLS,MLS#: 5112357
Facts & features
Interior
Bedrooms & bathrooms
- Bedrooms: 2
- Bathrooms: 1
- Full bathrooms: 1
Heating
- Oil, Hot Water
Cooling
- None
Appliances
- Included: Dishwasher, Dryer, Electric Range, Refrigerator, Washer
Features
- Ceiling Fan(s)
- Flooring: Carpet, Hardwood
- Basement: Unfinished,Interior Entry
Interior area
- Total structure area: 1,404
- Total interior livable area: 936 sqft
- Finished area above ground: 936
- Finished area below ground: 0
Property
Parking
- Parking features: Shared Driveway, Driveway, Carport
- Has carport: Yes
- Has uncovered spaces: Yes
Features
- Levels: Two
- Stories: 2
Lot
- Features: Level
Details
- Parcel number: HDSOM142B007L005
- Zoning description: G1
- Special conditions: Standard
Construction
Type & style
- Home type: Townhouse
- Property subtype: Condominium, Townhouse
Materials
- Clapboard Exterior
- Foundation: Wood
- Roof: Architectural Shingle
Condition
- New construction: No
- Year built: 1970
Utilities & green energy
- Electric: 60 Amp Service, Circuit Breakers
- Sewer: Public Sewer
- Utilities for property: Cable Available
Community & HOA
HOA
- Services included: Maintenance Grounds, Plowing, Sewer, Water
- Additional fee info: Fee: $313
Location
- Region: Hudson
Financial & listing details
- Price per square foot: $294/sqft
- Tax assessed value: $163,500
- Annual tax amount: $2,800
- Date on market: 10/1/2026
Estimated market value
$274,800
$261,000 - $289,000
$2,150/mo
Price history
| Date | Event | Price |
|---|---|---|
| 10/1/2026 | Listed for sale | $275,000$294/sqft |
Source:  PrimeMLS #5112357 Report a problem | ||
Public tax history
| Year | Property taxes | Tax assessment |
|---|---|---|
| 2024 | $2,690 +4.9% | $163,500 |
| 2023 | $2,564 +7.1% | $163,500 +0.4% |
| 2022 | $2,393 -26.8% | $162,900 +6.5% |
| 2021 | $3,270 | $153,000 |
| 2020 | $3,270 +5.4% | $153,000 |
| 2019 | $3,103 +0.9% | $153,000 |
| 2018 | $3,075 +1.9% | $153,000 |
| 2017 | $3,017 +48.3% | $153,000 +65.2% |
| 2016 | $2,034 +3.4% | $92,600 |
| 2015 | $1,968 +2% | $92,600 |
| 2014 | $1,929 +1.3% | $92,600 |
| 2013 | $1,904 +46.5% | $92,600 |
| 2011 | $1,300 +1.5% | -- |
| 2010 | $1,280 +14.3% | -- |
| 2009 | $1,120 -12.7% | -- |
| 2008 | $1,283 | -- |
Find assessor info on the county website
Monthly payment
Est. payment
Payment breakdown
Explore the cost of this home by adjusting the details. Changes won't be saved.Climate risks
Neighborhood: 03051
Nearby schools
Schools provided by the listing agent
- Elementary: Hills Garrison Elem
- Middle: Hudson Memorial School
- High: Alvirne High School
- District: Hudson School District
Source: PrimeMLS. This data may not be complete. We recommend contacting the local school district to confirm school assignments for this home.

Similar homes
- $295,0002 bd1 ba1.2k sqftNorth Forty Condominiums, Litchfield, NH 03052Active
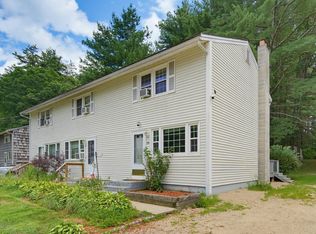 MLS ID #5105278, Karen Rivard. PrimeMLS
- $350,0002 bd3 ba1.3k sqftRolling Greens Condo, Hudson, NH 03051Active
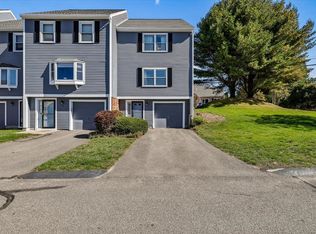 MLS ID #5113994, Jason Manning. PrimeMLS
- $374,0002 bd2 ba1k sqftFox Hollow Condo Assoc, Hudson, NH 03051Active
 MLS ID #5114953, Kathleen Cleary. PrimeMLS
- $279,9002 bd1 ba810 sqftGreenwood Condominium, Nashua, NH 03060Active
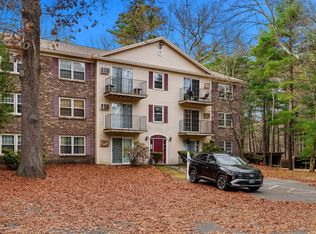 MLS ID #5117847, Daniel M O'Rourke. PrimeMLS
