Brand-new construction ready for occupancy! Enjoy a sought-after top-floor location with stunning views and exceptional privacy in Chauncy Lake by Del Webb, Massachusetts' premier 55+ active adult community. Deeded garage parking is included. The beautifully designed Hayden offers an open-concept floor plan featuring a cabinet-packed kitchen with a large center island, stainless steel appliances, and abundant storage, flowing seamlessly into the bright gathering room and private balcony. A versatile flex room is perfect for a home office or den. The spacious Owner's Suite features a spa-inspired bath with dual vanities, a walk-in shower, and a generous walk-in closet. A second bedroom, full bath, and oversized laundry room complete this exceptional home. Enjoy resort-style amenities including the lakeside clubhouse, fitness center, heated pool, and a full calendar of activities led by the on-site Lifestyle Director.
For sale
$654,995
5 Peters Farm Way #411, Westborough, MA 01581
2beds
1,375sqft
:
Get pre-qualified$4,981/mo
Condominium
Built in 2026
-- sqft lot
$-- Zestimate®
$476/sqft
$475/mo HOA
What's special
Walk-in showerCabinet-packed kitchenTop-floor locationBright gathering roomDeeded garage parkingPrivate balconyGenerous walk-in closet
- 5 days |
- 80 |
- 1 |
Zillow last checked:
Listing updated:
Listed by:
Erin Sullivan 508-733-1405,
Pulte Homes of New England 508-870-9999
Source: MLS PIN,MLS#: 73554658
Facts & features
Interior
Bedrooms & bathrooms
- Bedrooms: 2
- Bathrooms: 2
- Full bathrooms: 2
Primary bedroom
- Level: First
Bedroom 2
- Level: First
Primary bathroom
- Features: Yes
Bathroom 1
- Level: First
Bathroom 2
- Level: First
Kitchen
- Level: First
Living room
- Level: First
Heating
- Forced Air, Electric
Cooling
- Central Air
Appliances
- Included: Range, Dishwasher, Microwave, Washer, Dryer
- Laundry: First Floor, In Unit
Features
- Den
- Flooring: Wood, Tile
- Has basement: No
- Has fireplace: No
Interior area
- Total structure area: 1,375
- Total interior livable area: 1,375 sqft
- Finished area above ground: 1,375
Video & virtual tour
Property
Parking
- Total spaces: 3
- Parking features: Attached, Deeded, Common
- Attached garage spaces: 1
- Uncovered spaces: 2
Features
- Entry location: Unit Placement(Upper)
- Exterior features: Balcony, Gazebo, Professional Landscaping, Tennis Court(s)
- Pool features: Association, Heated
- On waterfront: Yes
- Waterfront features: Waterfront, Lake, Lake/Pond, 1/10 to 3/10 To Beach
Details
- Additional structures: Gazebo
- Parcel number: 5166845
- Zoning: RES
Construction
Type & style
- Home type: Condo
- Property subtype: Condominium
Materials
- Frame
Condition
- Year built: 2026
Details
- Warranty included: Yes
Utilities & green energy
- Sewer: Public Sewer
- Water: Public
- Utilities for property: for Electric Range, for Electric Oven
Community & HOA
Community
- Features: Adult Community
- Senior community: Yes
HOA
- Amenities included: Recreation Facilities, Clubhouse
- Services included: Water, Sewer, Insurance, Maintenance Structure, Maintenance Grounds, Snow Removal, Trash, Reserve Funds
- HOA fee: $475 monthly
Location
- Region: Westborough
Financial & listing details
- Price per square foot: $476/sqft
- Annual tax amount: $16
- Date on market: 7/24/2026
Estimated market value
Not available
Estimated sales range
Not available
Not available
Price history
| Date | Event | Price |
|---|---|---|
| 7/24/2026 | Listed for sale | $654,995$476/sqft |
Source: MLS PIN #73554658 Report a problem | ||
Public tax history
Tax history is unavailable.
Monthly payment
Est. payment
Payment breakdown
Explore the cost of this home by adjusting the details. Changes won't be saved.Climate risks
Neighborhood: 01581
Nearby schools
GreatSchools rating
- 8/10Elsie A Hastings Elementary SchoolGrades: PK-3Distance: 1.6 mi
- 10/10Sarah W Gibbons Middle SchoolGrades: 7-8Distance: 2.4 mi
- 8/10Westborough High SchoolGrades: 9-12Distance: 2.8 mi
- $760,0002 bd2 ba1.5k sqft5 Peters Farm Way #412, Westborough, MA 01581Sold

- $734,0052 bd2 ba1.5k sqft5 Peters Farm Way #113, Westborough, MA 01581Sold
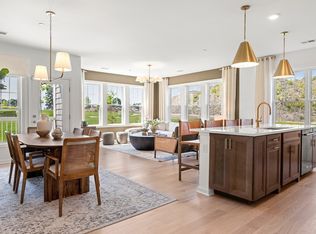
- $853,0252 bd2 ba1.4k sqft5 Peters Farm Way #406, Westborough, MA 01581Sold
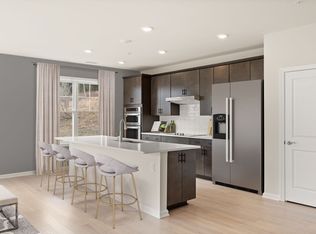
- $708,1702 bd2 ba1.4k sqft5 Peters Farm Way #213, Westborough, MA 01581Sold

- $539,9951 bd1 ba1k sqft5 Peters Farm Way #212, Westborough, MA 01581Sold
- $409,9951 bd1 ba972 sqft5 Peters Farm Way #103, Westborough, MA 01581Sold
- $474,9951 bd1 ba1k sqft5 Peters Farm Way #111, Westborough, MA 01581Sold
- $509,9951 bd1 ba1k sqft5 Peters Farm Way #209, Westborough, MA 01581Sold
- $685,9952 bd2 ba1.4k sqft5 Peters Farm Way #206, Westborough, MA 01581Sold
A local agent can set up tours, give advice and negotiate with sellers.
Similar homes
- $699,9952 bd2 ba1.5k sqftChauncy Lake By Del Webb, Westborough, MA 01581For SaleMLS ID #73554625, Erin Sullivan, Pulte Homes of New England. MLS PIN
- $594,9952 bd2 ba1.3k sqftDel Webb Chauncy Lake, Westborough, MA 01581For Sale
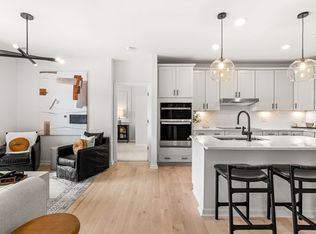 MLS ID #73554647, Erin Sullivan, Pulte Homes of New England. MLS PIN
 - $559,0002 bd2 ba1.4k sqftDel Webb - Chauncy Lake, Westborough, MA 01581For Sale
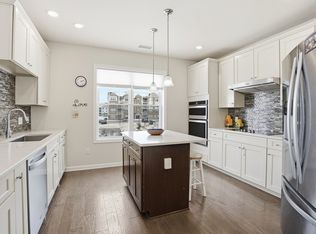 MLS ID #73552927, Martha Convers, Lamacchia Realty, Inc.. MLS PIN
 - $579,0002 bd2 ba1.4k sqftChauncy Lake Dell Webb 55 And Over, Westborough, MA 01581For Sale
 MLS ID #73523938, Kathleen Spangler, Spangler SELECT. MLS PIN
 - from $588,9952 bd2 ba1.5k sqftIvywood Plan, Chauncy Lake, Westborough, MA 01581New ConstructionDel Webb
- $539,9002 bd2 ba1.3k sqftDel Webb At Chauncy Lake, Westborough, MA 01581For SaleMLS ID #73522908, Justin Panarelli, Panarelli Properties, Inc.. MLS PIN
- from $585,9952 bd2 ba1.4k sqftLincoln Plan, Chauncy Lake, Westborough, MA 01581New ConstructionDel Webb
- from $482,9951 bd2 ba1k sqftMapleton Plan, Chauncy Lake, Westborough, MA 01581New ConstructionDel Webb
- $559,0002 bd2 ba1.3k sqft4311 Peters Farm Way #311, Westborough, MA 01581For SaleMLS ID #73525921, Robert Fontaine, ERA Key Realty Services- Fram. MLS PIN
- $539,9002 bd2 ba1.3k sqftDel Webb Chauncy Lake, Westborough, MA 01581For SaleMLS ID #73495030, Dick Rastani, ERA Key Realty Services - Distinctive Group. MLS PIN
- from $475,9951 bd2 ba1k sqftCarlisle Plan, Chauncy Lake, Westborough, MA 01581New ConstructionDel Webb
- from $562,9952 bd2 ba1.3k sqftHayden Plan, Chauncy Lake, Westborough, MA 01581New ConstructionDel Webb
- $635,0003 bd2 ba1.4k sqft15 Walker St, Westborough, MA 01581For SaleMLS ID #73541614, Julie Henry, Mathieu Newton Sotheby's International Realty. MLS PIN
- $559,0002 bd2 ba1.4k sqftDel Webb Chauncy Lake, Westborough, MA 01581For SaleMLS ID #73499155, Natasha Koryak, eXp Realty LLC - Corporate Office. MLS PIN
- $529,5002 bd2 ba1.1k sqftChauncy Lake By Del Webb, Westborough, MA 01581For SaleMLS ID #73526545, Pierre Boucher, RE/MAX Prof Associates. MLS PIN
- $550,0002 bd2 ba1.4k sqftDel Webb Chauncy Lake, Westborough, MA 01581For SaleMLS ID #73481383, Michelle Gillespie, Keller Williams Pinnacle MetroWest. MLS PIN
- $499,9952 bd2 ba1.1k sqft5205 Peters Farm Way, Westborough, MA 01581New ConstructionDel Webb
- $549,9952 bd2 ba1.1k sqftDel Webb Chauncy Lake, Westborough, MA 01581For SaleMLS ID #73531811, Erin Sullivan, Pulte Homes of New England. MLS PIN
- from $433,9951 bd2 ba972 sqftJamestown Plan, Chauncy Lake, Westborough, MA 01581New ConstructionDel Webb
- from $522,9952 bd2 ba1.1k sqftFranklin Plan, Chauncy Lake, Westborough, MA 01581New ConstructionDel Webb
