Charming Colonial Living in Beautiful Wayne, Maine!
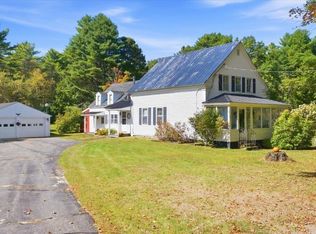
Welcome to this spacious 3-bedroom, 3-bath Colonial nestled on 3.45 wooded acres in the charming town of Wayne! Offering a wonderful blend of comfort, space, and privacy, this home is perfect for enjoying all that Maine living has to offer.
Step inside to a spacious entryway leading to an inviting kitchen with oak cabinetry, newer appliances, and a center island. The kitchen opens to a dining room with classic wainscoting and plenty of room for family gatherings. The front-to-back living room offers a comfortable space to relax and unwind.
Upstairs, you'll find a generously sized primary bedroom with an en-suite bath and walk-in closet, along with two additional bedrooms and a conveniently located full bathroom. A pull-down attic staircase provides access to a decked attic with abundant storage.
The dry, unfinished basement offers excellent potential for future expansion, with a partitioned room ready for your ideas. Convenient access is available from both inside the home and the backyard.
Enjoy year-round comfort with a boiler heating system and five heat pumps providing both heating and cooling. An oversized two-car garage offers plenty of room for vehicles and storage.
The expansive rear deck is perfect for entertaining, enjoying your morning coffee, or taking in the peaceful wooded surroundings and beautiful Maine seasons.
If you're looking for space, privacy, and small-town charm, this Wayne property is a wonderful place to call home!
Active
$502,000
5 Pine Needle Alley, Wayne, ME 04284
3beds
2,474sqft
Single Family Residence
Built in 2005
3.45 Acres Lot
$-- Zestimate®
$203/sqft
$-- HOA
What's special
- 3 days
- 351
- 30
Likely to sell faster than
Zillow last checked:
Listing updated:
Listed by:
Homestead Realty
Source: Maine Listings,MLS#: 1686756
Facts & features
Interior
Bedrooms & bathrooms
- Bedrooms: 3
- Bathrooms: 3
- Full bathrooms: 3
Primary bedroom
- Level: Second
Bedroom 1
- Level: Second
Bedroom 2
- Level: Second
Dining room
- Level: First
Kitchen
- Level: First
Living room
- Level: First
Mud room
- Level: First
Heating
- Baseboard, Heat Pump
Cooling
- Heat Pump
Appliances
- Included: Dishwasher, Microwave, Electric Range, Refrigerator
Features
- Flooring: Tile, Vinyl
- Doors: Storm Door(s)
- Windows: Double Pane Windows
- Basement: Bulkhead,Interior Entry,Full,Unfinished
- Has fireplace: No
Interior area
- Total structure area: 2,474
- Total interior livable area: 2,474 sqft
- Finished area above ground: 2,474
- Finished area below ground: 0
Video & virtual tour
Property
Parking
- Total spaces: 2
- Parking features: Paved, 5 - 10 Spaces
- Attached garage spaces: 2
Features
- Patio & porch: Deck
Lot
- Size: 3.45 Acres
- Features: Rural, Level, Open Lot, Wooded
Details
- Parcel number: WAYNM007L052
- Zoning: Rural
Construction
Type & style
- Home type: SingleFamily
- Architectural style: Colonial
- Property subtype: Single Family Residence
Materials
- Wood Frame, Vinyl Siding
- Foundation: Poured Concrete
- Roof: Shingle
Condition
- Year built: 2005
Utilities & green energy
- Electric: Circuit Breakers
- Sewer: Private Sewer, Septic Design Available, Septic Tank
- Water: Private, Well
Green energy
- Energy efficient items: Thermostat
Community & HOA
Community
- Security: Air Radon Mitigation System
Location
- Region: Wayne
Financial & listing details
- Price per square foot: $203/sqft
- Tax assessed value: $465,400
- Annual tax amount: $5,538
- Date on market: 11/3/2026
- Road surface type: Dirt
Estimated market value
Not available
Estimated sales range
Not available
Not available
Price history
| Date | Event | Price |
|---|---|---|
| 11/3/2026 | Listed for sale | $502,000$203/sqft |
Source:  Maine Listings #1686756 Report a problem | ||
Public tax history
| Year | Property taxes | Tax assessment |
|---|---|---|
| 2024 | $5,506 +23.2% | $465,400 +114.6% |
| 2023 | $4,468 +9.2% | $216,900 |
| 2022 | $4,093 +5.1% | $216,900 |
| 2021 | $3,896 | $216,900 |
| 2020 | $3,896 | $216,900 |
| 2019 | $3,896 +10.9% | $216,900 |
| 2017 | $3,512 +9.2% | $216,900 |
| 2016 | $3,217 +1.8% | $216,900 |
| 2015 | $3,160 +1.4% | $216,900 |
| 2014 | $3,117 +1.2% | $216,900 |
| 2013 | $3,080 +3% | $216,900 +1.9% |
| 2012 | $2,990 +4.8% | $212,800 +4.8% |
| 2011 | $2,854 | $203,100 |
Find assessor info on the county website
Monthly payment
Est. payment
Payment breakdown
Explore the cost of this home by adjusting the details. Changes won't be saved.Climate risks
Neighborhood: 04284
Similar homes
- $425,0002 bd2 ba1.9k sqft74 Lovejoy Pond Road, Wayne, ME 04284Active
 MLS ID #1682393, Homestead Realty. Maine Listings
- $459,9994 bd2 ba2.6k sqft48 Old Winthrop Road, Wayne, ME 04284Active
 MLS ID #1684051, Portside Real Estate Group. Maine Listings
- $599,0003 bd3 ba2.5k sqft497 N Parish Road, Turner, ME 04282Active
 MLS ID #1686917, LAER. Maine Listings
- $460,0003 bd2 ba2.1k sqft1170 Main Street, Readfield, ME 04355Active
 MLS ID #1682544, Real Broker. Maine Listings
- $490,0003 bd3 ba1.8k sqft29 Pheasant Run, Turner, ME 04282ActiveMLS ID #1682426, Rizzo Mattson. Maine Listings
- $379,9993 bd2 ba2.2k sqft372 Wings Mills Road, Mount Vernon, ME 04352ActiveMLS ID #1686527, Better Homes & Gardens Real Estate/The Masiello Group. Maine Listings
- $525,0003 bd2 ba1.5k sqft341 Quiet Harbor Road, Readfield, ME 04355ActiveMLS ID #1683414, Pouliot Real Estate. Maine Listings
- $494,0005 bd3 ba3.3k sqft59 Fellows Cove Road, Fayette, ME 04349ActiveMLS ID #1664124, Allied Realty. Maine Listings
- $489,0002 bd2 ba1.4k sqft106 Teaberry Lane, Mount Vernon, ME 04352ActiveMLS ID #1687113, Portside Real Estate Group. Maine Listings
- $450,0003 bd3 ba2.5k sqft42 Bert Drive, Monmouth, ME 04265ActiveMLS ID #1677399, Pouliot Real Estate. Maine Listings
- $465,0003 bd3 ba2.4k sqft423 Gorden Road, Readfield, ME 04355ActiveMLS ID #1668509, Sprague & Curtis Real Estate. Maine Listings
- $289,9004 bd2 ba2.4k sqft515 N Parish Road, Turner, ME 04282ActiveMLS ID #1686816, Fontaine Family-The Real Estate Leader. Maine Listings
- $475,0004 bd2 ba1.9k sqft39 Russell Road, Fayette, ME 04349ActiveMLS ID #1681272, EXP Realty. Maine Listings
- $585,0003 bd3 ba2.5k sqft280 Lovejoy Shores Drive, Fayette, ME 04349ActiveMLS ID #1668243, Portside Real Estate Group. Maine Listings
- $589,9003 bd3 ba2.4k sqft32 Old Fairgrounds Road, Readfield, ME 04355ActiveMLS ID #1669657, Simmons Realty, LLC. Maine Listings
- $415,0003 bd3 ba1.9k sqft60 Quarry Drive, Readfield, ME 04355ActiveMLS ID #1674626, Better Homes & Gardens Real Estate/The Masiello Group. Maine Listings
- $488,0004 bd2 ba2.9k sqft196 Case Road, Winthrop, ME 04364ActiveMLS ID #1679526, Better Homes & Gardens Real Estate/The Masiello Group. Maine Listings
- $719,0006 bd2 ba3.1k sqft945 & 949 Main Street, Wayne, ME 04284ActiveMLS ID #1679533, Lakehome Group Real Estate. Maine Listings
