Move right into this inviting 2-bedroom, 2-bath townhouse offering a comfortable layout, great storage, and desirable indoor-outdoor living. The fully applianced kitchen opens to the dining and living areas, where cathedral ceilings and a propane fireplace create a bright, welcoming space to relax or entertain. A first-floor bedroom with a full bath provides convenient single-level living options, while the second-floor main bedroom features its own full bath for added privacy. The basement includes laundry and plenty of storage, and the one-car garage adds everyday convenience. Enjoy the deck overlooking a large, level low maintenance backyard—perfect for outdoor dining, gardening, or play. Roof (2014), Furnace (2019), Propane tank (2024), Refrigerator (2024) Exterior painting (2025) - This home is bright, sunny with lots of windows that add an abundance of natural light. It's move-in ready and easy to enjoy!
Under contract
$429,900
5 Pioneer Ln #1, Auburn, MA 01501
2beds
1,308sqft
:
Get pre-qualified$2,886/mo
Single Family Residence
Built in 1988
-- sqft lot
$433,400 Zestimate®
$329/sqft
$-- HOA
What's special
Propane fireplaceOne-car garageFully applianced kitchenGreat storageCathedral ceilingsAbundance of natural lightBright welcoming space
- 19 days |
- 1,176 |
- 62 |
Likely to sell faster than
Zillow last checked:
Listing updated:
Listed by:
Rosa Wyse 508-769-2535,
Champion Real Estate, Inc. 508-755-6545
Source: MLS PIN,MLS#: 73545824
Facts & features
Interior
Bedrooms & bathrooms
- Bedrooms: 2
- Bathrooms: 2
- Full bathrooms: 2
Primary bedroom
- Features: Ceiling Fan(s), Flooring - Hardwood
- Level: Second
Bedroom 2
- Features: Flooring - Hardwood
- Level: First
Primary bathroom
- Features: Yes
Bathroom 1
- Features: Bathroom - With Shower Stall
- Level: First
Bathroom 2
- Features: Bathroom - Tiled With Tub & Shower
- Level: Second
Dining room
- Features: Flooring - Hardwood, Slider
- Level: First
Kitchen
- Features: Flooring - Stone/Ceramic Tile, Stainless Steel Appliances
- Level: First
Living room
- Features: Skylight, Cathedral Ceiling(s), Flooring - Hardwood
- Level: First
Heating
- Forced Air, Propane
Cooling
- Central Air
Appliances
- Included: Water Heater, Range, Dishwasher, Microwave, Refrigerator
- Laundry: In Basement
Features
- Flooring: Tile, Hardwood
- Basement: Full,Interior Entry,Bulkhead,Radon Remediation System,Concrete
- Number of fireplaces: 1
- Fireplace features: Living Room
Interior area
- Total structure area: 1,308
- Total interior livable area: 1,308 sqft
- Finished area above ground: 1,308
Property
Parking
- Total spaces: 5
- Parking features: Attached, Garage Door Opener, Paved Drive, Off Street
- Attached garage spaces: 1
- Uncovered spaces: 4
Features
- Patio & porch: Deck
- Exterior features: Deck
Lot
- Features: Corner Lot, Level
Details
- Parcel number: 4142301
- Zoning: res
Construction
Type & style
- Home type: SingleFamily
- Architectural style: Colonial
- Property subtype: Single Family Residence
- Attached to another structure: Yes
Materials
- Frame
- Foundation: Concrete Perimeter
- Roof: Shingle
Condition
- Year built: 1988
Utilities & green energy
- Electric: Circuit Breakers
- Sewer: Public Sewer
- Water: Public
Community & HOA
Community
- Features: Public Transportation, Shopping, Laundromat, Highway Access, Public School
HOA
- Has HOA: No
Location
- Region: Auburn
Financial & listing details
- Price per square foot: $329/sqft
- Tax assessed value: $404,800
- Annual tax amount: $5,764
- Date on market: 7/7/2026
- Road surface type: Paved
Estimated market value
$433,400
$412,000 - $455,000
$2,455/mo
Price history
| Date | Event | Price |
|---|---|---|
| 7/20/2026 | Contingent | $429,900$329/sqft |
Source: MLS PIN #73545824 Report a problem | ||
| 7/7/2026 | Listed for sale | $429,900+10.3%$329/sqft |
Source: MLS PIN #73545824 Report a problem | ||
| 11/20/2023 | Sold | $389,900$298/sqft |
Source: MLS PIN #73168318 Report a problem | ||
| 10/21/2023 | Contingent | $389,900$298/sqft |
Source: MLS PIN #73168318 Report a problem | ||
| 10/19/2023 | Price change | $389,900-2.5%$298/sqft |
Source: MLS PIN #73168318 Report a problem | ||
| 10/10/2023 | Listed for sale | $399,900+48.1%$306/sqft |
Source: MLS PIN #73168318 Report a problem | ||
| 3/19/2020 | Sold | $270,000+1.9%$206/sqft |
Source: Agent Provided Report a problem | ||
| 2/26/2020 | Pending sale | $264,900$203/sqft |
Source: Coldwell Banker Residential Brokerage - Worcester #72620934 Report a problem | ||
| 2/19/2020 | Listed for sale | $264,900$203/sqft |
Source: Coldwell Banker Residential Brokerage - Worcester - Park Ave. #72620934 Report a problem | ||
Public tax history
| Year | Property taxes | Tax assessment |
|---|---|---|
| 2025 | $5,304 +5.2% | $371,200 +9.9% |
| 2024 | $5,042 +3% | $337,700 +9.5% |
| 2023 | $4,897 +11.1% | $308,400 +27% |
| 2022 | $4,406 | $242,900 |
| 2021 | $4,406 +6.9% | $242,900 +6% |
| 2020 | $4,121 -5.4% | $229,200 -3% |
| 2019 | $4,354 +0.8% | $236,400 +0.9% |
| 2018 | $4,320 +0.5% | $234,300 |
| 2017 | $4,297 +2.7% | $234,300 +1.3% |
| 2016 | $4,182 +12.3% | $231,200 +7.1% |
| 2015 | $3,725 +7.6% | $215,800 +7.7% |
| 2014 | $3,463 +2.8% | $200,300 -0.7% |
| 2013 | $3,368 +10.2% | $201,700 +5.9% |
| 2012 | $3,056 +4.4% | $190,400 |
| 2011 | $2,928 +7.3% | $190,400 |
| 2010 | $2,730 +0.2% | $190,400 -17.7% |
| 2009 | $2,724 +16% | $231,400 +7.5% |
| 2008 | $2,348 +4.8% | $215,200 |
| 2007 | $2,240 | $215,200 |
Find assessor info on the county website
Monthly payment
Est. payment
Payment breakdown
Explore the cost of this home by adjusting the details. Changes won't be saved.Climate risks
Neighborhood: 01501
Nearby schools
GreatSchools rating
- NABryn Mawr Elementary SchoolGrades: K-2Distance: 1.4 mi
- 6/10Auburn Middle SchoolGrades: 6-8Distance: 0.6 mi
- 5/10Auburn Senior High SchoolGrades: PK,9-12Distance: 1.8 mi
- $410,1002 bd3 ba1.2k sqft8 Pioneer Ln #1, Auburn, MA 01501Off Market

- $447,1002 bd2 ba1.3k sqft8 Pioneer Ln APT 2, Auburn, MA 01501Off Market
- $---- bd-- ba-- sqft8-1 Pioneer Ln, Auburn, MA 01501Off Market
- $378,7002 bd2 ba1.2k sqft8-1 Pioneer Ln, Auburn, MA 01501Off Market

- $394,3002 bd2 ba1.2k sqft10 Pioneer Ln APT 1, Auburn, MA 01501Off Market
- $421,4002 bd2 ba1.2k sqft10 Pioneer Ln APT 2, Auburn, MA 01501Off Market
- $439,3002 bd1 ba1.4k sqft11 Goulding Dr, Auburn, MA 01501Off Market
- $396,3002 bd2 ba1.4k sqft5 Pioneer Ln APT 2, Auburn, MA 01501Off Market
A local agent can set up tours, give advice and negotiate with sellers.
A local lender can help you make sure your offer is ready when you are.
Similar homes
- $449,5002 bd2 ba1.5k sqft20 Pinehurst Ave, Auburn, MA 01501For Sale
 MLS ID #73530103, Jeremy Bailey, Skyview Realty. MLS PIN
 - $399,9003 bd3 ba1.8k sqft93 Pine St, Leicester, MA 01524For Sale
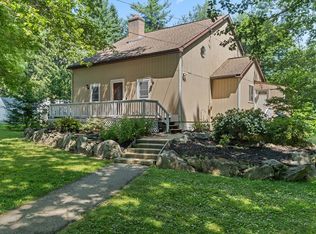 MLS ID #73553482, Jim Black Group, Real Broker MA, LLC. MLS PIN
 - $474,9003 bd3 ba1.7k sqft203 Center Depot Rd, Charlton, MA 01507For Sale
 MLS ID #73553195, Christine Tretheway, Coldwell Banker Realty - Worcester. MLS PIN
 - $472,5005 bd2 ba1.7k sqft39 Stafford St, Charlton, MA 01507For Sale
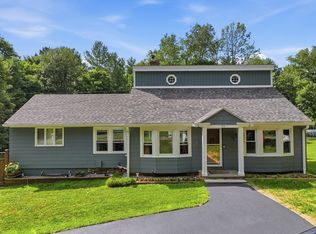 MLS ID #73548041, Kim and Jay Team, RE/MAX Prof Associates. MLS PIN
 - $439,9004 bd1 ba1.5k sqft117 Malvern Rd, Worcester, MA 01610For SaleMLS ID #73546127, We Close Deals Team, Lamacchia Realty, Inc.. MLS PIN
- $460,0002 bd3 ba1.5k sqft284 N Woodstock Rd, Southbridge, MA 01550For SaleMLS ID #73552548, Leo Nikolouzos, Cameron Prestige, LLC. MLS PIN
- $364,9003 bd2 ba1.3k sqft37 Grammont Rd, Worcester, MA 01607For SaleMLS ID #73553184, Otis Tat, Excelsior Realty. MLS PIN
- $465,0004 bd2 ba1.6k sqft354 Highland St, Holden, MA 01520For SaleMLS ID #73545733, Jeff Burk, RE/MAX Vision. MLS PIN
- $449,0004 bd2 ba1.4k sqft31 Mixter Rd, Holden, MA 01520For SaleMLS ID #73519594, Gabrielle Demac, Lamacchia Realty, Inc.. MLS PIN
- $390,0003 bd1 ba1.5k sqft5 Breck St, Worcester, MA 01605For SaleMLS ID #73553181, Sarah Lewis, Engel & Volkers Wellesley. MLS PIN
- $519,9003 bd3 ba1.8k sqft42 Jessica Way, Northbridge, MA 01534For SaleMLS ID #73553400, Matthew Ryan, Century 21 Custom Home Realty. MLS PIN
- $425,0003 bd1 ba1.2k sqft131 Hartford Tpke, Shrewsbury, MA 01545For SaleMLS ID #73543766, Richard J. Trifone, RE/MAX Vision. MLS PIN
- $449,9003 bd2 ba1.7k sqft632 Southbridge Rd, Warren, MA 01083For SaleMLS ID #73535021, Christi Smith, eXp Realty LLC. MLS PIN
- $455,0003 bd2 ba1.7k sqft198 Lower Gore Rd, Webster, MA 01570For SaleMLS ID #73538677, Ricardo Sanchez, Property Investors & Advisors, LLC. MLS PIN
- $465,0003 bd2 ba1.5k sqft26 Hough Rd, Sutton, MA 01590For SaleMLS ID #73543876, Lauren Romano, Amo Realty - Boston City Properties. MLS PIN
- $320,0003 bd1 ba1.1k sqft30 2nd St, Leicester, MA 01524For SaleMLS ID #73552990, Joshua Somers, P & H Property Consulting, Inc.. MLS PIN
- $409,9002 bd2 ba1.4k sqft22-22 Bancroft St #B, Worcester, MA 01610For SaleMLS ID #73529275, Ferrari Property Group, Keller Williams Pinnacle Central. MLS PIN
- $369,9002 bd2 ba1k sqft17 Bolton St, Worcester, MA 01604For SaleMLS ID #73545588, Victoria Tran, The Nest Real Estate Agency, LLC. MLS PIN
- $399,9003 bd2 ba1.1k sqft357 Barre Rd, Oakham, MA 01068For SaleMLS ID #73542913, Paul Murphy, Coldwell Banker Realty - Worcester. MLS PIN
- $469,9004 bd2 ba1.7k sqft1 Pine Ln, Brookfield, MA 01506For SaleMLS ID #73549020, Joseph Sama, The O'Rourke Group Real Estate Professionals. MLS PIN
