Move right in and enjoy this exceptionally clean, well maintained home tucked away on a quiet street in desirable South Manchester! Conveniently located with easy access to shopping, restaurants, everyday amenities and major highways, this home combines a neighborhood setting with an ideal commuter location. Step inside to find numerous recent updates, including new plank flooring, fresh interior paint, new kitchen appliances and an updated vanity in the main bathroom. The comfortable main level offers an inviting living room, three bedrooms, a full bath and an eat in kitchen with a slider leading to a composite deck. Downstairs, you'll discover even more living space with a spacious front to back family room featuring plank flooring, an additional half bath, plenty of storage including a utility area with laundry hookups. A large walk-in closet offers additional flexibility for storage, a home office, hobby space or whatever best fits your needs. Enjoy year-round comfort with efficient FHW/oil heat and central A/C for those warm summer days. A garage provides protected parking and additional storage, while a backyard shed gives you even more room for tools, lawn equipment and outdoor gear. Clean, updated and truly move in ready, this South Manchester home offers the space, flexibility and convenient location you've been looking for. Come take a look and see how easily you can make this home your own!
Active under contract
Listed by: BHHS Verani Bedford • Andrew Kieffer • Cell: 603-491-5466
Price cut: $10K (10/7)
$489,900
5 Renard Street, Manchester, NH 03109
3beds
1,418sqft
Single Family Residence
Built in 1984
8,276 Square Feet Lot
$-- Zestimate®
$345/sqft
$-- HOA
What's special
Quiet streetEat in kitchenAdditional half bathThree bedroomsFresh interior paintComposite deckLarge walk-in closet
- 43 days
- 1,272
- 64
Zillow last checked:
Listing updated:
Listed by:
Andrew Kieffer,
BHHS Verani Bedford Cell:603-491-5466,
Amy Vickery,
BHHS Verani Bedford
Source: PrimeMLS,MLS#: 5110552
Facts & features
Interior
Bedrooms & bathrooms
- Bedrooms: 3
- Bathrooms: 2
- Full bathrooms: 1
- 1/2 bathrooms: 1
Heating
- Oil, Hot Water
Cooling
- Central Air
Appliances
- Included: Dishwasher, Electric Range, Refrigerator
- Laundry: Laundry Hook-ups, In Basement
Features
- Kitchen/Dining, Smart Thermostat
- Flooring: Carpet, Tile, Vinyl Plank
- Basement: Finished,Walk-Up Access
- Attic: Attic with Hatch/Scuttle,Pull Down Stairs
Interior area
- Total structure area: 1,598
- Total interior livable area: 1,418 sqft
- Finished area above ground: 954
- Finished area below ground: 464
Video & virtual tour
Property
Parking
- Total spaces: 1
- Parking features: Paved, Underground
- Garage spaces: 1
Features
- Levels: Two,Split Level
- Stories: 2
- Exterior features: Deck, Shed
- Frontage length: Road frontage: 135
Lot
- Size: 8,276 Square Feet
- Features: City Lot, Subdivided, Near Shopping, Neighborhood, Near School(s)
Details
- Parcel number: MNCHM0716CB000L0029
- Zoning description: Res
- Special conditions: Standard
Construction
Type & style
- Home type: SingleFamily
- Property subtype: Single Family Residence
Materials
- Wood Frame, Vinyl Siding
- Foundation: Poured Concrete
- Roof: Asphalt Shingle
Condition
- New construction: No
- Year built: 1984
Utilities & green energy
- Electric: 100 Amp Service, Circuit Breakers
- Sewer: Public Sewer
- Utilities for property: Cable at Site
Community & HOA
Community
- Security: Smoke Detector(s)
Location
- Region: Manchester
Financial & listing details
- Price per square foot: $345/sqft
- Tax assessed value: $303,200
- Annual tax amount: $6,137
- Date on market: 9/18/2026
- Listing terms: Conventional,FHA,NHHFA,VA Loan
- Road surface type: Paved
Estimated market value
Not available
Estimated sales range
Not available
Not available
Price history
| Date | Event | Price |
|---|---|---|
| 10/7/2026 | Price change | $489,900-2%$345/sqft |
Source:  PrimeMLS #5110552 Report a problem | ||
| 9/18/2026 | Listed for sale | $499,900+117.4%$353/sqft |
Source: PrimeMLS #5110552 Report a problem | ||
| 6/23/2016 | Sold | $229,933+0%$162/sqft |
Source: Public Record Report a problem | ||
| 4/7/2016 | Pending sale | $229,900$162/sqft |
Source: BHHS Verani Londonderry #4479204 Report a problem | ||
| 3/30/2016 | Listed for sale | $229,900+9.5%$162/sqft |
Source: BHHS Verani Londonderry #4479204 Report a problem | ||
| 11/25/2015 | Listing removed | $210,000$148/sqft |
Source: BHHS Verani Londonderry #4414118 Report a problem | ||
| 11/3/2015 | Listed for sale | $210,000$148/sqft |
Source: BHHS Verani Londonderry #4414118 Report a problem | ||
| 10/23/2015 | Pending sale | $210,000$148/sqft |
Source: BHHS Verani Londonderry #4414118 Report a problem | ||
| 10/5/2015 | Price change | $210,000-0.7%$148/sqft |
Source: BHHS Verani Londonderry #4414118 Report a problem | ||
| 9/14/2015 | Price change | $211,500-0.5%$149/sqft |
Source: BHHS Verani Londonderry #4414118 Report a problem | ||
| 9/8/2015 | Price change | $212,500-0.5%$150/sqft |
Source: BHHS Verani Londonderry #4414118 Report a problem | ||
| 8/28/2015 | Price change | $213,500-0.9%$151/sqft |
Source: BHHS Verani Londonderry #4414118 Report a problem | ||
| 8/26/2015 | Price change | $215,500-0.5%$152/sqft |
Source: BHHS Verani Londonderry #4414118 Report a problem | ||
| 8/17/2015 | Price change | $216,500-0.5%$153/sqft |
Source: BHHS Verani Londonderry #4414118 Report a problem | ||
| 8/12/2015 | Price change | $217,500-0.7%$153/sqft |
Source: BHHS Verani Londonderry #4414118 Report a problem | ||
| 8/4/2015 | Price change | $219,000+2.3%$154/sqft |
Source: BHHS Verani Londonderry #4414118 Report a problem | ||
| 7/26/2015 | Price change | $214,000-0.5%$151/sqft |
Source: BHHS Verani Londonderry #4414118 Report a problem | ||
| 7/6/2015 | Price change | $215,000-0.9%$152/sqft |
Source: BHHS Verani Londonderry #4414118 Report a problem | ||
| 7/1/2015 | Price change | $217,000-0.5%$153/sqft |
Source: BHHS Verani Londonderry #4414118 Report a problem | ||
| 6/30/2015 | Price change | $218,000-0.4%$154/sqft |
Source: BHHS Verani Londonderry #4414118 Report a problem | ||
| 6/11/2015 | Price change | $218,900-0.5%$154/sqft |
Source: BHHS Verani Londonderry #4414118 Report a problem | ||
| 6/7/2015 | Price change | $220,000-2.2%$155/sqft |
Source: BHHS Verani Londonderry #4414118 Report a problem | ||
| 6/1/2015 | Price change | $224,900-1.8%$159/sqft |
Source: BHHS Verani Londonderry #4414118 Report a problem | ||
| 5/27/2015 | Price change | $229,000-0.4%$161/sqft |
Source: BHHS Verani Londonderry #4414118 Report a problem | ||
| 5/14/2015 | Listed for sale | $229,900+1.1%$162/sqft |
Source: BHHS Verani Londonderry #4414118 Report a problem | ||
| 1/22/2007 | Sold | $227,500$160/sqft |
Source: Public Record Report a problem | ||
Public tax history
| Year | Property taxes | Tax assessment |
|---|---|---|
| 2024 | $5,937 +3.8% | $303,200 |
| 2023 | $5,718 +3.4% | $303,200 |
| 2022 | $5,530 +3.2% | $303,200 |
| 2021 | $5,361 +6.3% | $303,200 +48.3% |
| 2020 | $5,041 +1.4% | $204,400 |
| 2019 | $4,971 +2.7% | $204,400 |
| 2018 | $4,840 +1.5% | $204,400 |
| 2017 | $4,767 +0.8% | $204,400 |
| 2016 | $4,730 +7.2% | $204,400 +8.6% |
| 2015 | $4,414 -0.2% | $188,300 |
| 2014 | $4,425 +6% | $188,300 |
| 2012 | $4,176 | $188,300 |
| 2011 | -- | $188,300 -16.1% |
| 2010 | -- | $224,500 |
| 2009 | $2,059 | $224,500 |
Find assessor info on the county website
Monthly payment
Est. payment
Payment breakdown
Explore the cost of this home by adjusting the details. Changes won't be saved.Climate risks
Neighborhood: Green Acres
Nearby schools
Schools provided by the listing agent
- Elementary: Green Acres Elementary School
- Middle: McLaughlin Middle School
- High: Manchester Memorial High Sch
- District: Manchester Sch Dst SAU #37
Source: PrimeMLS. This data may not be complete. We recommend contacting the local school district to confirm school assignments for this home.


Similar homes
- $530,0003 bd3 ba1.6k sqft52 Meadow Lane, Manchester, NH 03109Active
 MLS ID #5116103, Angela Kelly. PrimeMLS
- $479,9004 bd1 ba1.2k sqft101 Ruth Avenue, Manchester, NH 03109Active
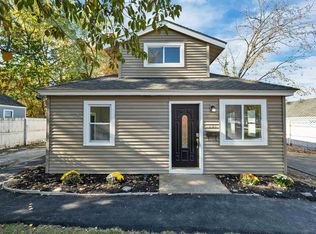 MLS ID #5115745, Patrick Cheetham. PrimeMLS
- $540,0003 bd2 ba2k sqft30 Ashmere Drive, Manchester, NH 03109Active
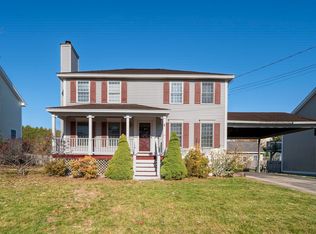 MLS ID #5116372, Kim M Bonenfant. PrimeMLS
- $378,7774 bd2 ba1.9k sqft52 Oakland Avenue, Manchester, NH 03109Active
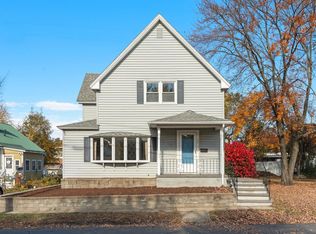 MLS ID #5116071, Jay LeClerc. PrimeMLS
