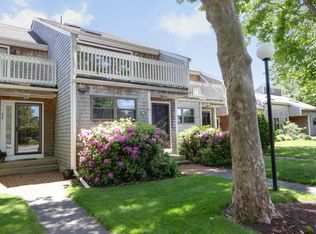
Enjoy peaceful living at Cotuit Bay Condominiums, with beautiful views of the tranquil Santuit River. Relax on your private deck off the living room with cathedral ceiling and gas fireplace or savor your morning coffee from the private deck off the primary en-suite bedroom. A rare find, this desirable unit offers two bedrooms on the main level, including the spacious primary en-suite, along with a generously sized kitchen and a formal dining area perfect for gatherings and entertaining. The finished family room in basement provides additional living space, with sliders overlooking the river. Conveniently located near Mashpee Commons, with its variety of shopping and restaurants, and offering easy access to the highway on and off the Cape, this unique condominium presents a wonderful opportunity to enjoy a serene setting with club house, pool, tennis, pickleball and dog park all in a convenient location. Come discover the possibilities of this spacious unit and make this special offering your own!
For sale
$649,000
5 Riverview Ave #G, Mashpee, MA 02649
2beds
1,423sqft
Condominium, Townhouse
Built in 1981
-- sqft lot
$625,400 Zestimate®
$456/sqft
$670/mo HOA
What's special
Gas fireplaceCathedral ceilingGenerously sized kitchenSpacious primary en-suiteSliders overlooking the river
- 7 days
- 497
- 15
Zillow last checked:
Listing updated:
Listed by:
Debbie Kenney 508-776-2048,
Berkshire Hathaway HomeServices Robert Paul Properties 508-420-1414,
Emily Winn 781-204-0094
Source: MLS PIN,MLS#: 73594661
Facts & features
Interior
Bedrooms & bathrooms
- Bedrooms: 2
- Bathrooms: 2
- Full bathrooms: 2
Primary bedroom
- Level: First
Bedroom 2
- Level: First
Primary bathroom
- Features: Yes
Bathroom 1
- Level: First
Bathroom 2
- Level: First
Dining room
- Level: First
Family room
- Level: Basement
Kitchen
- Level: First
Living room
- Level: First
Heating
- Forced Air, Natural Gas
Cooling
- Central Air
Appliances
- Included: Oven, Dishwasher, Refrigerator, Washer, Dryer
- Laundry: In Unit
Features
- Flooring: Tile, Carpet, Laminate, Hardwood
- Has basement: Yes
- Number of fireplaces: 1
Interior area
- Total structure area: 1,423
- Total interior livable area: 1,423 sqft
- Finished area above ground: 1,423
Property
Parking
- Total spaces: 2
- Parking features: Assigned, Guest
- Uncovered spaces: 2
Features
- Patio & porch: Deck, Patio
- Exterior features: Deck, Patio
- Pool features: Association, In Ground
- Has view: Yes
- View description: Water, River
- Has water view: Yes
- Water view: River,Water
- Waterfront features: Waterfront, River, Bay, 1 to 2 Mile To Beach
Details
- Parcel number: M:0070 B:0000 L:00405G,4729116
- Zoning: R3
Construction
Type & style
- Home type: Townhouse
- Property subtype: Condominium, Townhouse
- Attached to another structure: Yes
Materials
- Roof: Shingle
Condition
- Year built: 1981
Utilities & green energy
- Sewer: Private Sewer
- Water: Public
Community & HOA
Community
- Features: Shopping, Pool, Tennis Court(s), Park, Walk/Jog Trails, Highway Access, House of Worship
HOA
- Amenities included: Pool, Tennis Court(s), Recreation Facilities, Paddle Tennis, Clubroom, Clubhouse
- Services included: Sewer, Insurance, Maintenance Grounds, Snow Removal, Trash
- HOA fee: $670 monthly
Location
- Region: Mashpee
Financial & listing details
- Price per square foot: $456/sqft
- Tax assessed value: $433,900
- Annual tax amount: $2,890
- Date on market: 10/23/2026
Estimated market value
$625,400
$594,000 - $657,000
$2,895/mo
Price history
| Date | Event | Price |
|---|---|---|
| 10/23/2026 | Listed for sale | $649,000+120.4%$456/sqft |
Source: MLS PIN #73594661 Report a problem | ||
| 11/27/2002 | Sold | $294,500$207/sqft |
Source: Public Record Report a problem | ||
Public tax history
| Year | Property taxes | Tax assessment |
|---|---|---|
| 2025 | $2,837 +2.9% | $428,500 0% |
| 2024 | $2,757 +2.2% | $428,700 +11.4% |
| 2023 | $2,697 +4% | $384,700 +21.2% |
| 2022 | $2,594 -1.1% | $317,500 +9.8% |
| 2021 | $2,623 +1% | $289,200 +1.2% |
| 2020 | $2,597 +4.4% | $285,700 +3.9% |
| 2019 | $2,488 +5.9% | $274,900 +4.4% |
| 2018 | $2,350 -1.1% | $263,400 +1.8% |
| 2017 | $2,377 +9% | $258,700 +9.6% |
| 2016 | $2,181 +6.5% | $236,000 +5% |
| 2015 | $2,048 -0.9% | $224,800 +2.2% |
| 2014 | $2,066 +1.2% | $220,000 |
| 2013 | $2,042 -3.2% | $220,000 -6.5% |
| 2012 | $2,109 -6.4% | $235,400 -7.8% |
| 2011 | $2,253 +2.2% | $255,200 -9.8% |
| 2010 | $2,205 -0.9% | $283,000 -11.1% |
| 2009 | $2,226 | $318,500 |
Find assessor info on the county website
Monthly payment
Est. payment
Payment breakdown
Explore the cost of this home by adjusting the details. Changes won't be saved.Climate risks
Neighborhood: 02649
Nearby schools
Schools provided by the listing agent
- High: Mashpee High
Source: MLS PIN. This data may not be complete. We recommend contacting the local school district to confirm school assignments for this home.

Similar homes
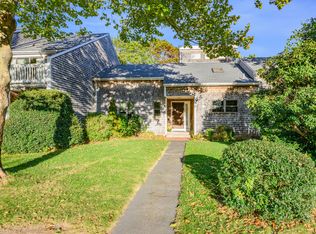
- $649,0002 bd2 ba1.4k sqft5 Riverview Avenue UNIT 5G, Mashpee, MA 02649For Sale
 MLS ID #22605405, Deb J Kenney, Berkshire Hathaway HomeServices Robert Paul Properties. CCIMLS
- $625,0002 bd3 ba2k sqft10 Chippers Lane UNIT 10, Mashpee, MA 02649For Sale
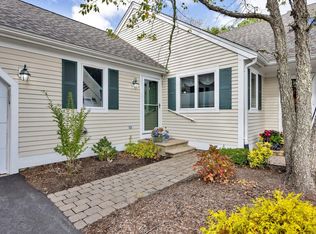 MLS ID #22605416, Ann M Macdonald, Cape Coastal Sotheby's International Realty. CCIMLS
- $624,0002 bd2 ba1.4k sqft118 Grey Hawk Drive UNIT 118, Mashpee, MA 02649For Sale
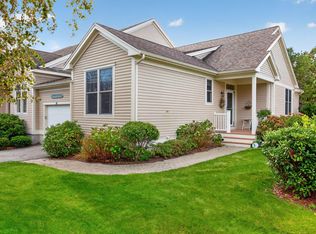 MLS ID #22605508, Stacey L Ricci, Sotheby's International Realty, Inc.. CCIMLS
- $689,0002 bd3 ba1.7k sqftWindchime, Mashpee, MA 02649For Sale
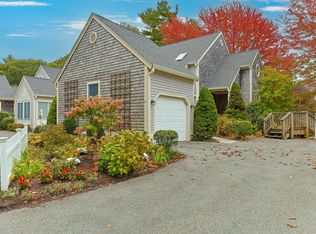 MLS ID #73591499, Sabrina Riley, William Raveis R.E. & Home Services. MLS PIN
- $689,0002 bd3 ba1.7k sqft11 Gold Leaf Lane, Mashpee, MA 02649For SaleMLS ID #22605243, Colleen A Riley, William Raveis Real Estate & Home Services. CCIMLS
- $419,0002 bd3 ba1.5k sqft195 Falmouth Road APT 19C, Mashpee, MA 02649For SaleMLS ID #22605489, Scott MacKenzie, Keller Williams Elite. CCIMLS
- $675,0002 bd3 ba1.6k sqft10 Red Cedar Road UNIT 10, Mashpee, MA 02649For SaleMLS ID #22604162, Irene E O'Connell, Sotheby's International Realty. CCIMLS
- $599,0002 bd3 ba1.5k sqft65 Blue Spruce Way UNIT 65, Mashpee, MA 02649For SaleMLS ID #22604256, Doug Nahigian, Coldwell Banker Realty. CCIMLS
- $629,0003 bd2 ba1.9k sqft11 Warwick Way, Mashpee, MA 02649For SaleMLS ID #22604669, Kerri L Wick, Sotheby's International Realty. CCIMLS
- $379,0002 bd2 ba1.4k sqft174 Lowell Road UNIT 21, Mashpee, MA 02649For SaleMLS ID #22605475, Lauren O'Neill, Sotheby's International Realty. CCIMLS
- $699,0002 bd2 ba840 sqft4 Hyannis Point Road UNIT 4, Mashpee, MA 02649For SaleMLS ID #22605055, Mary Wall, Beach Homes Realty, LLC. CCIMLS
- $679,9002 bd2 ba1.7k sqft11 Santuit Pond Road, Mashpee, MA 02649For SaleMLS ID #22602863, Angel C Frazier, William Raveis Real Estate & Home Services. CCIMLS
- $663,0003 bd2 ba1.1k sqft26 Prudence Lane, Cotuit, MA 02635For SaleMLS ID #22605342, Margaret A Fallon, LPT Realty. CCIMLS
- $699,0003 bd2 ba1.4k sqft20 Mutiny Way, Mashpee, MA 02649For SaleMLS ID #22505707, Amanda S Clark, Cape Cod Realty Advisors. CCIMLS
