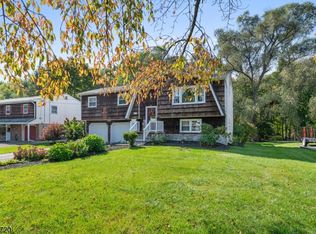
Beautifully maintained raised ranch in desirable Lower West Milford! This move-in-ready home features an updated kitchen and bathrooms, along with Anderson windows, newer siding, and roof. Both interior and exterior doors have been replaced, reflecting true pride of ownership throughout.Enjoy outdoor living on the expansive Trex deck complete with lighted posts perfect for entertaining. The lower level offers a spacious family room with a cozy wood-burning fireplace, ideal for relaxing evenings.Situated on a perfectly manicured lot and conveniently located just minutes from Route 23 North and South, this home is a commuter's dream.With too many upgrades to list, this is truly a must-see property to fully appreciate all it has to offer!
Under contract
$575,000
5 Seminole Way, West Milford Twp., NJ 07480
3beds
--sqft
Single Family Residence
Built in 1970
0.35 Acres Lot
$589,700 Zestimate®
$--/sqft
$-- HOA
What's special
Cozy wood-burning fireplaceUpdated kitchenAnderson windowsNewer sidingSpacious family roomPerfectly manicured lot
- 159 days
- 49
- 2
Zillow last checked:
Listing updated:
Listed by:
Gerardo Coppola 201-522-6969,
Weichert Realtors
Source: GSMLS,MLS#: 4024210
Facts & features
Interior
Bedrooms & bathrooms
- Bedrooms: 3
- Bathrooms: 2
- Full bathrooms: 2
Primary bedroom
- Description: 1st Floor, Full Bath
Bedroom 1
- Level: First
Bedroom 2
- Level: First
Bedroom 3
- Level: First
Dining room
- Features: Dining L
- Level: First
Kitchen
- Features: Eat-in Kitchen
- Level: First
Living room
- Level: First
Basement
- Features: FamilyRm, GarEnter, Laundry, Utility, Walkout
Heating
- Baseboard - Electric, Zoned, Electric, Gas-Propane Leased
Cooling
- Central Air
Appliances
- Included: Carbon Monoxide Detector, Dishwasher, Dryer, Kitchen Exhaust Fan, Microwave, Range/Oven-Electric, Refrigerator, Washer, Electric Water Heater
Features
- Flooring: Tile, Wood
- Windows: Thermal Windows/Doors, Blinds, Skylight(s), Window Treatments
- Basement: Yes,Finished,Full,Walk-Out Access
- Number of fireplaces: 1
- Fireplace features: Family Room, Wood Burning
Video & virtual tour
Property
Parking
- Total spaces: 6
- Parking features: 2 Car Width, Asphalt, Garage Door Opener, Garage, Underground
- Attached garage spaces: 2
- Uncovered spaces: 6
Features
- Patio & porch: Deck
- Fencing: Privacy,Wood
Lot
- Size: 0.35 Acres
- Dimensions: .349 AC
Details
- Additional structures: Storage Shed
- Parcel number: 2515137010000000380000
Construction
Type & style
- Home type: SingleFamily
- Architectural style: Raised Ranch
- Property subtype: Single Family Residence
Materials
- Brick, Vinyl Siding
- Roof: Asphalt Shingle
Condition
- Year built: 1970
- Major remodel year: 2003
Utilities & green energy
- Sewer: Septic Tank
- Water: Private, Well
- Utilities for property: Electricity Connected, Garbage Included
Community & HOA
Community
- Security: Security System, Carbon Monoxide Detector
Location
- Region: West Milford
Financial & listing details
- Tax assessed value: $244,600
- Annual tax amount: $10,588
- Date on market: 4/29/2026
- Ownership type: Fee Simple
- Electric utility on property: Yes
Estimated market value
$589,700
$560,000 - $619,000
$3,466/mo
Price history
| Date | Event | Price |
|---|---|---|
| 5/28/2026 | Pending sale | $575,000 |
Source:  GSMLS #4024210 Report a problem GSMLS #4024210 Report a problem | ||
| 5/20/2026 | Listed for sale | $575,000 |
Source: GSMLS #4024210 Report a problem | ||
| 5/15/2026 | Pending sale | $575,000 |
Source: GSMLS #4024210 Report a problem | ||
| 4/29/2026 | Listed for sale | $575,000+71.6% |
Source:  NJMLS #26014850 Report a problem NJMLS #26014850 Report a problem | ||
| 7/14/2017 | Sold | $335,000+1.5% |
Source: GSMLS #3367808 Report a problem | ||
| 3/13/2017 | Listing removed | $330,000 |
Source: Terrie O'Connor Realtors #1707515 Report a problem | ||
| 3/1/2017 | Listed for sale | $330,000+90.8% |
Source: Terrie O'Connor Realtors #1707515 Report a problem | ||
| 9/1/1993 | Sold | $173,000 |
Source: Public Record Report a problem | ||
Public tax history
| Year | Property taxes | Tax assessment |
|---|---|---|
| 2025 | $10,224 +2.6% | $244,600 |
| 2024 | $9,967 | $244,600 |
| 2023 | $9,967 +2.2% | $244,600 |
| 2022 | $9,757 +2.5% | $244,600 |
| 2021 | $9,517 +3.5% | $244,600 |
| 2020 | $9,199 +0.2% | $244,600 |
| 2019 | $9,177 +1.3% | $244,600 |
| 2018 | $9,058 -0.2% | $244,600 |
| 2017 | $9,072 +1.2% | $244,600 |
| 2016 | $8,967 +2.5% | $244,600 |
| 2015 | $8,749 +2.9% | $244,600 |
| 2014 | $8,505 +2.8% | $244,600 |
| 2013 | $8,272 -9.5% | $244,600 |
| 2012 | $9,142 +1.9% | $244,600 +66.7% |
| 2011 | $8,974 +4.4% | $146,700 |
| 2010 | $8,595 | $146,700 |
| 2009 | -- | $146,700 |
| 2008 | -- | $146,700 |
| 2007 | -- | $146,700 |
| 2006 | -- | $146,700 |
| 2005 | -- | $146,700 |
| 2004 | $6,822 | $146,700 |
| 2003 | -- | $146,700 |
| 2002 | -- | $146,700 |
| 2001 | -- | $146,700 |
Find assessor info on the county website
Monthly payment
Est. payment
Payment breakdown
Explore the cost of this home by adjusting the details. Changes won't be saved.Climate risks
Neighborhood: 07480
Nearby schools
Schools provided by the listing agent
- Elementary: Apshawa
- Middle: Macopin
- High: W Milford
Source: GSMLS. This data may not be complete. We recommend contacting the local school district to confirm school assignments for this home.
Similar homes
- $599,0003 bd2 ba-- sqft406 High Crest Dr, West Milford Twp., NJ 07480For Sale
 MLS ID #4036677, Maly Anachovich, Prominent Properties Sir. GSMLS
 - $599,9004 bd3 ba2.6k sqft106 Poplar Grove Ter, West Milford Twp., NJ 07480For Sale
 MLS ID #4044187, Karen B. Wiedmann, Re/Max Country Realty. GSMLS
 - $479,0003 bd2 ba-- sqft30 Gwyneth Rd, West Milford Twp., NJ 07480For Sale
 MLS ID #4056464, Robert Burr, Realty Executives Exceptional. GSMLS
 - $649,0004 bd3 ba-- sqft37 Rolling Ridge Rd, West Milford Twp., NJ 07480For Sale
 MLS ID #4047564, Julia Gaffney, Keller Williams Prosperity Realty. GSMLS
