Opportunity knocks in Prince Edward County! This all-brick bungalow on a quiet Picton street is full of potential for renovators, first-time buyers, investors, or anyone looking to create a home in a sought-after small-town setting. Set close to downtown Picton, schools, dining, shopping, and everyday amenities, this property offers the convenience of in-town living with the bonus of a generous backyard, detached garage, and plenty of parking. With over 1,100 square feet on the main level, the layout provides a solid foundation for updates, redesign, or restoration. The homes main level features two bedrooms, a full bathroom, a spacious living room, dining room (could be a third bedroom), and eat-in kitchen potential. The lower level expands the possibilities with an additional bedroom, a bathroom with sauna, a large recreation room with gas stove, laundry area, and generous utility and storage space with another 600 square feet of finished space. Outside, the property includes a large paved driveway, ample parking, a detached garage, and a fenced backyard, making it an excellent renovation opportunity in a convenient Prince Edward County location. Whether you are looking to renovate, invest, or settle into one of Picton's established neighbourhoods, this bungalow is ready for its next chapter. Roll up your sleeves and unlock the possibilities at 5 Simeon Street.
For sale
C$449,000
5 Simeon St, Prince Edward County, ON K0K 2T0
3beds
2baths
Single Family Residence
Built in ----
0 Square Feet Lot
$-- Zestimate®
C$--/sqft
C$-- HOA
What's special
All-brick bungalowQuiet picton streetGenerous backyardDetached garagePlenty of parkingDining roomBathroom with sauna
- 21 hours |
- 7 |
- 1 |
Zillow last checked:
Listing updated:
Listed by:
Re/Max Quinte Ltd.
Source: TRREB,MLS®#: X13718296 Originating MLS®#: Central Lakes Association of REALTORS
Originating MLS®#: Central Lakes Association of REALTORSFacts & features
Interior
Bedrooms & bathrooms
- Bedrooms: 3
- Bathrooms: 2
Primary bedroom
- Level: Main
- Dimensions: 4.39 x 3.51
Bedroom 2
- Level: Main
- Dimensions: 4.39 x 2.65
Bedroom 3
- Level: Lower
- Dimensions: 3.55 x 2.94
Bathroom
- Level: Main
- Dimensions: 2.24 x 2.35
Bathroom
- Level: Lower
- Dimensions: 2.29 x 1.94
Den
- Level: Main
- Dimensions: 3.25 x 3.51
Dining room
- Level: Main
- Dimensions: 1.74 x 2.46
Kitchen
- Level: Main
- Dimensions: 4.16 x 2.46
Living room
- Level: Main
- Dimensions: 5.29 x 3.9
Recreation
- Level: Lower
- Dimensions: 7.8 x 7.02
Utility room
- Level: Lower
- Dimensions: 6.69 x 6.36
Heating
- Forced Air, Gas
Cooling
- Central Air
Features
- Primary Bedroom - Main Floor
- Basement: Partially Finished
- Has fireplace: Yes
- Fireplace features: Natural Gas, Recreation Room
Interior area
- Living area range: 1100-1500 null
Property
Parking
- Total spaces: 5
- Parking features: Private Double
- Has garage: Yes
Features
- Exterior features: Year Round Living
- Pool features: None
Lot
- Size: 0 Square Feet
- Features: Fenced Yard, Golf, Hospital, Library, Park, School, Rectangular Lot
Details
- Parcel number: 550630123
Construction
Type & style
- Home type: SingleFamily
- Architectural style: Bungalow
- Property subtype: Single Family Residence
Materials
- Brick
- Foundation: Concrete Block
- Roof: Asphalt Shingle
Utilities & green energy
- Sewer: Sewer
Community & HOA
Community
- Security: Smoke Detector(s)
Location
- Region: Prince Edward County
Financial & listing details
- Annual tax amount: C$3,001
- Date on market: 8/27/2026
Price history
Price history is unavailable.
Public tax history
Tax history is unavailable.
Climate risks
Neighborhood: K0K
Nearby schools
GreatSchools rating
No schools nearby
We couldn't find any schools near this home.
- C$--1 bd1 ba651 sqft36 Downes Ave, Prince Edward County, ON K0K2T0Off Market
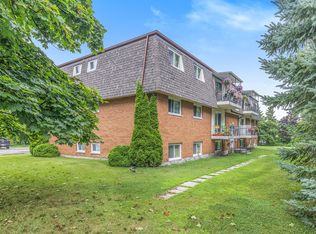
- C$--1 bd1 ba651 sqft36 Downes Ave #1-BEDROOM, Prince Edward County, ON K0K2T0Off Market

- C$--2 bd1 ba728 sqft36 Downes Ave #2B-1BA-728SQFT, Prince Edward County, ON K0K2T0Off Market
- C$--2 bd1 ba728 sqft36 Downes Ave #1257345, Prince Edward County, ON K0K2T0Off Market
- C$--1 bd1 ba651 sqft36 Downes Ave #1257347, Prince Edward County, ON K0K2T0Off Market
- C$--2 bd1 ba813 sqft36 Downes Ave #1257351, Prince Edward County, ON K0K2T0Off Market
- C$1,9501 bd1 ba-- sqft25 Downes Ave, Prince Edward County, ON K0K2T0For Rent
- C$--1 bd1 ba800 sqft25 Downes Ave #1A, Prince Edward County, ON K0K2T0Off Market
Similar homes
- C$619,5003 bd2 ba-- sqft8 Albert St, Prince Edward County, ON K0K 2T0For Sale
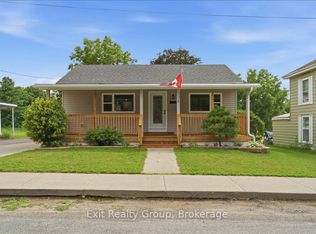 MLS ID #X13708218, Exit Realty Group. TRREB
 - C$499,9003 bd2 ba-- sqft43 Paul St, Prince Edward County, ON K0K 2T0For Sale
 MLS ID #X13600632, Exp Realty. TRREB
 - C$599,0004 bd2 ba-- sqft33 Washburn St #31, Prince Edward County, ON K0K 2T0For Sale
 MLS ID #X13709246, Chestnut Park Real Estate Limited. TRREB
 - C$429,0003 bd2 ba-- sqft1 Diver Belt Dr, Prince Edward County, ON K0K 2T0For Sale
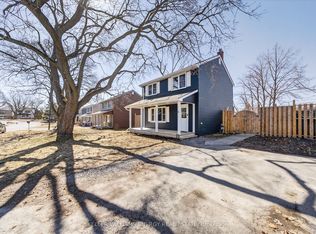 MLS ID #X13622144, Keller Williams Energy Real Estate. TRREB
 - C$384,9003 bd1 ba-- sqft17 London Ave, Prince Edward County, ON K0K 2T0For SaleMLS ID #X13682256, RE/MAX FINEST REALTY INC., BROKERAGE. TRREB
- C$425,0002 bd1 ba-- sqft1581 County Road 10, Prince Edward County, ON K0K 2T0For SaleMLS ID #X13543660, Re/Max Quinte Ltd.. TRREB
- C$649,0005 bd4 ba-- sqft32 Curtis St, Prince Edward County, ON K0K 2T0For SaleMLS ID #X13718894, EXP REALTY, BROKERAGE. TRREB
- C$409,0003 bd1 ba-- sqft392 Picton Main St, Prince Edward County, ON K0K 2T0For SaleMLS ID #X13038006, Royal Lepage Proalliance Realty. TRREB
- C$436,2833 bd3 ba-- sqft28 Hineman St, Prince Edward County, ON K0K 2T0New ConstructionMLS ID #X13563640, Re/Max Quinte Ltd.. TRREB
- C$436,2833 bd3 ba-- sqft42 Hineman St, Prince Edward County, ON K0K 2T0New ConstructionMLS ID #X13563762, Re/Max Quinte Ltd.. TRREB
- C$520,0002 bd2 ba-- sqft4 Chapel St, Prince Edward County, ON K0K 2T0For SaleMLS ID #X13545326, PG DIRECT REALTY LTD.. TRREB
- C$629,9003 bd2 ba-- sqft9 E Mary St, Prince Edward County, ON K0K 2T0For SaleMLS ID #X13634864, Chestnut Park Real Estate Limited. TRREB
- C$499,9002 bd2 ba-- sqft119 Farrington Cres, Prince Edward County, ON K0K 2T0New ConstructionMLS ID #X12534416, Royal Lepage Proalliance Realty. TRREB
- C$499,9002 bd2 ba-- sqft121 Farrington Cres, Prince Edward County, ON K0K 2T0New ConstructionMLS ID #X12534456, Royal Lepage Proalliance Realty. TRREB
- C$418,5843 bd3 ba-- sqft30 Hineman St, Prince Edward County, ON K0K 2T0New ConstructionMLS ID #X13563662, Re/Max Quinte Ltd.. TRREB
- C$418,5843 bd3 ba-- sqft40 Hineman St, Prince Edward County, ON K0K 2T0New ConstructionMLS ID #X13563756, Re/Max Quinte Ltd.. TRREB
- C$418,5843 bd3 ba-- sqft34 Hineman St, Prince Edward County, ON K0K 2T0New ConstructionMLS ID #X13563676, Re/Max Quinte Ltd.. TRREB
- C$418,5843 bd3 ba-- sqft36 Hineman St, Prince Edward County, ON K0K 2T0New ConstructionMLS ID #X13563728, Re/Max Quinte Ltd.. TRREB
- C$454,8672 bd2 ba-- sqft71 Hineman St, Prince Edward County, ON K0K 2T0New ConstructionMLS ID #X13563930, Re/Max Quinte Ltd.. TRREB
- C$454,8672 bd2 ba-- sqft57 Hineman St, Prince Edward County, ON K0K 2T0New ConstructionMLS ID #X13563914, Re/Max Quinte Ltd.. TRREB
