A rare expression of luxury above the city, this extraordinary two-story penthouse offers approximately 5,300 square feet of sophisticated living with sweeping views of the Arkansas River, downtown Little Rock and the Clinton Presidential Library. A private elevator opens directly into a secure, formal lobby, creating a discreet and distinctive arrival. Designed by acclaimed interior designer Tobi Fairley, the four-bedroom residence pairs floor-to-ceiling windows with designer finishes and beautifully proportioned spaces for living and entertaining. An elegant bar provides the perfect setting for cocktails against the city skyline, while the two-level design offers exceptional separation between gathering spaces and private retreats. Outdoors, an unexpected resort-style escape awaits with a private pool overlooking the river and an outdoor kitchen designed for effortless entertaining. Exceptional in scale, distinctive in design and unforgettable in setting, this is penthouse living at its finest.
Active
$2,195,000
5 Statehouse #12A, Little Rock, AR 72201
4beds
5,299sqft
Townhouse
Built in 2007
-- sqft lot
$2,093,000 Zestimate®
$414/sqft
$2,928/mo HOA
What's special
Resort-style escapeFour-bedroom residenceFloor-to-ceiling windowsDesigner finishesElegant bar
- 9 days
- 668
- 68
Likely to sell faster than
Zillow last checked:
Listing updated:
Listed by:
Angela Padgett 972-821-7546,
Capital Sotheby's International Realty 501-551-0207
Source: CARMLS,MLS#: 26041714
Facts & features
Interior
Bedrooms & bathrooms
- Bedrooms: 4
- Bathrooms: 4
- Full bathrooms: 3
- 1/2 bathrooms: 1
Rooms
- Room types: Formal Living Room, Den/Family Room
Dining room
- Features: Separate Dining Room, Eat-in Kitchen, Breakfast Bar
Appliances
- Included: Built-In Range, Microwave, Dishwasher, Disposal, Refrigerator, Plumbed For Ice Maker, Bar Fridge, Oven, Ice Maker, Induction Cooktop, Gas Water Heater
- Laundry: Washer Hookup, Electric Dryer Hookup, Laundry Room
Features
- Wet Bar, Dry Bar, Walk-In Closet(s), Balcony/Loft, Built-in Features, Walk-in Shower, Breakfast Bar, Elevator, Sheet Rock, Sheet Rock Ceiling, Primary Bedroom/Main Lv, Primary Bedroom Apart, Guest Bedroom Apart, Primary Bed. Sitting Area, 3 Bedrooms Lower Level
- Flooring: Carpet, Wood, Tile, Natural Stone Tile
- Windows: Window Treatments
- Has fireplace: Yes
- Fireplace features: Other
- Furnished: Yes
Interior area
- Total structure area: 5,299
- Total interior livable area: 5,299 sqft
Video & virtual tour
Property
Parking
- Total spaces: 3
- Parking features: Garage, Three Car
- Has garage: Yes
Features
- Levels: Two,High-Rise
- Has private pool: Yes
- Pool features: In Ground
- Has spa: Yes
- Spa features: Hot Tub/Spa
- Has view: Yes
- View description: River
- Has water view: Yes
- Water view: River
- Waterfront features: River, River Front
Lot
- Features: Waterfront
Details
- Parcel number: 34L0204301900
Construction
Type & style
- Home type: Townhouse
- Architectural style: Contemporary
- Property subtype: Townhouse
Materials
- Stucco
- Foundation: Slab
- Roof: Flat
Condition
- New construction: No
- Year built: 2007
Utilities & green energy
- Electric: Elec-Municipal (+Entergy)
- Gas: Gas-Natural
- Sewer: Public Sewer
- Water: Public
- Utilities for property: Natural Gas Connected
Community & HOA
Community
- Features: Pool, Fitness/Bike Trail, Gated
- Security: Security System
- Subdivision: THE RESIDENCES AT BUILDING 5 HPR
HOA
- Has HOA: Yes
- HOA fee: $2,928 monthly
Location
- Region: Little Rock
Financial & listing details
- Price per square foot: $414/sqft
- Tax assessed value: $1,842,965
- Annual tax amount: $32,914
- Date on market: 10/15/2026
- Listing terms: Conventional,Cash
- Road surface type: Paved
Estimated market value
$2,093,000
$1.99M - $2.20M
$5,541/mo
Price history
| Date | Event | Price |
|---|---|---|
| 10/15/2026 | Listed for sale | $2,195,000-8.5%$414/sqft |
Source:  CARMLS #26041714 Report a problem CARMLS #26041714 Report a problem | ||
| 8/16/2025 | Listing removed | $2,400,000$453/sqft |
Source: CARMLS #24025027 Report a problem | ||
| 7/15/2024 | Listed for sale | $2,400,000+26.3%$453/sqft |
Source: CARMLS #24025027 Report a problem | ||
| 6/27/2024 | Listing removed | -- |
Source: Owner Report a problem | ||
| 5/13/2024 | Listed for sale | $1,900,000-26.9%$359/sqft |
Source: Owner Report a problem | ||
| 1/22/2018 | Sold | $2,600,000+116.7%$491/sqft |
Source: CARMLS #18002164 Report a problem | ||
| 7/20/2007 | Sold | $1,200,000$226/sqft |
Source: Public Record Report a problem | ||
Public tax history
| Year | Property taxes | Tax assessment |
|---|---|---|
| 2025 | $25,802 | $368,593 |
| 2024 | $25,802 | $368,593 |
| 2023 | $25,802 +2.9% | $368,593 +2.9% |
| 2022 | $25,077 +9.2% | $358,240 +10% |
| 2021 | $22,960 +0.7% | $325,670 |
| 2020 | $22,797 | $325,670 |
| 2019 | $22,797 +3% | $325,670 +3% |
| 2018 | $22,133 0% | $316,180 |
| 2017 | $22,133 -11% | $316,180 -11% |
| 2016 | $24,869 +5.6% | $355,270 +5.7% |
| 2015 | $23,554 +16.7% | $336,000 +16.7% |
| 2014 | $20,189 +9.1% | $288,000 +9.1% |
| 2013 | $18,506 | $264,000 -25.7% |
| 2012 | -- | $355,270 +48% |
| 2011 | -- | $240,000 |
| 2009 | -- | $240,000 |
| 2008 | -- | $240,000 |
Find assessor info on the county website
Monthly payment
Est. payment
Payment breakdown
Explore the cost of this home by adjusting the details. Changes won't be saved.Climate risks
Neighborhood: Downtown CBD
- $600,0002 bd2 ba1.2k sqft5 Statehouse Plz STE 10B, Little Rock, AR 72201Sold

- $532,5002 bd2 ba1.5k sqft5 Statehouse Plz #8B, Little Rock, AR 72201Off Market
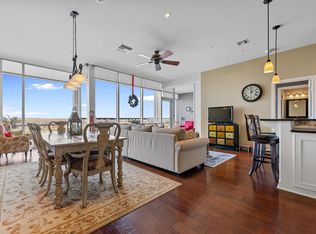
- $252,0002 bd2 ba1.1k sqft5 Statehouse Plz, Little Rock, AR 72201Off Market
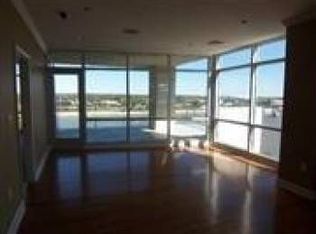
- $1,047,6003 bd3 ba3.2k sqft5 Statehouse Plz SUITE 10A, Little Rock, AR 72201Off Market
Similar homes
- $1,495,0005 bd4 ba5k sqft5421 Sherwood Rd, Little Rock, AR 72207For Sale
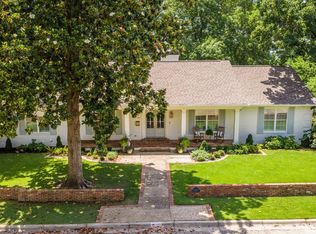
 MLS ID #26036584, Stephanie Caldwell, Epic Real Estate. CARMLS
 - $1,795,0005 bd5 ba4.9k sqft19 Cravache Ct, Little Rock, AR 72223For Sale
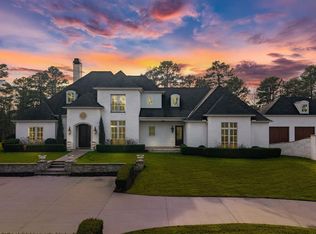 MLS ID #26028258, Debbie Teague, Janet Jones Company. CARMLS
 - $1,950,0004 bd6 ba7.4k sqft67 Sologne Cir, Little Rock, AR 72223For Sale
 MLS ID #26031141, Brad Miles, Crye-Leike REALTORS NLR Branch. CARMLS
 - $1,325,0005 bd5 ba4.5k sqft7718 Flintridge Rd, Little Rock, AR 72210For Sale
 MLS ID #26041523, Jason Edington, Keller Williams Realty Hot Springs. CARMLS
 - $1,595,0004 bd4 ba5k sqft25 Ridgeview Dr, Little Rock, AR 72227For SaleMLS ID #26036650, Jessica Suen, Adkins & Associates Real Estate. CARMLS
- $1,099,5005 bd4 ba4.9k sqft7108 Rockwood Rd, Little Rock, AR 72207For SaleMLS ID #26039685, Rennie Jenkins, Jon Underhill Real Estate. CARMLS
- $1,275,0003 bd3 ba4.4k sqft2015 Canal Point, Little Rock, AR 72202For SaleMLS ID #26015014, Susan Sutton, LPT Realty. CARMLS
- $1,100,0004 bd6 ba5.3k sqft19 Ridgeview Dr, Little Rock, AR 72227For SaleMLS ID #26032341, LaJuana Whyte, Jon Underhill Real Estate. CARMLS
- $1,650,0004 bd3 ba3.5k sqft21507 Reynard Ln, Little Rock, AR 72210For SaleMLS ID #26038799, Holly Driver, Signature Properties. CARMLS
- $1,225,0004 bd4 ba3.5k sqft1 River Birch Rd, Little Rock, AR 72202For SaleMLS ID #26024589, Catherine Langley, Janet Jones Company. CARMLS
- $3,000,0004 bd5 ba4.7k sqft1 Longwood Rd, Little Rock, AR 72223For SaleMLS ID #26032594, Wally Loveless, Adkins & Associates Real Estate. CARMLS
- $1,100,0004 bd5 ba4.8k sqft100 Eagle Pass Cv, Little Rock, AR 72211For SaleMLS ID #26036932, Angela Padgett, Capital Sotheby's International Realty. CARMLS
- $2,990,0004 bd5 ba5.3k sqft10 Thomas Park Cir, Little Rock, AR 72223For SaleMLS ID #26031579, Brandy N Harp, Jon Underhill Real Estate. CARMLS
- $2,850,0005 bd5 ba5.9k sqft1 Armistead Rd, Little Rock, AR 72207For SaleMLS ID #26020187, Casey Jones, Janet Jones Company. CARMLS
- $1,389,0005 bd6 ba4.2k sqft(Undisclosed Address), Little Rock, AR 72207For SaleMLS ID #26029453, Henry Louden, Innovative Realty. CARMLS
- $1,675,0005 bd7 ba6.9k sqft79 Sologne Cir, Little Rock, AR 72223For SaleMLS ID #26040210, Shelli M Stine, Epic Real Estate. CARMLS
- $1,840,0006 bd5 ba6.1k sqft10501 Barrett Rd, Roland, AR 72135For SaleMLS ID #26028462, Rebecca E Finney, Keller Williams Realty. CARMLS
- $2,895,0003 bd5 ba6.3k sqft16 Iron Horse Rd, Little Rock, AR 72223For SaleMLS ID #26037560, Jill G Childers, Charlotte John Company (Little Rock). CARMLS
- $1,100,0004 bd5 ba4.8k sqft24008 Mills Mountain Rd, Little Rock, AR 72223For SaleMLS ID #26038044, Chase Rackley, Rackley Realty. CARMLS
- $1,649,0004 bd5 ba4.6k sqft20 Waterview Garden Ln, Roland, AR 72135For SaleMLS ID #26010596, Erica York, Rackley Realty. CARMLS
