New construction by Fischer Homes in the beautiful Three Rivers community, featuring the stunning Yosemite design. This thoughtfully designed layout is perfect for style and practicality with 3 bedrooms, 2 full baths, and 1 half bath. The inviting family room is the heart of this plan, making it the perfect gathering space. The open kitchen with a large island and walk-in pantry connects to the morning room. The owner's suite features a private bath and walk-in closet. The spacious 2-bay garage completes this exceptional home.
Active
Price cut: $10K (9/2)
$329,990
5 Tugaloo Circle Rome, Silver Creek, GA 30173
3beds
2,256sqft
Single Family Residence, Residential
Built in 2026
6,969 Square Feet Lot
$328,600 Zestimate®
$146/sqft
$54/mo HOA
What's special
Large formal dining roomWalk-in pantrySpacious loft upstairsInviting family room
- 161 days
- 29
- 0
Zillow last checked:
Listing updated:
Listed by:
Al Hencheck,
HMS Real Estate LLC 404-681-9277
Source: FMLS GA,MLS#: 7747728
Facts & features
Interior
Bedrooms & bathrooms
- Bedrooms: 3
- Bathrooms: 3
- Full bathrooms: 2
- 1/2 bathrooms: 1
Rooms
- Room types: Family Room, Kitchen, Dining Room, Bedroom, Loft, Master Bathroom
Primary bedroom
- Description: Owner's Suite
- Level: Upper
- Area: 294 Square Feet
- Dimensions: 14x21
Bedroom
- Description: Bedroom 3
- Level: Upper
- Area: 165 Square Feet
- Dimensions: 11x15
Bedroom
- Description: Bedroom 2
- Level: Upper
- Area: 169 Square Feet
- Dimensions: 13x13
Dining room
- Description: Dining Room
- Level: Main
- Area: 165 Square Feet
- Dimensions: 11x15
Family room
- Description: Family Room
- Level: Main
- Area: 304 Square Feet
- Dimensions: 19x16
Kitchen
- Description: Kitchen
- Level: Main
- Area: 144 Square Feet
- Dimensions: 09x16
Loft
- Description: Loft
- Level: Upper
- Area: 210 Square Feet
- Dimensions: 10x21
Office
- Description: Study
- Level: Main
- Area: 165 Square Feet
- Dimensions: 11x15
Other
- Description: Morning Room
- Level: Main
- Area: 176 Square Feet
- Dimensions: 11x16
Heating
- Electric, Heat Pump
Cooling
- Central Air
Appliances
- Included: Dishwasher, Electric Range, Electric Water Heater, Microwave, Range Hood
- Laundry: Laundry Room, Upper Level
Features
- Double Vanity
- Flooring: Carpet, Luxury Vinyl
- Windows: Insulated Windows
- Basement: None
- Has fireplace: No
- Fireplace features: None
- Common walls with other units/homes: No Common Walls
Interior area
- Total structure area: 2,256
- Total interior livable area: 2,256 sqft
- Finished area above ground: 2,256
- Finished area below ground: 0
Video & virtual tour
Property
Parking
- Total spaces: 2
- Parking features: Garage, Garage Faces Front, Driveway, Garage Door Opener
- Garage spaces: 2
- Has uncovered spaces: Yes
Accessibility
- Accessibility features: None
Features
- Levels: Two
- Stories: 2
- Patio & porch: Patio, Front Porch
- Exterior features: None, No Dock
- Pool features: None
- Spa features: None
- Fencing: None
- Has view: Yes
- View description: Other
- Waterfront features: None
- Body of water: None
Lot
- Size: 6,969 Square Feet
- Dimensions: 57x122
- Features: Back Yard, Front Yard
Details
- Additional structures: None
- Other equipment: None
- Horse amenities: None
Construction
Type & style
- Home type: SingleFamily
- Architectural style: Traditional
- Property subtype: Single Family Residence, Residential
Materials
- Cement Siding
- Foundation: Slab
- Roof: Shingle
Condition
- New Construction
- New construction: Yes
- Year built: 2026
Details
- Builder name: Fischer Homes
- Warranty included: Yes
Utilities & green energy
- Electric: Other
- Sewer: Public Sewer
- Water: Public
- Utilities for property: Cable Available
Green energy
- Energy efficient items: None
- Energy generation: None
Community & HOA
Community
- Features: None
- Security: Smoke Detector(s)
- Subdivision: Three Rivers
HOA
- Has HOA: Yes
- HOA fee: $650 annually
Location
- Region: Silver Creek
Financial & listing details
- Price per square foot: $146/sqft
- Date on market: 4/6/2026
- Cumulative days on market: 161 days
- Listing terms: Conventional,FHA,VA Loan
- Ownership: Fee Simple
- Road surface type: Paved
Estimated market value
$328,600
$312,000 - $345,000
$2,491/mo
Price history
| Date | Event | Price |
|---|---|---|
| 9/2/2026 | Price change | $329,990-2.9%$146/sqft |
Source:  FMLS GA #7747728 Report a problem FMLS GA #7747728 Report a problem | ||
| 8/4/2026 | Price change | $339,990-2.3%$151/sqft |
Source: FMLS GA #7747728 Report a problem | ||
| 7/28/2026 | Price change | $347,990-0.3%$154/sqft |
Source: FMLS GA #7747728 Report a problem | ||
| 7/21/2026 | Price change | $348,990-2.8%$155/sqft |
Source: FMLS GA #7747728 Report a problem | ||
| 7/17/2026 | Price change | $358,990-0.3%$159/sqft |
Source: FMLS GA #7747728 Report a problem | ||
| 7/8/2026 | Price change | $359,990-1.4%$160/sqft |
Source: FMLS GA #7747728 Report a problem | ||
| 4/6/2026 | Listed for sale | $364,990$162/sqft |
Source: FMLS GA #7747728 Report a problem | ||
Public tax history
Tax history is unavailable.
Monthly payment
Est. payment
Payment breakdown
Explore the cost of this home by adjusting the details. Changes won't be saved.Climate risks
Neighborhood: 30173
Nearby schools
Schools provided by the listing agent
- Elementary: Pepperell
- Middle: Pepperell
- High: Pepperell
Source: FMLS GA. This data may not be complete. We recommend contacting the local school district to confirm school assignments for this home.
- $335,9903 bd3 ba1.8k sqft122 Tugaloo Cir SE, Silver Creek, GA 30173Sold

- $355,9904 bd3 ba2.7k sqft121 Tugaloo Cir, Rome, GA 30173New Construction
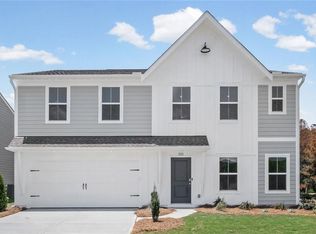
- $376,9903 bd3 ba1.9k sqft36 Tugaloo Circle Rome, Silver Creek, GA 30173New Construction

- $376,9903 bd3 ba1.9k sqft36 Tugaloo Cir SE, Rome, GA 30161New Construction

Similar homes
- $329,9903 bd3 ba2.2k sqft5 Tugaloo Cir SE, Rome, GA 30173Active
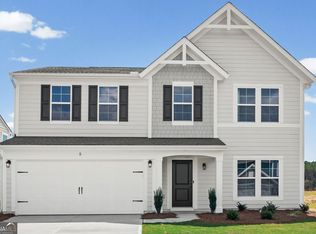
 MLS ID #10823930, Al Hencheck, HMS Real Estate. GAMLS
 - $355,9904 bd3 ba2.7k sqft121 Tugaloo Cir, Rome, GA 30173New Construction
 FMLS GA
 - $324,9903 bd3 ba2.2k sqft5 Tugaloo Cir SE, Rome, GA 30161New Construction
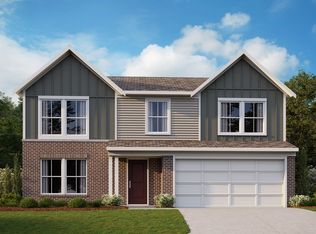 Fischer Homes
 - $302,0004 bd3 ba2k sqft172 Sweet Water Ln, Rome, GA 30161New Construction
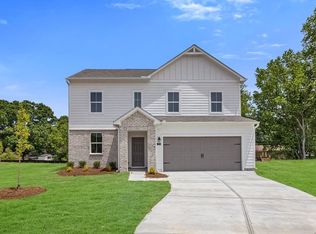 FMLS GA
 - $298,0004 bd2 ba1.7k sqft163 Sweet Water Ln, Rome, GA 30161New ConstructionFMLS GA
- $343,0004 bd2 ba2.5k sqft3 Berkshire Ln NE, Rome, GA 30161For SaleMLS ID #7832024, Kenya Lanier, ERA Sunrise Realty. FMLS GA
- $335,0003 bd2 ba1.7k sqft145 Mountain View Rd SE, Rome, GA 30161ActiveMLS ID #10798638, Thom Holt, Realty One Group Edge. GAMLS
- $282,0003 bd2 ba1.5k sqft165 Sweet Water Ln, Rome, GA 30161New ConstructionFMLS GA
- $310,1004 bd4 ba2k sqft73 Sea Grove Dr, Rome, GA 30161ActiveGAMLS
- $319,0004 bd3 ba2k sqft8 Joplin St NE, Rome, GA 30161ActiveMLS ID #10834435, Carla R Robinson, BHHS Georgia Properties. GAMLS
- $309,1004 bd3 ba1.9k sqft60 Sea Grove Dr, Rome, GA 30161ActiveGAMLS
- $279,0003 bd2 ba1.3k sqft167 Sweet Water Ln, Rome, GA 30161New ConstructionFMLS GA
- $359,0003 bd2 ba2.1k sqft1 Virginia Cir SW, Rome, GA 30161ActiveMLS ID #10793569, Kelli Davie, Keller Williams Realty Atlanta North. GAMLS
- $335,0004 bd3 ba2.2k sqft10 Majestic Oaks Way, Rome, GA 30165For SaleMLS ID #7784587, Elizabeth Davis, Keller Williams Realty Northwest, LLC.. FMLS GA
- $325,0003 bd3 ba1.8k sqft13 Stonecreek Dr SW, Cartersville, GA 30120ActiveMLS ID #10833285, Heather Mashburn, Atlanta Communities. GAMLS
- $348,9004 bd3 ba2.1k sqft611 Revenna Way NW, Cartersville, GA 30120ActiveMLS ID #10823856, Vanessa Gates, BHHS Georgia Properties. GAMLS
- $274,8404 bd3 ba2k sqft38 N Haven Dr, Rome, GA 30165New ConstructionFMLS GA
- $329,8993 bd2 ba1.8k sqft233 San Marino Way NW, Cartersville, GA 30120ActiveMLS ID #10811124, Blair Rozelle, Atlanta Communities. GAMLS
- $291,0003 bd2 ba1.4k sqft1 Longbrooke Dr, Rome, GA 30161ActiveMLS ID #10648300, Lisa Stansell, Realty One Group Edge. GAMLS
- $320,0003 bd3 ba1.8k sqft16 J Cir NW, Adairsville, GA 30103For Sale
 MLS ID #233536, Charmia Martin, Legacy Realty Tri-Cities LLC. CBORGA
