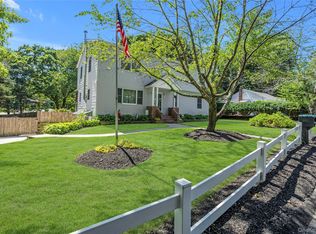
Nestled on a beautiful benched and private .92-acre double lot, this exceptional 3 bedroom 3 bath sun-filled residence offers versatility, and resort-style living in an incredible setting. Showcasing timeless curb appeal with cedar impressions vinyl siding, extensive custom stonework, Andersen windows, copper accent detailing, elegant stone walkways, a sprawling cobblestone-lined driveway, and beautiful pillar lights welcoming you at the entrance, this home makes a lasting impression from the moment you arrive.
Step inside to an open and airy floor plan designed for both comfortable everyday living and effortless entertaining. The interior features luxury vinyl flooring, rich wood and tile floors, custom picture frame moldings, solid wood doors, French doors, and beautifully updated finishes throughout. A built-in bar and spacious entertaining areas create the perfect atmosphere for gatherings, while the designer kitchen offers granite countertops and exceptional flow.
The spacious primary suite serves as a private retreat complete with a beautifully updated spa-like bath and walk-in shower. Additional updated baths throughout the home provide both style and comfort.
The finished lower level offers tremendous flexibility with plumbing for a future kitchen already in place, outside entrance access, and ideal setup for extended family or possible accessory apartment with proper permits. Additional highlights include a low-line septic system, instant hot water heater, central air conditioning, central vacuum, 300-amp electric service, generator hook-up and abundant storage throughout.
This unique property features both an attached two-car garage and a detached two-car garage, providing exceptional space for vehicles, storage, hobbies, or workshop use. The grounds are equally impressive with an outdoor kitchen, two fire pits, sheds, and a charming cottage, creating a true private outdoor retreat with endless possibilities.
A rare offering combining luxury, privacy, multi-generational potential, and extraordinary outdoor living, this one-of-a-kind property is truly unlike anything else on the market
Pending
Price increase: $50K (7/2)
$749,996
5 Valerie Court, Yaphank, NY 11980
3beds
3,330sqft
Single Family Residence, Residential
Built in 1960
0.92 Acres Lot
$-- Zestimate®
$225/sqft
$-- HOA
What's special
Outdoor kitchenFinished lower levelAttached two-car garageDetached two-car garageExceptional flowBuilt-in barSprawling cobblestone-lined driveway
- 64 days |
- 545 |
- 32 |
Zillow last checked:
Listing updated:
Listed by:
BERKSHIRE HATHAWAY 631-642-6212,
Laura M. Cochran 631-642-6212
Source: OneKey® MLS as distributed by MLS GRID,MLS#: 1002420
Facts & features
Interior
Bedrooms & bathrooms
- Bedrooms: 3
- Bathrooms: 3
- Full bathrooms: 3
Heating
- Oil
Cooling
- Central Air
Appliances
- Included: Dryer, Electric Oven, Electric Range, Microwave, Refrigerator, Stainless Steel Appliance(s), Washer
- Laundry: Washer/Dryer Hookup, Electric Dryer Hookup, In Hall, Washer Hookup
Features
- First Floor Bedroom, First Floor Full Bath, Beamed Ceilings, Cathedral Ceiling(s), Ceiling Fan(s), Central Vacuum, Crown Molding, Entrance Foyer, Formal Dining, Granite Counters, High Ceilings, Primary Bathroom, Master Downstairs, Recessed Lighting
- Flooring: Tile, Vinyl
- Basement: Finished,Full
- Attic: See Remarks
- Number of fireplaces: 1
Interior area
- Total structure area: 3,330
- Total interior livable area: 3,330 sqft
Property
Parking
- Total spaces: 4
- Parking features: Attached, Driveway, Garage, On Street
- Garage spaces: 4
- Has uncovered spaces: Yes
Features
- Patio & porch: Patio
- Exterior features: Dog Run, Fire Pit, Garden, Mailbox, Rain Gutters
- Fencing: Back Yard
Lot
- Size: 0.92 Acres
- Features: Back Yard, Front Yard, Garden, Landscaped, Near Public Transit, Near School, Near Shops
Details
- Parcel number: 0200549000200013000
- Special conditions: None
Construction
Type & style
- Home type: SingleFamily
- Architectural style: Exp Ranch
- Property subtype: Single Family Residence, Residential
Materials
- Frame
Condition
- Updated/Remodeled
- Year built: 1960
Utilities & green energy
- Sewer: Cesspool
- Water: Public
- Utilities for property: Cable Available, Electricity Connected, Phone Available, Trash Collection Public, Water Connected
Community & HOA
HOA
- Has HOA: No
Location
- Region: Yaphank
Financial & listing details
- Price per square foot: $225/sqft
- Tax assessed value: $2,530
- Annual tax amount: $12,761
- Date on market: 5/20/2026
- Cumulative days on market: 64 days
- Listing agreement: Exclusive Right To Sell
- Electric utility on property: Yes
Estimated market value
Not available
Estimated sales range
Not available
Not available
Price history
| Date | Event | Price |
|---|---|---|
| 7/2/2026 | Pending sale | $749,996$225/sqft |
Source:  OneKey® MLS as distributed by MLS GRID #1002420 Report a problem OneKey® MLS as distributed by MLS GRID #1002420 Report a problem | ||
| 7/2/2026 | Price change | $749,996+7.1%$225/sqft |
Source: OneKey® MLS as distributed by MLS GRID #1002420 Report a problem | ||
| 5/20/2026 | Listed for sale | $699,996$210/sqft |
Source: OneKey® MLS as distributed by MLS GRID #1002420 Report a problem | ||
Public tax history
| Year | Property taxes | Tax assessment |
|---|---|---|
| 2025 | -- | $2,530 |
| 2024 | -- | $2,530 |
| 2023 | -- | $2,530 |
| 2022 | -- | $2,530 |
| 2021 | -- | $2,530 +24.6% |
| 2020 | -- | $2,030 |
| 2019 | -- | $2,030 |
| 2018 | -- | $2,030 |
| 2017 | $6,987 | $2,030 |
| 2016 | -- | $2,030 |
| 2015 | -- | $2,030 |
| 2014 | -- | $2,030 |
| 2013 | -- | $2,030 |
| 2012 | -- | $2,030 |
| 2011 | -- | $2,030 |
| 2010 | -- | $2,030 |
| 2009 | -- | $2,030 |
| 2008 | -- | $2,030 |
| 2007 | $5,050 +24.2% | $2,030 |
| 2005 | $4,068 +6.2% | $2,030 |
| 2004 | $3,831 +9.4% | $2,030 |
| 2003 | $3,503 +4.3% | $2,030 |
| 2002 | $3,358 -1.8% | $2,030 |
| 2001 | $3,419 -1.6% | $2,030 |
| 2000 | $3,476 | $2,030 |
Find assessor info on the county website
Monthly payment
Climate risks
Neighborhood: 11980
Nearby schools
GreatSchools rating
- 3/10C E Walters SchoolGrades: K-4Distance: 0.5 mi
- 7/10Longwood Junior High SchoolGrades: 7-8Distance: 1.3 mi
- 6/10Longwood High SchoolGrades: 9-12Distance: 1.3 mi
Schools provided by the listing agent
- Elementary: C E Walters School
- Middle: Longwood Junior High School
- High: Longwood High School
Source: OneKey® MLS as distributed by MLS GRID. This data may not be complete. We recommend contacting the local school district to confirm school assignments for this home.
- $---- bd-- ba-- sqft350 Charles St, Yaphank, NY 11980Off Market
- $611,700-- bd-- ba-- sqft6 Valerie Ct, Yaphank, NY 11980Off Market
- $445,0004 bd2 ba-- sqft7 Valerie Ct, Yaphank, NY 11980Sold

- $643,400-- bd-- ba-- sqft74 Shannon Blvd, Yaphank, NY 11980Off Market
- $654,900-- bd-- ba-- sqft340 Valerie Ct, Yaphank, NY 11980Off Market
- $625,800-- bd-- ba-- sqft8 Valerie Ct, Yaphank, NY 11980Off Market
- $514,6003 bd1 ba950 sqft15 Charles St, Yaphank, NY 11980Off Market
- $652,3004 bd3 ba-- sqft68 Shannon Blvd, Yaphank, NY 11980Off Market
A local agent can set up tours, give advice and negotiate with sellers.
Similar homes
- $799,9904 bd3 ba2.4k sqft144 Mill Road, Yaphank, NY 11980For Sale

 MLS ID #1022300, Marie Jaffary, Listing by: West Gate Properties New York. OneKey® MLS as distributed by MLS GRID
 - $729,0005 bd3 ba2.4k sqft6 Giant Oak Road, Ridge, NY 11961For Sale
 MLS ID #1028166, Kelley J. Taylor, Listing by: Douglas Elliman Real Estate. OneKey® MLS as distributed by MLS GRID
 - $659,9903 bd1 ba1.8k sqft201 Miller Place Road, Miller Place, NY 11764For Sale
 MLS ID #1030176, Michele N. Sanchez CBR, Listing by: Signature Premier Properties. OneKey® MLS as distributed by MLS GRID
 - $699,0003 bd2 ba1.8k sqft9 Alpine Place, Lake Grove, NY 11755For Sale
 MLS ID #1029359, Maria Caifa, Listing by: Coldwell Banker American Homes. OneKey® MLS as distributed by MLS GRID
 - $774,9995 bd3 ba3.3k sqft3 Spruce Circle, Farmingville, NY 11738For SaleMLS ID #1022549, Robert M. Lorenzo II, Listing by: Compass Greater NY LLC. OneKey® MLS as distributed by MLS GRID
- $669,0006 bd3 ba2.6k sqft1010 Sipp Avenue, Medford, NY 11763For SaleMLS ID #1026382, Michael J. Rose, Listing by: OverSouth LLC. OneKey® MLS as distributed by MLS GRID
- $760,0004 bd3 ba2.2k sqft23 Essex Drive, Coram, NY 11727For SaleMLS ID #1017131, Theresa M. Tuthill, Listing by: Realty Connect USA LI Inc. OneKey® MLS as distributed by MLS GRID
- $799,9995 bd4 ba2.8k sqft10 Ramblewood Road, Ridge, NY 11961For SaleMLS ID #1026836, Bryan J. Karp CBR, Listing by: Coldwell Banker American Homes. OneKey® MLS as distributed by MLS GRID
- $819,9994 bd3 ba2.8k sqft2 Barbara Anne Street, Manorville, NY 11949For SaleMLS ID #1008416, Frank Vertullo, Listing by: Blue Shark Realty Group Inc. OneKey® MLS as distributed by MLS GRID
- $899,9505 bd4 ba3.9k sqft1 Lake Drive, Middle Island, NY 11953For SaleMLS ID #992697, Keith M. Dawson CBR, Listing by: Signature Premier Properties. OneKey® MLS as distributed by MLS GRID
- $799,0004 bd2 ba2k sqft26 Heritage Place S, Nesconset, NY 11767For SaleMLS ID #1029526, Ron Zimmerman, Listing by: Keller Williams Realty Elite. OneKey® MLS as distributed by MLS GRID
- $800,0004 bd3 ba2.1k sqft17 N Durkee Lane, East Patchogue, NY 11772For SaleMLS ID #1001851, Paul M. Perrone, Listing by: Realty Connect USA LI Inc. OneKey® MLS as distributed by MLS GRID
- $659,0004 bd2 ba2.4k sqft37 Champlin Street, Ronkonkoma, NY 11779For SaleMLS ID #1028972, Alexis M. Kearney, Listing by: Galaxy Realty Group Inc. OneKey® MLS as distributed by MLS GRID
- $685,0004 bd3 ba2.3k sqft19 Dumond Place, Coram, NY 11727For SaleMLS ID #921372, JoAnn Cilla CBR SRES, Listing by: JoAnn Cilla Real Estate. OneKey® MLS as distributed by MLS GRID
- $799,0004 bd3 ba2.3k sqft283 Route 25A, Wading River, NY 11792For SaleMLS ID #1002153, Bonnie Sulz, Listing by: Realty Connect USA L I Inc. OneKey® MLS as distributed by MLS GRID
- $745,0004 bd3 ba2.3k sqft26 King Street, Port Jefferson Station, NY 11776For SaleMLS ID #1022946, Nancy R. Gaska, Listing by: Coldwell Banker American Homes. OneKey® MLS as distributed by MLS GRID
- $749,0004 bd2 ba1.8k sqft6 Mayflower Lane, East Setauket, NY 11733For SaleMLS ID #1023469, Shaughnessy Dusling, Listing by: Real Broker NY LLC. OneKey® MLS as distributed by MLS GRID
- $829,9995 bd4 ba2.5k sqft5 Fowler Lane, Mount Sinai, NY 11766For SaleMLS ID #1024713, Frank S. Morreale, Listing by: Coldwell Banker American Homes. OneKey® MLS as distributed by MLS GRID
- $749,9993 bd3 ba2k sqft23 Riverdale Avenue, Oakdale, NY 11769For SaleMLS ID #998996, Greg Isgro, Listing by: US Homeowners Solutions Corp. OneKey® MLS as distributed by MLS GRID
- $799,9994 bd3 ba2.3k sqft93 N Country Road, Shoreham, NY 11786For SaleMLS ID #1014757, Gloria Gallagher, Listing by: Signature Premier Properties. OneKey® MLS as distributed by MLS GRID
