Welcome home to this perfect blend of designer upgrades with an elegant traditional twist. The great-room has an open spacious living-room, a second dining room with a built-in desk for those homework moments or a home office setting with a 10'4 X 8'11 flex area.This home boast with pride in every inch. The kitchen has granite countertops gas cooktop & wood cabinetry. Master bedroom is large enough for king sized furniture with two closets, the en-suite master bathroom has marble countertop, his & her sinks with a 8'1 X 5'4 stunning marble shower with marble bench. The shower has two shower heads with two control panels with an overhead rainfall feature. Perfect setup for entertaining those family gatherings with this 22'2 X 19'0 pavilion, this also in-houses a 12'5 X 9'6 outdoor kitchen so you can enjoy cooking outdoors in any season. The home has a Generac generator & storage building. Easy access to I-10, restaurants & shopping.
Under contract
$250,000
5 W Harding Cir, Orange, TX 77630
3beds
2,521sqft
Single Family Residence
Built in ----
0.36 Acres Lot
$253,300 Zestimate®
$99/sqft
$-- HOA
What's special
Elegant traditional twistDesigner upgradesOpen spacious living-roomWood cabinetryHis and her sinksGas cooktop
- 41 days
- 55
- 1
Likely to sell faster than
Zillow last checked:
Listing updated:
Listed by:
Kelley Miller 409-988-4690,
RE/MAX ONE - Orange County
Source: BBOR,MLS#: 270902
Facts & features
Interior
Bedrooms & bathrooms
- Bedrooms: 3
- Bathrooms: 2
- Full bathrooms: 2
Primary bedroom
- Area: 248.06
- Dimensions: 15.75 x 15.75
Bedroom 2
- Area: 139.03
- Dimensions: 11.92 x 11.67
Bedroom 3
- Area: 179.98
- Dimensions: 13.25 x 13.58
Dining room
- Features: Both
- Area: 207.53
- Dimensions: 17.92 x 11.58
Kitchen
- Area: 129.5
- Dimensions: 14 x 9.25
Living room
- Features: Living Room
- Area: 1104.16
- Dimensions: 59.42 x 18.58
Heating
- Central Gas
Cooling
- Central Electric
Appliances
- Included: Convection Oven, Cooktop, Dishwasher, Double Oven, Gas Range, Microwave
Features
- Ceiling Fan(s), Sheetrock, Granite Counters
- Flooring: Tile
- Has fireplace: No
Interior area
- Total structure area: 2,521
- Total interior livable area: 2,521 sqft
Property
Parking
- Total spaces: 6
- Parking features: Attached, Detached Carport
- Attached garage spaces: 2
- Has carport: Yes
Features
- Levels: One
- Stories: 1
- Patio & porch: Covered, Covered Porch
- Exterior features: Attached Generator, Outdoor Kitchen
Lot
- Size: 0.36 Acres
- Dimensions: .36
Details
- Additional structures: Storage, Workshop
- Parcel number: 010865000060
- Special conditions: Standard
Construction
Type & style
- Home type: SingleFamily
- Property subtype: Single Family Residence
Materials
- Brick Veneer, HardiPlank Type
- Foundation: Slab
- Roof: Comp. Shingle
Condition
- 31 Yrs. and Older
- New construction: No
Utilities & green energy
- Sewer: City Sewer
- Water: City Water
Community & HOA
Community
- Subdivision: Pinehurst Manor
HOA
- Has HOA: No
Location
- Region: Orange
Financial & listing details
- Price per square foot: $99/sqft
- Tax assessed value: $190,627
- Annual tax amount: $2,143
- Date on market: 9/14/2026
- Listing terms: Cash,Conventional,FHA,VA Loan,USDA Loan
Estimated market value
$253,300
$241,000 - $266,000
$2,093/mo
Price history
| Date | Event | Price |
|---|---|---|
| 9/20/2026 | Pending sale | $250,000$99/sqft |
Source:  BBOR #270902 Report a problem | ||
| 9/14/2026 | Listed for sale | $250,000+108.5%$99/sqft |
Source: BBOR #270902 Report a problem | ||
| 9/9/2014 | Sold | -- |
Source: Agent Provided Report a problem | ||
| 6/8/2014 | Price change | $119,900-4.1%$48/sqft |
Source: RE/MAX PLATINUM #79279 Report a problem | ||
| 5/12/2014 | Listed for sale | $125,000-10.7%$50/sqft |
Source: RE/MAX PLATINUM #79279 Report a problem | ||
| 2/16/2013 | Listing removed | $139,900$55/sqft |
Source: RE/MAX PLATINUM #75450 Report a problem | ||
| 4/13/2012 | Listed for sale | $139,900$55/sqft |
Source: RE/MAX PLATINUM #75450 Report a problem | ||
Public tax history
| Year | Property taxes | Tax assessment |
|---|---|---|
| 2025 | $2,143 -14.6% | $190,627 +2.7% |
| 2024 | $2,511 +15.6% | $185,600 +10% |
| 2023 | $2,172 -20.5% | $168,727 +10% |
| 2022 | $2,732 +0.3% | $153,388 +10% |
| 2021 | $2,724 +10.5% | $139,444 +10% |
| 2020 | $2,465 -2.5% | $126,767 -3.6% |
| 2019 | $2,527 +3.6% | $131,457 +4.7% |
| 2018 | $2,440 | $125,607 |
| 2017 | $2,440 +4.9% | $125,607 +4.3% |
| 2016 | $2,327 +17.2% | $120,405 +3.5% |
| 2015 | $1,986 | $116,336 +17.8% |
| 2014 | $1,986 | $98,761 |
| 2013 | -- | $98,761 |
| 2012 | -- | $98,761 -2.8% |
| 2011 | -- | $101,627 +2.4% |
| 2010 | -- | $99,226 |
| 2009 | -- | $99,226 +2.5% |
| 2008 | -- | $96,810 +7.5% |
| 2007 | -- | $90,060 +14.6% |
| 2006 | -- | $78,589 -4% |
| 2005 | -- | $81,873 |
| 2004 | -- | -- |
| 2003 | -- | -- |
| 2002 | -- | -- |
| 2001 | -- | -- |
Find assessor info on the county website
Monthly payment
Est. payment
Payment breakdown
Explore the cost of this home by adjusting the details. Changes won't be saved.Climate risks
Neighborhood: 77630
Nearby schools
Schools provided by the listing agent
- District: West Orange - Cove
Source: BBOR. This data may not be complete. We recommend contacting the local school district to confirm school assignments for this home.
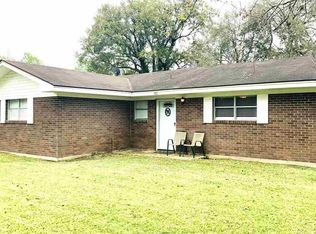
Similar homes
- $285,0004 bd2 ba2.7k sqft3820 W Park Ave, Orange, TX 77630For Sale
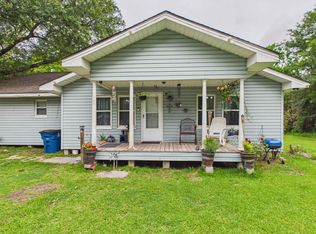
 MLS ID #267482, Gabriela Ruiz, JLA Realty. BBOR
- $250,0003 bd3 ba2.1k sqft4404 Kitty Chapin Ave, Orange, TX 77632For Sale
 MLS ID #5123394, Heather Lange, Lange Realty Group. HAR
- $239,9003 bd2 ba2k sqft5279 Highlander, Orange, TX 77630For Sale
 MLS ID #268822, Kayla Clark, CB&A, Realtors. BBOR
- $230,0003 bd2 ba1.5k sqft9293 Stonewood Dr, Orange, TX 77630For Sale
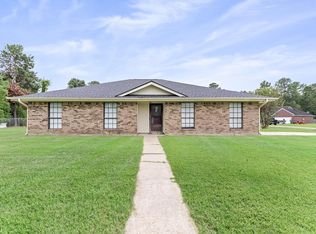 MLS ID #271824, Crystal Myers, RE/MAX ONE - Orange County. BBOR
- $297,0003 bd2 ba2.1k sqft1103 Cypress Wood Dr, Orange, TX 77630For SaleMLS ID #270391, CIARA RIVERA, Connect Realty. BBOR
- $269,0003 bd2 ba2k sqft1674 Bassett St, Orange, TX 77632For SaleMLS ID #267872, Hue Tran, JLA Realty. BBOR
- $264,9003 bd2 ba1.8k sqft8105 Canterbury Dr, Orange, TX 77632For SaleMLS ID #270948, Ava Rambo, Fuller Group. BBOR
- $235,0005 bd2 ba2.4k sqft145 E Darby St, Bridge City, TX 77611For SaleMLS ID #271886, Dawn Johnson, Advantage Real Estate. BBOR
- $235,0003 bd2 ba2.1k sqft7873 W Wooten Cir, Orange, TX 77632For SaleMLS ID #268603, Heather Friend, RE/MAX ONE - Orange County. BBOR
- $279,0004 bd3 ba2.2k sqft4209 Glenhurst St, Orange, TX 77632For SaleMLS ID #268459, David Smith, JLA Realty. BBOR
- $249,9003 bd2 ba1.7k sqft510 Concord St, Vidor, TX 77662For SaleMLS ID #270926, Makynna Laramore, RE/MAX ONE - Orange County. BBOR
- $259,9003 bd2 ba1.6k sqft197 Live Oak St, Bridge City, TX 77611For SaleMLS ID #270997, Candace Mulhollan, RE/MAX ONE - Orange County. BBOR
- $205,0003 bd2 ba1.2k sqft156 Ridgewood St, Bridge City, TX 77611For SaleMLS ID #271867, Candace Mulhollan, RE/MAX ONE - Orange County. BBOR
- $219,9003 bd2 ba1.8k sqft1925 Silver Oaks Dr, Orange, TX 77632For SaleMLS ID #268723, Landon Luna, Countryland Properties. BBOR
