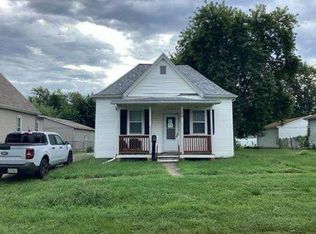
Situated on a quiet dead end street on the outskirts of Clinton, this adorable turnkey move-in ready 3-bedroom vinyl sided ranch style home has a LOT to offer -- plus, NO immediate rear neighbors! Inside, you will find a roomy 12X18 bright and airy living area, comfortable front facing dining room, lovely equipped kitchen with a breakfast bar, adjacent laundry room area, in addition to an exterior access point, beautifully renovated full hall bath, and three comfortably sized bedrooms. Property also offers an attached garage, fantastic semi-private side deck, storage shed, vinyl replacement windows, updated furnace, central air conditioning unit, and water heater, and all appliances to remain for new owner(s) including washer and dryer. City water/private septic system on premises. Nicely landscaped and so well decorated, this small-town residential dwelling is bound to have a short shelf life... act swiftly!
For sale
$150,000
5 Willow Dr, Clinton, IL 61727
3beds
1,073sqft
Single Family Residence, Residential
Built in 1982
-- sqft lot
$145,100 Zestimate®
$140/sqft
$-- HOA
What's special
Three comfortably sized bedroomsAttached garageFantastic semi-private side deckNicely landscapedQuiet dead end streetVinyl replacement windowsStorage shed
- 18 hours
- 225
- 22
Zillow last checked:
Listing updated:
Listed by:
Seth A Goodman 217-737-3742,
ME Realty
Source: RMLS Alliance as distributed by MLS GRID,MLS#: CA1047096 Originating MLS: Capital Area Association of Realtors
Originating MLS: Capital Area Association of Realtors
Facts & features
Interior
Bedrooms & bathrooms
- Bedrooms: 3
- Bathrooms: 1
- Full bathrooms: 1
Bedroom 1
- Level: Main
- Dimensions: 12ft 0in x 13ft 0in
Bedroom 2
- Level: Main
- Dimensions: 12ft 0in x 10ft 0in
Bedroom 3
- Level: Main
- Dimensions: 8ft 0in x 11ft 0in
Other
- Level: Main
- Dimensions: 12ft 0in x 9ft 0in
Kitchen
- Level: Main
- Dimensions: 12ft 0in x 15ft 0in
Laundry
- Level: Main
- Dimensions: 6ft 0in x 5ft 0in
Living room
- Level: Main
- Dimensions: 12ft 0in x 18ft 0in
Main level
- Area: 1073
Heating
- Forced Air
Cooling
- Central Air
Appliances
- Included: Dishwasher, Disposal, Dryer, Microwave, Range, Refrigerator, Washer
Features
- Ceiling Fan(s)
- Windows: Replacement Windows, Blinds
- Basement: Crawl Space
Interior area
- Total structure area: 1,073
- Total interior livable area: 1,073 sqft
Video & virtual tour
Property
Parking
- Total spaces: 1
- Parking features: Attached
- Attached garage spaces: 1
Features
- Patio & porch: Deck, Porch
Lot
- Features: Level
Details
- Additional structures: Shed(s)
- Parcel number: 0728427005
Construction
Type & style
- Home type: SingleFamily
- Architectural style: Ranch
- Property subtype: Single Family Residence, Residential
Materials
- Vinyl Siding
- Foundation: Block, Concrete Perimeter
- Roof: Shingle
Condition
- New construction: No
- Year built: 1982
Utilities & green energy
- Sewer: Septic Tank
- Water: Public
Community & HOA
Community
- Subdivision: West Lawn
Location
- Region: Clinton
Financial & listing details
- Price per square foot: $140/sqft
- Tax assessed value: $94,008
- Annual tax amount: $2,104
- Date on market: 10/12/2026
Estimated market value
$145,100
$138,000 - $152,000
$1,228/mo
Price history
| Date | Event | Price |
|---|---|---|
| 10/12/2026 | Listed for sale | $150,000+100%$140/sqft |
Source:  RMLS Alliance as distributed by MLS GRID #CA1047096 Report a problem RMLS Alliance as distributed by MLS GRID #CA1047096 Report a problem | ||
| 8/21/2012 | Sold | $75,000$70/sqft |
Source:  MRED as distributed by MLS GRID #10229978 Report a problem MRED as distributed by MLS GRID #10229978 Report a problem | ||
Public tax history
| Year | Property taxes | Tax assessment |
|---|---|---|
| 2024 | $1,927 +9.6% | $31,336 +9.8% |
| 2023 | $1,758 +6.3% | $28,539 +6% |
| 2022 | $1,655 +3.2% | $26,923 +3% |
| 2021 | $1,604 -3.7% | $26,139 |
| 2020 | $1,666 -0.6% | $26,139 |
| 2019 | $1,676 +3.3% | $26,139 +2.4% |
| 2018 | $1,622 +35% | $25,526 +23.9% |
| 2017 | $1,201 | $20,596 +2% |
| 2016 | $1,201 +3.9% | $20,192 |
| 2015 | $1,156 | $20,192 |
| 2014 | $1,156 | $20,192 |
| 2013 | -- | $20,192 |
| 2012 | -- | $20,192 +1% |
| 2011 | -- | $19,992 |
Find assessor info on the county website
Monthly payment
Est. payment
Payment breakdown
Explore the cost of this home by adjusting the details. Changes won't be saved.Climate risks
Neighborhood: 61727
Nearby schools
Schools provided by the listing agent
- High: Clinton High
Source: RMLS Alliance as distributed by MLS GRID. This data may not be complete. We recommend contacting the local school district to confirm school assignments for this home.

Similar homes
- $--4 bd1 ba1.4k sqft1020 E Main St, Clinton, IL 61727AuctionServiceLink Auction
- $--2 bd1 ba802 sqft120 S Wilson St, Clinton, IL 61727Auction
 Auction.com 1
 - $129,9002 bd1 ba899 sqft312 E South St, Clinton, IL 61727Active
 MLS ID #12764641, Jen Johnson, ABR,MRP,SRS, RE/MAX Rising. MRED as distributed by MLS GRID
 - $89,9002 bd1 ba1k sqft1318 E Washington St, Clinton, IL 61727New
 MLS ID #12777104, Denise Torbert, Home Sweet Home Realty. MRED as distributed by MLS GRID
 - $144,0005 bd2 ba1.3k sqft605 E South St, Atlanta, IL 61723For Sale
 MLS ID #CA1046731, Andrea Dykman, ME Realty. RMLS Alliance as distributed by MLS GRID
