OFFER DEADLINE Monday 8/3 @ 5:00 pm- Tucked away on a quiet neighborhood street just minutes from the Milford Oval, this well maintained Cape offers the perfect blend of comfort, character, and thoughtful updates. Set on a level, landscaped lot with a fully fenced backyard, the property provides inviting outdoor spaces for entertaining, gardening, or simply relaxing around the brick patio and fire pit. Inside, you'll find a warm and functional living space featuring hardwood floors, abundant natural light, and a welcoming living room anchored by a brick fireplace with a wood stove insert. The updated kitchen offers refreshed cabinetry, solid surface countertops, and a comfortable dining area, creating a space that is both practical and inviting for everyday living. The flexible floor plan includes three bedrooms, with the option for first floor living if desired, while the unfinished basement provides excellent storage and future expansion potential. An attached one-car garage and backyard storage shed add everyday convenience. Significant recent improvements provide added peace of mind, including a new forced hot water heating system and water heater in 2023, 200-amp electrical service, chimney flashing, and a new wood stove insert and liner in 2026. Public water, and high-speed Fidium Fiber availability further enhance the home's appeal. Conveniently located near schools, shopping, restaurants, and commuter routes, 5 Woodward Drive is a move-in ready home offering comfort, value, and a location you'll enjoy for years to come.
Active under contract
Listed by: Duston Leddy Real Estate • Colin Murdough
$450,000
5 Woodward Drive, Milford, NH 03055
3beds
1,404sqft
:
Get pre-qualified$3,397/mo
Single Family Residence
Built in 1962
0.26 Acres Lot
$466,200 Zestimate®
$321/sqft
$-- HOA
What's special
- 11 days |
- 1,271 |
- 84 |
Zillow last checked:
Listing updated:
Listed by:
Colin Murdough,
Duston Leddy Real Estate Cell:603-731-9612
Source: PrimeMLS,MLS#: 5102399
Facts & features
Interior
Bedrooms & bathrooms
- Bedrooms: 3
- Bathrooms: 1
- Full bathrooms: 1
Heating
- Hot Water
Cooling
- None
Appliances
- Included: Dishwasher, Dryer, Electric Range, Refrigerator, Washer, Oil Water Heater
- Laundry: In Basement
Features
- Kitchen/Dining, Natural Light, Indoor Storage
- Flooring: Hardwood, Vinyl Plank
- Basement: Bulkhead,Concrete Floor,Storage Space,Sump Pump,Unfinished,Interior Entry
- Fireplace features: Wood Stove Insert
Interior area
- Total structure area: 2,340
- Total interior livable area: 1,404 sqft
- Finished area above ground: 1,404
- Finished area below ground: 0
Property
Parking
- Total spaces: 3
- Parking features: Paved, Driveway, Garage, Parking Spaces 3
- Garage spaces: 1
- Has uncovered spaces: Yes
Features
- Levels: One and One Half
- Stories: 1.5
- Exterior features: Natural Shade, Shed
- Fencing: Dog Fence,Full
Lot
- Size: 0.26 Acres
- Features: Landscaped, Level, Open Lot, Near Shopping, Neighborhood
Details
- Additional structures: Outbuilding
- Parcel number: MFRDM10B10
- Zoning description: Res
Construction
Type & style
- Home type: SingleFamily
- Architectural style: Cape
- Property subtype: Single Family Residence
Materials
- Clapboard Exterior, Wood Siding
- Foundation: Concrete
- Roof: Asphalt Shingle
Condition
- New construction: No
- Year built: 1962
Utilities & green energy
- Electric: 200+ Amp Service
- Sewer: Private Sewer
- Utilities for property: Cable at Site
Community & HOA
Location
- Region: Milford
Financial & listing details
- Price per square foot: $321/sqft
- Tax assessed value: $252,600
- Annual tax amount: $6,549
- Date on market: 7/29/2026
- Road surface type: Paved
Estimated market value
$466,200
$443,000 - $490,000
$2,660/mo
Price history
| Date | Event | Price |
|---|---|---|
| 7/31/2026 | Listed for sale | $450,000+18.4%$321/sqft |
Source:  PrimeMLS #5102399 Report a problem PrimeMLS #5102399 Report a problem | ||
| 5/12/2023 | Sold | $380,000+0%$271/sqft |
Source: PrimeMLS #4946884 Report a problem | ||
| 4/6/2023 | Price change | $379,900-5%$271/sqft |
Source: PrimeMLS #4946884 Report a problem | ||
| 3/29/2023 | Listed for sale | $399,900+196.2%$285/sqft |
Source: PrimeMLS #4946884 Report a problem | ||
| 12/19/2000 | Sold | $135,000+48.4%$96/sqft |
Source: Public Record Report a problem | ||
| 10/15/1996 | Sold | $91,000$65/sqft |
Source: Public Record Report a problem | ||
Public tax history
| Year | Property taxes | Tax assessment |
|---|---|---|
| 2024 | $5,979 +6.8% | $252,600 |
| 2023 | $5,600 +4.7% | $252,600 -1.9% |
| 2022 | $5,351 +3.2% | $257,400 |
| 2021 | $5,187 -10.9% | $257,400 +12.2% |
| 2020 | $5,820 -2.3% | $229,400 |
| 2019 | $5,958 +8.8% | $229,400 +22.5% |
| 2018 | $5,475 -0.5% | $187,300 |
| 2017 | $5,505 +1.5% | $187,300 |
| 2016 | $5,424 +3.6% | $187,300 +2.1% |
| 2015 | $5,238 +4.6% | $183,400 |
| 2014 | $5,007 +6.9% | $183,400 |
| 2012 | $4,686 | $183,400 |
Find assessor info on the county website
Monthly payment
Est. payment
Payment breakdown
Explore the cost of this home by adjusting the details. Changes won't be saved.Climate risks
Neighborhood: 03055
Nearby schools
GreatSchools rating
- 5/10Heron Pond Elementary SchoolGrades: 2-5Distance: 0.8 mi
- 7/10Milford Middle SchoolGrades: 6-8Distance: 2.5 mi
- 4/10Milford High SchoolGrades: 9-12Distance: 2.4 mi
Schools provided by the listing agent
- Elementary: Jacques Memorial Elementary
- Middle: Milford Middle School
- High: Milford High School
- District: Milford School District
Source: PrimeMLS. This data may not be complete. We recommend contacting the local school district to confirm school assignments for this home.
- $470,9004 bd2 ba1.6k sqft1 Woodward Dr, Milford, NH 03055Off Market
- $424,1003 bd1 ba1k sqft9 Woodward Dr, Milford, NH 03055Off Market
- $420,2002 bd1 ba1k sqft8 Woodward Dr, Milford, NH 03055Off Market
- $477,3004 bd2 ba1.5k sqft131 Savage Rd, Milford, NH 03055Off Market
- $472,1003 bd1 ba1.3k sqft12 Woodward Dr, Milford, NH 03055Off Market
- $519,2004 bd2 ba1.8k sqft137 Savage Rd, Milford, NH 03055Off Market
- $299,9003 bd1 ba1.3k sqft21 Woodward Dr, Milford, NH 03055Sold
- $82,500-- bd-- ba-- sqft20 Woodward Dr, Milford, NH 03055Off Market
A local agent can set up tours, give advice and negotiate with sellers.
A local lender can help you make sure your offer is ready when you are.
Similar homes
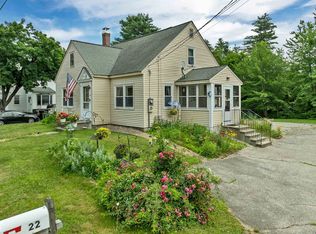
- $449,0003 bd3 ba1.9k sqft22 Medlyn Street, Milford, NH 03055Active Under Contract
 MLS ID #5098893, Deborah Buck. PrimeMLS
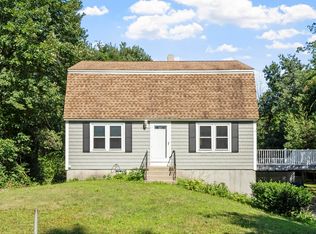
 - $440,0003 bd2 ba1.5k sqft4 Maureen Circle, Londonderry, NH 03053Active
 MLS ID #5103508, Janelle Bohan. PrimeMLS
 - $550,0004 bd2 ba1.7k sqft94 Old Amherst Road, Mont Vernon, NH 03057Active
 MLS ID #5103639, Fine Homes Group International. PrimeMLS
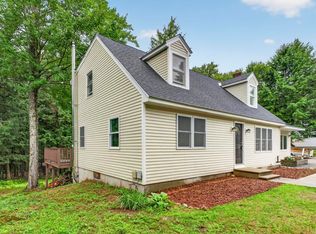
 - $400,0004 bd2 ba1.8k sqft9 Skyline Drive, Jaffrey, NH 03452Active
 MLS ID #5103583, David Hansen. PrimeMLS
 - $425,0002 bd1 ba1k sqft9 Laurel Street, New Ipswich, NH 03071ActiveMLS ID #5103493, Blood Team. PrimeMLS
- $549,0003 bd2 ba1.7k sqft6 Sybil Lane, Litchfield, NH 03052ActiveMLS ID #5103753, Casey Fontaine. PrimeMLS
- $575,0004 bd2 ba2.1k sqft1 Border Street, Milford, NH 03055ActiveMLS ID #5083723, Nicole Howley. PrimeMLS
- $450,0002 bd1 ba1k sqft15 Andre Street, Goffstown, NH 03045ActiveMLS ID #5103761, Tom Bolduc. PrimeMLS
- $450,0003 bd2 ba1.3k sqft15 Webb Road, Peterborough, NH 03458ActiveMLS ID #5097829, Bill Taylor. PrimeMLS
- $410,0003 bd1 ba1k sqft9 Bond Street, Hudson, NH 03051ActiveMLS ID #5103562, Mari Keegan. PrimeMLS
- $598,0003 bd2 ba2k sqft6 Mosher Drive, Brookline, NH 03033ActiveMLS ID #5103765, Terry Napior. PrimeMLS
- $465,0003 bd1 ba1.5k sqft5 Burke Street, Nashua, NH 03060ActiveMLS ID #5103588, Stacy Gorham. PrimeMLS
- $432,0003 bd2 ba1.8k sqft27 Reed Street #B, Londonderry, NH 03053ActiveMLS ID #5103674, Elisa Jordan. PrimeMLS
- $459,0003 bd2 ba1.5k sqft258 Allen Rd, Ashby, MA 01431For SaleMLS ID #73525945, Liza M. Melo, Four Columns Realty, LLC. MLS PIN
- $319,9002 bd2 ba1.5k sqftWoodside Commons, Milford, NH 03055ActiveMLS ID #5102318, Marcelle Oneail. PrimeMLS
- $430,0003 bd1 ba1.6k sqft66 Lookout Hill Road, Peterborough, NH 03458ActiveMLS ID #5085712, Lisa M Hall. PrimeMLS
- $495,0003 bd1 ba1.1k sqft3 Maxham Avenue, Nashua, NH 03064-4778ActiveMLS ID #5103429, Maybelle Balsama. PrimeMLS
- $400,0002 bd1 ba1k sqft9 Ice House Lane, Greenfield, NH 03047ActiveMLS ID #5103058, Sherre Dubis. PrimeMLS
- $410,0003 bd2 ba1.8k sqft511 Forristall Road, Rindge, NH 03461ActiveMLS ID #5103065, Dean Deschenes. PrimeMLS
- $350,0003 bd1 ba1.1k sqft194 Parker Road, New Boston, NH 03070ActiveMLS ID #5103201, Joseph Beauchemin. PrimeMLS
