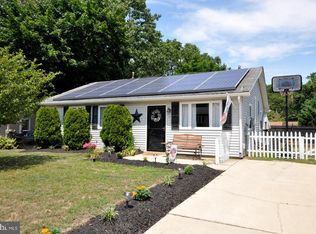
Welcome to 50 Cambridge Avenue, a charming 3-bedroom, 1-bath Cape Cod-style home located in the Clementona neighborhood of Sicklerville. Offering a flexible layout and several valuable updates, this home is ready for its next owner! The main level features a spacious living area, 2 bedrooms, a full bathroom, and an eat-in kitchen with maple cabinetry, electric range, refrigerator, dishwasher, and built-in microwave. One of the main-level bedrooms features brand-new carpeting. Upstairs, you’ll find a generously sized 3rd bedroom along with additional bonus space that's perfect for a home office, sitting area, hobby space, or additional storage. The upper level and one of the main level bedrooms also features brand-new carpeting. Step outside to a fully fenced backyard, with mostly vinyl privacy fencing, providing a great space for outdoor entertaining, recreation, or pets. A convenient storage shed offers additional space for lawn and outdoor equipment. Additional highlights include a hot water heater replaced in approximately 2024. Conveniently located near shopping, restaurants, schools, and everyday amenities, with easy access to major roadways for travel throughout South Jersey and into the Philadelphia area. Private fenced yard, new carpeting, and a versatile Cape Cod layout make 50 Cambridge Avenue one you’ll want to see!
For sale
Price cut: $14.1K (9/29)
$284,900
50 Cambridge Ave, Sicklerville, NJ 08081
3beds
1,344sqft
Single Family Residence
Built in 1978
8,002 Square Feet Lot
$285,600 Zestimate®
$212/sqft
$-- HOA
What's special
Eat-in kitchenMostly vinyl privacy fencingVersatile cape cod layoutBuilt-in microwaveElectric rangePrivate fenced yardBrand-new carpeting
- 21 days
- 1,385
- 150
Likely to sell faster than
Zillow last checked:
Listing updated:
Listed by:
Robert Greenblatt 856-296-4131,
Weichert Realtors - Moorestown
Source: Bright MLS,MLS#: NJCD2126836
Facts & features
Interior
Bedrooms & bathrooms
- Bedrooms: 3
- Bathrooms: 1
- Full bathrooms: 1
- Main level bathrooms: 1
- Main level bedrooms: 2
Rooms
- Room types: Living Room, Bedroom 2, Bedroom 3, Kitchen, Bedroom 1, Bathroom 1, Bonus Room
Bedroom 1
- Level: Main
- Area: 121 Square Feet
- Dimensions: 11 X 11
Bedroom 2
- Level: Main
- Area: 100 Square Feet
- Dimensions: 10 X 10
Bedroom 3
- Level: Upper
- Area: 196 Square Feet
- Dimensions: 14 X 14
Bathroom 1
- Level: Main
Bonus room
- Level: Upper
- Area: 75 Square Feet
- Dimensions: 5 X 15
Kitchen
- Level: Main
- Area: 156 Square Feet
- Dimensions: 12 X 13
Living room
- Level: Main
- Area: 221 Square Feet
- Dimensions: 13 X 17
Heating
- Forced Air, Natural Gas
Cooling
- Central Air, Electric, Solar Photovoltaic
Appliances
- Included: Refrigerator, Oven/Range - Electric, Dishwasher, Microwave, Electric Water Heater, Solar Hot Water
- Laundry: Main Level
Features
- Ceiling Fan(s), Eat-in Kitchen, Dry Wall
- Flooring: Luxury Vinyl, Carpet
- Has basement: No
- Has fireplace: No
Interior area
- Total structure area: 1,344
- Total interior livable area: 1,344 sqft
- Finished area above ground: 1,344
- Finished area below ground: 0
Property
Parking
- Total spaces: 1
- Parking features: Concrete, Driveway, On Street
- Uncovered spaces: 1
Accessibility
- Accessibility features: None
Features
- Levels: One and One Half
- Stories: 1.5
- Pool features: None
- Fencing: Vinyl,Privacy,Full
Lot
- Size: 8,002 Square Feet
- Dimensions: 80.00 x 100.00
Details
- Additional structures: Above Grade, Below Grade
- Parcel number: 151610500016
- Zoning: RES
- Special conditions: Standard
Construction
Type & style
- Home type: SingleFamily
- Architectural style: Cape Cod
- Property subtype: Single Family Residence
Materials
- Vinyl Siding
- Foundation: Slab
- Roof: Shingle
Condition
- New construction: No
- Year built: 1978
Utilities & green energy
- Electric: Photovoltaics Seller Owned
- Sewer: Public Sewer
- Water: Public
Community & HOA
Community
- Subdivision: Clementona
HOA
- Has HOA: No
Location
- Region: Sicklerville
- Municipality: GLOUCESTER TWP
Financial & listing details
- Price per square foot: $212/sqft
- Tax assessed value: $148,000
- Annual tax amount: $6,437
- Date on market: 9/15/2026
- Listing agreement: Exclusive Right To Sell
- Listing terms: Conventional,Cash,FHA,VA Loan
- Inclusions: Refrigerator, Range, Dishwasher, Washer, Dryer.
- Ownership: Fee Simple
Estimated market value
$285,600
$271,000 - $300,000
$2,540/mo
Price history
| Date | Event | Price |
|---|---|---|
| 9/29/2026 | Price change | $284,900-4.7%$212/sqft |
Source:  Bright MLS #NJCD2126836 Report a problem Bright MLS #NJCD2126836 Report a problem | ||
| 9/15/2026 | Listed for sale | $299,000+49.5%$222/sqft |
Source: Bright MLS #NJCD2126836 Report a problem | ||
| 11/23/2023 | Listing removed | -- |
Source: Bright MLS #NJCD2008836 Report a problem | ||
| 3/21/2022 | Sold | $200,000$149/sqft |
Source: Public Record Report a problem | ||
| 11/22/2021 | Sold | $200,000+5.3%$149/sqft |
Source: Bright MLS #NJCD2008836 Report a problem | ||
| 10/19/2021 | Pending sale | $189,999$141/sqft |
Source: Bright MLS #NJCD2008836 Report a problem | ||
| 10/2/2021 | Listed for sale | $189,999+46.3%$141/sqft |
Source: Bright MLS #NJCD2008836 Report a problem | ||
| 1/24/2013 | Listing removed | $129,900$97/sqft |
Source: CENTURY 21 Reilly Realtors #6132201 Report a problem | ||
| 11/17/2012 | Listed for sale | $129,900-8.8%$97/sqft |
Source: CENTURY 21 Reilly Realtors #6132201 Report a problem | ||
| 11/17/2012 | Listing removed | $1,200$1/sqft |
Source: CENTURY 21 Reilly Realtors #6132218 Report a problem | ||
| 11/7/2012 | Listed for rent | $1,200$1/sqft |
Source: Century 21 Reilly Realtors #6132218 Report a problem | ||
| 7/19/2010 | Sold | $142,500+142.3%$106/sqft |
Source: Public Record Report a problem | ||
| 4/28/2010 | Sold | $58,800$44/sqft |
Source: Public Record Report a problem | ||
Public tax history
| Year | Property taxes | Tax assessment |
|---|---|---|
| 2026 | $6,438 +4.1% | $148,000 |
| 2025 | $6,185 +1.8% | $148,000 |
| 2024 | $6,077 -1.1% | $148,000 |
| 2023 | $6,145 +0.6% | $148,000 |
| 2022 | $6,106 +2.3% | $148,000 |
| 2021 | $5,972 +2.2% | $148,000 |
| 2020 | $5,845 +0.4% | $148,000 |
| 2019 | $5,822 | $148,000 |
| 2018 | $5,822 +5.6% | $148,000 |
| 2017 | $5,513 +7.7% | $148,000 |
| 2016 | $5,119 +0.7% | $148,000 |
| 2015 | $5,085 +5.5% | $148,000 |
| 2014 | $4,819 +1.7% | $148,000 |
| 2013 | $4,736 +1.6% | $148,000 |
| 2012 | $4,661 +3.3% | $148,000 +1.6% |
| 2011 | $4,512 +2.4% | $145,600 |
| 2010 | $4,406 +4.8% | $145,600 +79.8% |
| 2009 | $4,206 | $81,000 |
| 2008 | -- | $81,000 |
| 2007 | -- | $81,000 |
| 2006 | -- | $81,000 |
| 2005 | -- | $81,000 |
| 2004 | -- | $81,000 |
| 2003 | -- | $81,000 |
| 2002 | -- | $81,000 |
| 2001 | -- | $81,000 |
Find assessor info on the county website
Monthly payment
Est. payment
Payment breakdown
Explore the cost of this home by adjusting the details. Changes won't be saved.Climate risks
Neighborhood: 08081
Nearby schools
Schools provided by the listing agent
- District: Black Horse Pike Regional Schools
Source: Bright MLS. This data may not be complete. We recommend contacting the local school district to confirm school assignments for this home.
Similar homes
- $--3 bd1 ba1k sqft47 Belleview Ave, Sicklerville, NJ 08081Auction
 Auction.com 2
 - $320,0004 bd2 ba1.3k sqft10 Prospect Ct, Sicklerville, NJ 08081For Sale

 MLS ID #NJCD2121382, Amy Reuter, BHHS Fox & Roach-Washington-Gloucester. Bright MLS
 - $--3 bd1 ba1.8k sqft21 Yale Rd, Atco, NJ 08004Auction
 Xome
Xome - $260,0002 bd1 ba1.2k sqft425 Angelow Rd, Berlin, NJ 08009For Sale
 MLS ID #NJCD2127940, Terrance Washington, BHHS Fox & Roach-Moorestown. Bright MLS
 - $299,7775 bd2 ba1.8k sqft242 Trenton Ave, Laurel Springs, NJ 08021For SaleMLS ID #NJCD2128258, Michael Fingerman, HomeSmart First Advantage Realty. Bright MLS
- $299,0004 bd2 ba1.6k sqft407 Tuckahoe Rd, Sewell, NJ 08080For SaleMLS ID #NJGL2076480, Dorothea Iannacone, BHHS Fox & Roach-Mullica Hill South. Bright MLS
- $340,0002 bd3 ba1.6k sqft1104 Elena Ct, Sicklerville, NJ 08081For SaleMLS ID #NJCD2126816, Jenny Albaz, Better Homes and Gardens Real Estate Maturo. Bright MLS
- $275,0003 bd1 ba960 sqft454 Florence Blvd, Williamstown, NJ 08094For SaleMLS ID #NJGL2078216, Jill Simmermon, Real Broker, LLC. Bright MLS
- $385,0004 bd2 ba1.5k sqft48 Pershing Ln, Sicklerville, NJ 08081For SaleMLS ID #NJCD2125734, Monica Francesco, Keller Williams Realty - Washington Township. Bright MLS
- $395,0003 bd3 ba1.8k sqft46 Woodhaven Way, Sicklerville, NJ 08081For SaleMLS ID #NJCD2126360, Nicholas Barbetta, HOF Realty. Bright MLS
- $320,0004 bd2 ba1.7k sqft610 New St, Williamstown, NJ 08094For SaleMLS ID #NJGL2074098, Ronnie Glomb, Your Town Realty. Bright MLS
- $239,9003 bd1 ba1k sqft309 4th Ave, Lindenwold, NJ 08021For SaleMLS ID #NJCD2125946, Mark Ellis, Ellis Group Property Management LLC. Bright MLS
- $285,0002 bd1 ba738 sqft30 High St, Mullica Hill, NJ 08062For SaleMLS ID #NJGL2078966, Eady Green, Weichert Realtors-Mullica Hill. Bright MLS
- $294,9903 bd1 ba1k sqft222 Miller Ave, Lawnside, NJ 08045For SaleMLS ID #NJCD2124990, Patrick Gorman, Keller Williams - Main Street. Bright MLS
- $265,0003 bd1 ba1k sqft205 Phillips Ave, Magnolia, NJ 08049For SaleMLS ID #NJCD2125610, Jennifer Smith, HomeSmart First Advantage Realty. Bright MLS
