Welcome to this beautifully refreshed 2-bedroom, 1-bathroom condo offering comfortable, low-maintenance living in a fantastic setting. Freshly updated with brand new flooring and fresh paint throughout, this move-in-ready home provides a bright and inviting space that's perfect for first-time buyers, downsizers, or investors alike.The functional layout features two well-appointed bedrooms, a spacious living area, and a bright kitchen designed for everyday living. Step outside onto the large private balcony, the perfect place to enjoy your morning coffee, unwind after a long day, or take in warm summer evenings with family and friends.An attached storage locker provides valuable additional space for seasonal items, sporting equipment, and everyday essentials, helping keep your home organized and clutter-free.Whether you're looking to enter the market, simplify your lifestyle, or expand your investment portfolio, this updated condo is ready for its next owner. Don't miss your opportunity to make this inviting home yours!
For sale
C$299,900
50 Campbell Ct #106, Stratford, ON N5A 7T6
2beds
1baths
Apartment
Built in ----
-- sqft lot
$-- Zestimate®
C$--/sqft
C$513/mo HOA
What's special
Beautifully refreshedBrand new flooringFresh paint throughoutMove-in-ready homeBright and inviting spaceFunctional layoutTwo well-appointed bedrooms
- 38 days |
- 25 |
- 0 |
Zillow last checked:
Listing updated:
Listed by:
RE/MAX A-B Realty Ltd
Source: TRREB,MLS®#: X13582690 Originating MLS®#: One Point Association of REALTORS
Originating MLS®#: One Point Association of REALTORSFacts & features
Interior
Bedrooms & bathrooms
- Bedrooms: 2
- Bathrooms: 1
Bedroom
- Level: Main
- Dimensions: 3.28 x 4.07
Bedroom
- Level: Main
- Dimensions: 3.6 x 2.95
Bathroom
- Level: Main
- Dimensions: 2.58 x 1.51
Kitchen
- Level: Main
- Dimensions: 3.33 x 2.85
Living room
- Level: Main
- Dimensions: 4.26 x 4.43
Heating
- Baseboard, Electric
Cooling
- None
Appliances
- Included: Water Heater
- Laundry: In-Suite Laundry
Features
- Primary Bedroom - Main Floor
- Basement: None
- Has fireplace: No
Interior area
- Living area range: 700-799 null
Property
Parking
- Total spaces: 1
Features
- Stories: 1
- Patio & porch: Deck
- Exterior features: Terrace Balcony
Details
- Parcel number: 537040023
Construction
Type & style
- Home type: Apartment
- Property subtype: Apartment
Materials
- Brick, Stone
- Foundation: Poured Concrete
- Roof: Asphalt Shingle
Community & HOA
HOA
- Services included: Common Elements Included
- HOA fee: C$513 monthly
- HOA name: PSCC
Location
- Region: Stratford
Financial & listing details
- Annual tax amount: C$1,929
- Date on market: 7/20/2026
Price history
Price history is unavailable.
Public tax history
Tax history is unavailable.
Climate risks
Neighborhood: N5A
Nearby schools
GreatSchools rating
No schools nearby
We couldn't find any schools near this home.
- C$349,9002 bd1 ba-- sqft50 Campbell Ct #201, Stratford, ON N5A7T6For Sale

- C$--2 bd1 ba-- sqft50 Campbell Ct #NN5A-7T6-3, Stratford, ON N5A7T6Off Market

- C$--2 bd1 ba781 sqft30 Campbell Ct #687914, Stratford, ON N5A7H8Off Market
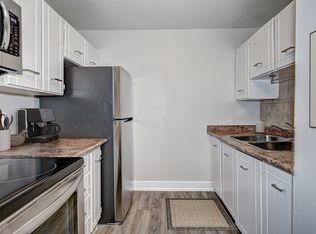
- C$--2 bd1 ba781 sqft30 Campbell Ct #630711, Stratford, ON N5A7H8Off Market
- C$--1 bd1 ba493 sqft30 Campbell Ct #687907, Stratford, ON N5A7H8Off Market
- C$--2 bd1 ba792 sqft30 Campbell Ct #687915, Stratford, ON N5A7H8Off Market
- C$--2 bd1 ba781 sqft30 Campbell Ct #25CDAA8F1, Stratford, ON N5A7H8Off Market
- C$--2 bd1 ba781 sqft30 Campbell Ct #37934FB93, Stratford, ON N5A7H8Off Market
Similar homes
- C$349,9002 bd1 ba-- sqft50 Campbell Ct #201, Stratford, ON N5A 7T6For SaleMLS ID #X13557330, COMFREE. TRREB
- C$410,0001 bd1 ba-- sqft3192 Vivian Line 37 Line #8, Stratford, ON N5A 0J8For Sale
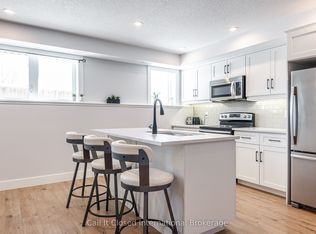 MLS ID #X13503734, Call It Closed International Brokerage. TRREB
 - C$324,9001 bd1 ba-- sqft100 Gordon St #204, Stratford, ON N5A 7T8For Sale
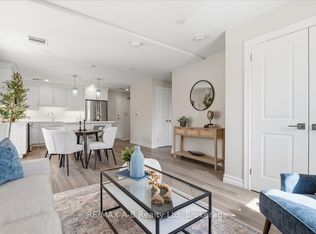 MLS ID #X12946210, RE/MAX A-B Realty Ltd. TRREB
 - C$199,0001 bd2 ba-- sqft200 McCarthy Rd #164, Stratford, ON N5A 0B6For SaleMLS ID #X13168712, ONE PERCENT REALTY LTD.. TRREB
- C$349,0003 bd2 ba-- sqft307 Erie St, Stratford, ON N5A 2N1For SaleMLS ID #X13626452, RE/MAX A-B Realty Ltd. TRREB
- C$375,0001 bd1 ba-- sqft245 Downie St #304, Stratford, ON N5A 1X5For SaleMLS ID #X13576096, THRIVE REALTY GROUP INC.. TRREB
- C$348,9003 bd1 ba-- sqft88 Avonwood Dr #33, Stratford, ON N4Z 1B3For SaleMLS ID #X13243762, The Realty Firm Inc.. TRREB
- C$399,0003 bd2 ba1k sqft266 Dufferin St #9, Stratford, ON N5A 2H2For SaleMLS ID #40856762, Emily Schuurmans, Salesperson, Flux Realty. ITSO
- C$399,9003 bd1 ba-- sqft49 Well St, Stratford, ON N5A 4L8For SaleMLS ID #X13641550, Sutton Group - First Choice Realty Ltd.. TRREB
- C$325,0002 bd1 ba1.5k sqft963640 Road 96, Embro, ON N0J 1J0For SaleMLS ID #40836360, Suzanne Ethier, Broker, RE/MAX SOLID GOLD REALTY (II) LTD.. ITSO
- C$399,9003 bd2 ba-- sqft173 Nile St, Stratford, ON N5A 4E3For SaleMLS ID #X13229552, THE REALTY FIRM INC.. TRREB
- C$299,0002 bd2 ba926 sqft20 Murray Ct #3, Milverton, ON N0K 1M0For SaleMLS ID #40830562, Gary Cheema, Broker, Remax Excellence Real Estate Brokerage. ITSO
- C$260,0002 bd1 ba-- sqft495856 10th Line #60, East Zorra Tavistock, ON N4S 7V7For SaleMLS ID #X13713710, Gale Group Realty Brokerage Ltd. TRREB
- C$399,9001 bd1 ba860 sqftVivian Village, Stratford, ON N5A 0K6For SaleMLS ID #40855979, Tabitha Rourke, Broker, RE/MAX TWIN CITY REALTY INC.. ITSO
- C$299,9994 bd2 ba1.8k sqft137 Wellington St, West Perth, ON N0K 1N0For SaleMLS ID #40849434, Lidia Tagliabracci, Salesperson, Royal LePage Wolle Realty. ITSO
- C$295,0002 bd2 ba858 sqftMilverton Meadows Condo, Perth East, ON N0K 1M0For SaleMLS ID #40839076, Leon Martin, Broker, RE/MAX SOLID GOLD REALTY (II) LTD.. ITSO
- C$414,9003 bd1 ba-- sqft148 Borden St #1, Stratford, ON N5A 0G1For SaleMLS ID #X13601726, RE/MAX A-B Realty Ltd. TRREB
- C$419,0002 bd1 ba934 sqft379 Romeo St N #2, Stratford, ON N5A 0K4For SaleMLS ID #40802840, Randhir Dhaliwal, Broker, RE/MAX REAL ESTATE CENTRE INC., BROKERAGE. ITSO
- C$295,0002 bd1 ba-- sqft316489 31st Line #909, Zorra, ON N0J 1J0For SaleMLS ID #X12544070, RE/MAX A-B Realty Ltd. TRREB
- C$429,9001 bd1 ba930 sqftVivian Village, Stratford, ON N5A 0K6For SaleMLS ID #40855981, Tabitha Rourke, Broker, RE/MAX TWIN CITY REALTY INC.. ITSO
