3-bedroom, 1-bath ranch situated on a large lot at the end of a quiet cul-de-sac. This home offers a functional layout and a private and spacious yard with plenty of room to enjoy the outdoors. Major mechanical updates include a newer furnace, central air conditioner, and water heater. The property is being sold as is, but inspections are welcome. A solid opportunity for buyers looking for an affordable home with important system updates already in place.
Pending
Price increase: $29.9K (7/10)
$199,900
50 Carolyn Ct, Lafayette, IN 47909
3beds
1,096sqft
:
Get pre-qualified$1,272/mo
Single Family Residence
Built in 1975
10,846 Square Feet Lot
$200,900 Zestimate®
$--/sqft
$-- HOA
What's special
Private and spacious yardNewer furnaceLarge lotCentral air conditionerWater heaterFunctional layout
- 16 days |
- 905 |
- 73 |
Likely to sell faster than
Zillow last checked:
Listing updated:
Listed by:
Julie Hendon Agt:765-532-6483,
BerkshireHathaway HS IN Realty
Source: IRMLS,MLS#: 202627590
Facts & features
Interior
Bedrooms & bathrooms
- Bedrooms: 3
- Bathrooms: 1
- Full bathrooms: 1
- Main level bedrooms: 3
Bedroom 1
- Level: Main
Bedroom 2
- Level: Main
Dining room
- Level: Main
- Area: 180
- Dimensions: 18 x 10
Kitchen
- Level: Main
- Area: 180
- Dimensions: 18 x 10
Living room
- Level: Main
- Area: 210
- Dimensions: 14 x 15
Heating
- Natural Gas, Forced Air
Cooling
- Central Air
Appliances
- Included: Dishwasher, Microwave, Refrigerator, Washer, Dryer-Electric, Electric Range, Electric Water Heater
Features
- Eat-in Kitchen, Tub/Shower Combination
- Flooring: Carpet, Vinyl
- Basement: Crawl Space,Block
- Has fireplace: No
- Fireplace features: None
Interior area
- Total structure area: 1,096
- Total interior livable area: 1,096 sqft
- Finished area above ground: 1,096
- Finished area below ground: 0
Video & virtual tour
Property
Parking
- Total spaces: 2
- Parking features: Attached, Concrete
- Attached garage spaces: 2
- Has uncovered spaces: Yes
Features
- Levels: One
- Stories: 1
- Fencing: Privacy,Wood
Lot
- Size: 10,846 Square Feet
- Dimensions: 74x121
- Features: Cul-De-Sac, Level, 0-2.9999, City/Town/Suburb
Details
- Additional structures: Shed
- Parcel number: 791106402014.000033
Construction
Type & style
- Home type: SingleFamily
- Architectural style: Ranch
- Property subtype: Single Family Residence
Materials
- Brick, Vinyl Siding
- Roof: Asphalt
Condition
- New construction: No
- Year built: 1975
Utilities & green energy
- Sewer: City
- Water: City
Community & HOA
Community
- Subdivision: Old Romney Heights
Location
- Region: Lafayette
Financial & listing details
- Tax assessed value: $190,000
- Annual tax amount: $1,674
- Date on market: 7/10/2026
- Listing terms: Cash,Conventional
Estimated market value
$200,900
$191,000 - $211,000
$1,473/mo
Price history
| Date | Event | Price |
|---|---|---|
| 7/14/2026 | Pending sale | $199,900 |
Source:  IRMLS #202627590 Report a problem IRMLS #202627590 Report a problem | ||
| 7/10/2026 | Price change | $199,900+17.6% |
Source: IRMLS #202627590 Report a problem | ||
| 5/12/2022 | Pending sale | $170,000 |
Source: IRMLS #202209579 Report a problem | ||
| 4/27/2022 | Listed for sale | $170,000 |
Source: IRMLS #202209579 Report a problem | ||
| 3/25/2022 | Pending sale | $170,000 |
Source: IRMLS #202209579 Report a problem | ||
| 3/23/2022 | Listed for sale | $170,000+70.2% |
Source: IRMLS #202209579 Report a problem | ||
| 9/21/2017 | Listing removed | $99,900$91/sqft |
Source: Lafayette IN #201743236 Report a problem | ||
| 9/18/2017 | Listed for sale | $99,900$91/sqft |
Source: Keller Williams Lafayette #201743236 Report a problem | ||
Public tax history
| Year | Property taxes | Tax assessment |
|---|---|---|
| 2025 | $1,519 +11.3% | $190,000 +18.8% |
| 2024 | $1,365 +2.5% | $159,900 +8.2% |
| 2023 | $1,332 +23.1% | $147,800 +8.4% |
| 2022 | $1,082 +16.3% | $136,300 +14.6% |
| 2021 | $931 +14.7% | $118,900 |
| 2020 | $812 +12.1% | -- |
| 2019 | $724 +19.4% | $103,200 +5.5% |
| 2018 | $606 +7.9% | $97,800 +7.6% |
| 2017 | $562 | $90,900 +2.1% |
| 2016 | $562 +4.7% | $89,000 +2.4% |
| 2014 | $536 +26.9% | $86,900 +9.3% |
| 2013 | $423 | $79,500 +0.3% |
| 2012 | -- | $79,300 -16.6% |
| 2011 | -- | $95,100 +6.1% |
| 2010 | -- | $89,600 |
| 2009 | $1,049 +108.1% | $89,600 -3.6% |
| 2008 | $504 -36.8% | $92,900 |
| 2007 | $797 -9.5% | $92,900 +0.4% |
| 2006 | $881 -7.6% | $92,500 |
| 2005 | $953 +10.2% | $92,500 |
| 2004 | $865 +2.6% | $92,500 |
| 2003 | $843 -18.8% | $92,500 +67.3% |
| 2002 | $1,038 | $55,300 |
| 2001 | -- | $55,300 |
Find assessor info on the county website
Monthly payment
Est. payment
Payment breakdown
Explore the cost of this home by adjusting the details. Changes won't be saved.Climate risks
Neighborhood: 47909
Nearby schools
GreatSchools rating
- 8/10Mayflower Mill Elementary SchoolGrades: K-5Distance: 2.5 mi
- 5/10Southwestern Middle SchoolGrades: 6-8Distance: 5.8 mi
- 9/10McCutcheon High SchoolGrades: 9-12Distance: 2.5 mi
Schools provided by the listing agent
- Elementary: Mayflower Mill
- Middle: Southwestern
- High: Mc Cutcheon
- District: Tippecanoe School Corp.
Source: IRMLS. This data may not be complete. We recommend contacting the local school district to confirm school assignments for this home.
- $266,9004 bd3 ba1.5k sqft60 Carolyn Ct, Lafayette, IN 47909Sold
- $261,300-- bd1 ba1.8k sqft40 Carolyn Ct, Lafayette, IN 47909Off Market
- $314,6004 bd2 ba2.2k sqft70 Carolyn Ct, Lafayette, IN 47909Off Market
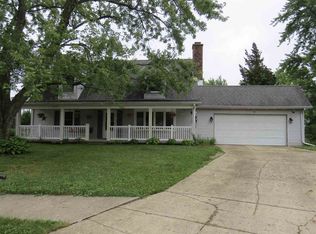
- $272,6003 bd2 ba1.4k sqft30 Carolyn Ct, Lafayette, IN 47909Off Market
- $303,900-- bd2 ba1.7k sqft203 Cheshire Ln, Lafayette, IN 47909Off Market
- $248,900-- bd1 ba1.6k sqft80 Carolyn Ct, Lafayette, IN 47909Off Market
- $292,1005 bd2 ba2k sqft90 Carolyn Ct, Lafayette, IN 47909Off Market
- $232,8003 bd2 ba1.3k sqft207 Cheshire Ln, Lafayette, IN 47909Off Market
A local agent can set up tours, give advice and negotiate with sellers.
A local lender can help you make sure your offer is ready when you are.
Similar homes
- $224,9004 bd1 ba1.2k sqft25 Creekview Ct, Lafayette, IN 47909For Sale
 MLS ID #202629607, Chad Chism, Keller Williams Lafayette. IRMLS
 - $195,0003 bd1 ba864 sqft3304 Brenner St, Lafayette, IN 47909For Sale
 MLS ID #202627558, Sarah Whiteaker, Trueblood Real Estate. IRMLS
 - $259,9003 bd2 ba1k sqft505 Schroeder Ct, Lafayette, IN 47909For Sale
 MLS ID #202626849, Dustin Robinson, Lafayette Listing Realty LLC. IRMLS
 - $--3 bd1 ba875 sqft913 Beck Ln, Lafayette, IN 47909Auction
 Auction.com 2
 - $220,0003 bd1 ba925 sqft95 Creekview Ct, Lafayette, IN 47909For SaleMLS ID #202627519, Ellann Miranda, Trueblood Real Estate. IRMLS
- $239,9003 bd2 ba1k sqft3343 Poland Hill Rd, Lafayette, IN 47909For SaleMLS ID #202626546, Rebecca Gibson, Raeco Realty. IRMLS
- $285,0003 bd2 ba1.3k sqft3267 Hendrickson Ln, Lafayette, IN 47909For SaleMLS ID #202625560, Cathy C Russell, @properties. IRMLS
- $209,9003 bd2 ba1.4k sqft117 S 26th St, Lafayette, IN 47904For SaleMLS ID #202630106, Caleb Stead, C&C Home Realty. IRMLS
- $185,0002 bd1 ba1.2k sqft2417 Edgelea Dr, Lafayette, IN 47909For SaleMLS ID #202625574, Erica Bohl, F.C. Tucker/Shook. IRMLS
- $195,0003 bd1 ba832 sqft1125 Davis Dr, Lafayette, IN 47909For SaleMLS ID #202605446, Cathy C Russell, @properties. IRMLS
- $224,9003 bd1 ba1.3k sqft2205 Osceola Dr, Lafayette, IN 47909For SaleMLS ID #202623648, Tristan Lynn, F.C. Tucker/Shook. IRMLS
- $189,9003 bd2 ba1.1k sqft901 Washington St, Lafayette, IN 47905For SaleMLS ID #202623013, Reyna Arteaga, The Agents Realty, LLC. IRMLS
- $263,9003 bd2 ba1.2k sqft1816 Starks Cir, Lafayette, IN 47909For SaleMLS ID #202625811, Brenda Sprunger, Redlow Group. IRMLS
- $176,5003 bd1 ba1.3k sqft1014 S 14th St, Lafayette, IN 47905For SaleMLS ID #202625689, Kellie Dussault, Keller Williams Lafayette. IRMLS
- $195,0002 bd1 ba956 sqft311 S 26th St, Lafayette, IN 47904For SaleMLS ID #202627621, Robyn Bower, The Real Estate Agency. IRMLS
- $219,9003 bd2 ba1.4k sqft715 Park Ave, Lafayette, IN 47904For SaleMLS ID #202624500, Amy Rollet, Trueblood Real Estate. IRMLS
- $225,0004 bd2 ba1.4k sqft742 Clover Ln, Lafayette, IN 47905For SaleMLS ID #202625385, Jessica L LaMar, Raeco Realty. IRMLS
- $220,0002 bd2 ba1.5k sqft1410 Sinton Ave, Lafayette, IN 47905For SaleMLS ID #202621594, Alec Williams, Heartland Concept Realty. IRMLS
- $289,9003 bd3 ba1.4k sqft137 Jodiah Pl, Lafayette, IN 47909For SaleMLS ID #202611514, Fransisco Salazar, Maitlen Realty. IRMLS
- $255,0003 bd2 ba1.2k sqft3058 Chivalry Dr, Lafayette, IN 47909For SaleMLS ID #202628674, Misty Frost, Modern Real Estate. IRMLS
