Skip main navigation
Off market
  • Price Unknown

    50 Drummond St, Pt Hope, ON L1A 0E8

    5beds
    4baths
    Single Family Residence
    Built in ----
    -- sqft lot
    $-- Zestimate®
    C$--/sqft
    C$3,770 Estimated rent

    Home value

    Not available

    Estimated sales range

    Not available

    Not available

    Loading
    Loading...

    Owner options

    List your home for rent

    C$3,770/mo

    Rent Zestimate®

    Find your next renter with Zillow Rental Manager. Plus, with online applications, you can quickly screen prospective tenants – for free.

    Learn more

    C$3,770/mo

    Rent Zestimate®

    Refinance and save

    Refinancing to a lower rate could help reduce your monthly payments and save thousands over the life of the loan.

    See today's rates

    Explore your selling options

    Work with a Zillow partner agent

    Leverage their expertise and Zillow's premium Showcase listings to get your home seen by more buyers.

    Get started

    List with your own agent

    Get your home in front of millions of buyers by listing it on Zillow.

    Learn how to do it

    Sell it yourself

    Take full control of how buyers see your home on Zillow by listing For Sale by Owner (FSBO).

    List your home

    What's special

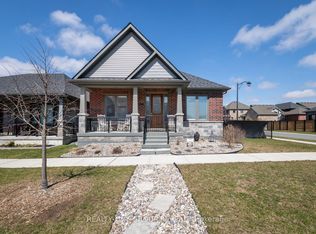
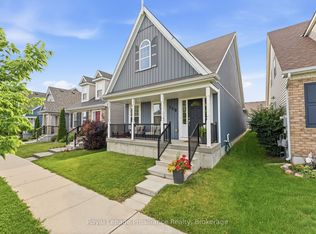
    Welcome to this beautifully upgraded 4+1 bedroom Mason Homesmasterpiece in the heart of sought-after Lakeside Village, set on arare 107-foot deep lot just moments from Lake Ontario and the golfcourse.Offering 3,124 sq ft of finished living space, this home wasdesigned for both everyday comfort and elegant entertaining. Theopen-concept main floor is anchored by a spacious living room with acozy gas fireplace and flows seamlessly into a chef-inspired whitekitchen featuring an oversized island, breakfast bar, stainlesssteel appliances, pot filler, upgraded cabinetry, quartzcountertops, and a sleek tile backsplash. Walk out from the diningarea to a massive, fully fenced backyard - your own private outdoorretreat.Upstairs, you'll find four generously sized bedrooms, including astunning primary suite with walk-in closet and a luxurious spa-style5-piece ensuite complete with custom quartz counters, soaker tub,double vanity, and a large glass shower. A beautifully updated mainbath and convenient second-floor laundry with quartz counters andextra storage complete this level.The fully finished self-contained 1-bedroom basement suite offersits own separate entrance, upgraded kitchen with quartz counters, amodern 4-piece bathroom, separate laundry, and in-floor radiantheating - perfect for extended family or additional incomepotential.A rare opportunity to own a turnkey home in one of the area's most desirable communities.

    This property is not currently displayed as for sale or rent on Zillow. This may be different from what's on other websites or public sources.

    Zillow last checked:

    Source: Century 21 Canada,MLS®#: X12695152MLS Logo

    Facts & features

    Interior

    Bedrooms & bathrooms
    • Bedrooms: 5
    • Bathrooms: 4
    Heating
    • Has Heating (Unspecified Type)
    Cooling
    • Has cooling: Yes
    Features
    • Basement: yes

    Property

    Parking
    • Parking features: BUILT-IN
    Details
    • Parcel number: 510641559

    Construction

    Type & style
    • Home type: SingleFamily
    • Property subtype: Single Family Residence

    Community & HOA

    Community
    • Subdivision: Port Hope
    Location
    • Region: Pt Hope

    Financial & listing details

    • Date on market: 1/14/2026
    • Lease term: Contact For Details

    Price history

    Price history is unavailable.

    Public tax history

    Tax history is unavailable.

    Neighborhood: L1A

    Nearby schools

    GreatSchools rating

    No schools nearby

    We couldn't find any schools near this home.