Welcome to this well loved 3- bedroom home with comfortable living space on a 10,000 sq ft lot. This property features a living room enhanced by the presence of a gas fireplace, a remodeled kitchen, a 3-season porch perfect for enjoying morning coffee, relaxing with a good book, or extending your living space during warmer months. A large deck and patio provide an ideal setting for outdoor entertaining or simply overlooking the expansive yard. The home is solid with an opportunity for refreshing it to bring out its best. There is a handicap access ramp to the back deck and door to the first level. This property is an excellent opportunity for buyers to live in a lovely community with coastal charm, historic character, beaches, well established residential neighborhoods, well regarded schools, and an inviting village atmosphere. Ideally located close to the shops and amenities of Vinnin Square, as well as to the commuter rail.
Under contract
$709,000
50 Franklin Ave, Swampscott, MA 01907
3beds
1,547sqft
Single Family Residence
Built in 1930
10,001 Square Feet Lot
$707,600 Zestimate®
$458/sqft
$-- HOA
What's special
Remodeled kitchenComfortable living spaceOverlooking the expansive yard
- 7 days
- 1,295
- 93
Likely to sell faster than
Zillow last checked:
Listing updated:
Listed by:
Susan DeFelice 617-966-6120,
Keller Williams Realty Boston-Metro | Back Bay 617-542-0012
Source: MLS PIN,MLS#: 73578726
Facts & features
Interior
Bedrooms & bathrooms
- Bedrooms: 3
- Bathrooms: 2
- Full bathrooms: 1
- 1/2 bathrooms: 1
Primary bedroom
- Features: Ceiling Fan(s), Closet, Flooring - Hardwood
- Level: Second
Bedroom 2
- Features: Ceiling Fan(s), Closet, Flooring - Hardwood
- Level: Second
Bedroom 3
- Features: Ceiling Fan(s), Closet, Flooring - Hardwood
- Level: Second
Bathroom 1
- Features: Bathroom - 1/4
- Level: First
Bathroom 2
- Features: Bathroom - Full
- Level: Second
Dining room
- Features: Ceiling Fan(s), Closet/Cabinets - Custom Built, Flooring - Hardwood
- Level: First
Kitchen
- Features: Flooring - Hardwood, Countertops - Stone/Granite/Solid, Peninsula
- Level: First
Living room
- Features: Flooring - Hardwood
- Level: First
Heating
- Natural Gas
Cooling
- Window Unit(s)
Appliances
- Included: Gas Water Heater
- Laundry: In Basement, Washer Hookup
Features
- Flooring: Wood, Carpet
- Basement: Full,Walk-Out Access,Interior Entry
- Number of fireplaces: 1
- Fireplace features: Living Room
Interior area
- Total structure area: 1,547
- Total interior livable area: 1,547 sqft
- Finished area above ground: 1,547
Property
Parking
- Total spaces: 5
- Parking features: Detached, Paved Drive, Tandem
- Garage spaces: 1
- Uncovered spaces: 4
Accessibility
- Accessibility features: Accessible Entrance
Features
- Patio & porch: Porch - Enclosed, Deck, Patio
- Exterior features: Porch - Enclosed, Deck, Patio, Sprinkler System, Garden
- Waterfront features: Ocean, 1/2 to 1 Mile To Beach, Beach Ownership(Public)
Lot
- Size: 10,001 Square Feet
Details
- Foundation area: 9999
- Parcel number: M:0014 B:0083 L:0000,2167171
- Zoning: A3
Construction
Type & style
- Home type: SingleFamily
- Architectural style: Colonial
- Property subtype: Single Family Residence
Materials
- Foundation: Block, Stone
Condition
- Year built: 1930
Utilities & green energy
- Sewer: Public Sewer
- Water: Public
- Utilities for property: Washer Hookup
Community & HOA
HOA
- Has HOA: No
Location
- Region: Swampscott
Financial & listing details
- Price per square foot: $458/sqft
- Tax assessed value: $739,000
- Annual tax amount: $8,868
- Date on market: 9/17/2026
- Exclusions: Stair Lift; Hanging Stained Glass Window On Landing To The Second Floor.
Estimated market value
$707,600
$672,000 - $743,000
$3,590/mo
Price history
| Date | Event | Price |
|---|---|---|
| 9/24/2026 | Contingent | $709,000$458/sqft |
Source: MLS PIN #73578726 Report a problem | ||
| 9/17/2026 | Listed for sale | $709,000$458/sqft |
Source: MLS PIN #73578726 Report a problem | ||
Public tax history
| Year | Property taxes | Tax assessment |
|---|---|---|
| 2025 | $8,256 -3.3% | $719,800 -3.1% |
| 2024 | $8,538 +10.6% | $743,100 +13% |
| 2023 | $7,723 | $657,800 |
| 2022 | $7,723 +2.9% | $657,800 +20.9% |
| 2021 | $7,506 +4% | $543,900 +7.7% |
| 2020 | $7,220 +5.6% | $504,900 +12.2% |
| 2019 | $6,838 +1.8% | $449,900 +7.2% |
| 2018 | $6,714 -1.2% | $419,600 +7.8% |
| 2017 | $6,795 +0.7% | $389,400 |
| 2016 | $6,748 +3.7% | $389,400 +2.6% |
| 2015 | $6,507 +11% | $379,400 +21% |
| 2014 | $5,864 -0.7% | $313,600 |
| 2013 | $5,908 +0.6% | $313,600 -3.9% |
| 2012 | $5,872 +6.4% | $326,400 -1.8% |
| 2011 | $5,518 -1.6% | $332,400 -2.4% |
| 2010 | $5,610 +3.6% | $340,400 -9.9% |
| 2009 | $5,416 -0.1% | $377,700 -5% |
| 2008 | $5,421 +2.9% | $397,700 -2.9% |
| 2007 | $5,267 +12.9% | $409,600 +7% |
| 2006 | $4,666 +19.5% | $382,800 +10.6% |
| 2005 | $3,906 -2.6% | $346,000 +4.5% |
| 2004 | $4,012 +8.9% | $331,000 +21.5% |
| 2003 | $3,684 +7.7% | $272,500 +4.6% |
| 2002 | $3,420 +17.2% | $260,500 +36.2% |
| 2000 | $2,917 +16.4% | $191,300 +35% |
| 1995 | $2,505 | $141,700 |
Find assessor info on the county website
Monthly payment
Est. payment
Payment breakdown
Explore the cost of this home by adjusting the details. Changes won't be saved.Climate risks
Neighborhood: 01907

Similar homes
- $699,9004 bd2 ba1.9k sqft262 Essex St, Swampscott, MA 01907For Sale
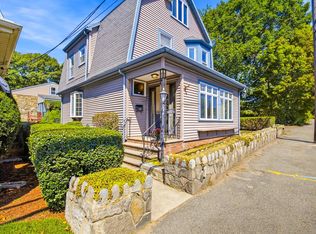 MLS ID #73576674, Gingle-Lerman Realty Group, William Raveis R.E. & Home Services. MLS PIN
 - $685,0004 bd2 ba1.5k sqft74 Paradise Rd, Swampscott, MA 01907For Sale
 MLS ID #73580984, Jessica Schenkel, William Raveis R.E. & Home Services. MLS PIN
 - $639,0003 bd3 ba1.4k sqft57 Roy St, Swampscott, MA 01907For Sale
 MLS ID #73581049, Susan Sinrich, Conway - Swampscott. MLS PIN
 - $780,0002 bd2 ba1.3k sqft6R Fairview Ave, Swampscott, MA 01907For Sale
 MLS ID #73577302, The Movement Group, Compass. MLS PIN
