Welcome to 50 Glengarry Drive, a beautifully renovated split-entry home nestled in the heart of the sought-after Forest Hills neighbourhood. This move-in-ready property offers the perfect blend of modern style, comfort, and convenience—ideal for first-time buyers, young families, or anyone looking for a turnkey home. Bright, open-concept main living area designed for today's lifestyle. Spacious living room flows seamlessly into the dining area and updated kitchen, creating the perfect space for entertaining family and friends. The main level offers three comfortable bedrooms and a beautifully updated bathroom. The partially finished lower level features a cozy family room with fireplace—perfect for movie nights. Dedicated laundry area and extra storage complete the lower level. You'll appreciate the fully fenced backyard, landscaped lot, paved driveway, spacious rear deck, and detached single garage offering additional storage or workshop potential. Located just minutes from excellent schools, shopping, restaurants, parks, walking trails, public transit, and every amenity East Saint John has to offer. If you've been searching for a stylish, worry-free home that's truly move-in ready, 50 Glengarry Drive is one you won't want to miss.
For sale
C$349,900
50 Glengarry Dr, Saint John, NB E2J 2Y5
3beds
1,293sqft
SingleFamily
Built in ----
6,997 Square Feet Lot
$-- Zestimate®
C$271/sqft
C$-- HOA
What's special
Updated kitchenThree comfortable bedroomsBeautifully updated bathroomDedicated laundry areaExtra storageFully fenced backyardLandscaped lot
- 1 day |
- 3 |
- 0 |
Zillow last checked:
Listing updated:
Listed by:
PAUL BUSTIN, Salesperson,
Royal LePage Atlantic Brokerage
Source: New Brunswick Real Estate Board,MLS®#: NB146215
Facts & features
Interior
Bedrooms & bathrooms
- Bedrooms: 3
- Bathrooms: 1
- Full bathrooms: 1
Bedroom
- Level: Main
Bedroom
- Level: Main
Other
- Level: Main
Dining room
- Level: Main
Kitchen
- Level: Main
Living room
- Level: Main
Rec room
- Level: Lower
Heating
- Baseboard, Electric, Fireplace-Wood, Heat Pump, Hot Water
Cooling
- Electric, Heat Pump
Appliances
- Included: Water Heater
Features
- Flooring: Carpet, Ceramic Tile, Laminate
- Basement: Full,Partially Finished
- Has fireplace: Yes
Interior area
- Total structure area: 1,293
- Total interior livable area: 1,293 sqft
- Finished area above ground: 972
Property
Parking
- Total spaces: 1
- Parking features: Asphalt, Width - Single, Garage
- Has garage: Yes
- Uncovered spaces: 1
Features
- Levels: Two
Lot
- Size: 6,997 Square Feet
- Features: Under 0.5 Acres
Details
- Parcel number: 00304857
- Other equipment: Heat Pump
Construction
Type & style
- Home type: SingleFamily
- Architectural style: Split Level
Materials
- Vinyl Siding
- Foundation: Concrete
- Roof: Asphalt
Utilities & green energy
- Sewer: Municipal
- Water: Municipal
Community & HOA
Location
- Region: Saint John
Financial & listing details
- Price per square foot: C$271/sqft
- Annual tax amount: C$3,343
- Date on market: 8/18/2026
- Ownership: Freehold
Price history
Price history is unavailable.
Public tax history
Tax history is unavailable.
Climate risks
Neighborhood: E2J
Nearby schools
GreatSchools rating
No schools nearby
We couldn't find any schools near this home.
- C$339,9004 bd2 ba1.7k sqft35 Morley Cres, Saint John, NB E2J2X5For Sale

- C$279,9002 bd2 ba1.4k sqft25 Parkhill Dr, Saint John, NB E2J2V3For Sale

- C$250,0003 bd2 ba1.2k sqft7 Kelton St, Saint John, NB E2J3A8For Sale
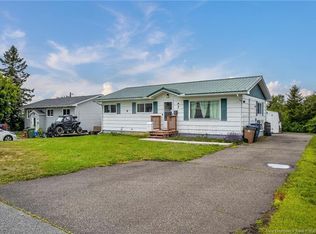
- C$--2 bd1 ba900 sqft219 Mountain View Dr, Saint John, NB E2J4H1Off Market
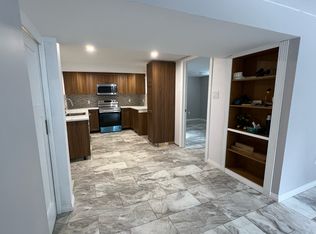
- C$49,9000.61 acres182 Golden Grove Rd, Saint John, NB E2H1X1Lot/Land
- C$265,0003 bd2 ba1.7k sqft2437 Candace St, Saint John, NB E2J2Z8For Sale
- C$--2 bd2 ba1k sqft50 Via Calabria St #220, Saint John, NB E2J0K9Off Market
- C$--2 bd2 ba956 sqft50 Via Calabria St #315, Saint John, NB E2J0K9Off Market
Similar homes
- C$339,9004 bd2 ba1.7k sqft35 Morley Cres, Saint John, NB E2J 2X5For SaleMLS ID #NB146047, Sophie Cormier, Salesperson, RE/MAX Professionals Brokerage. New Brunswick Real Estate Board
- C$279,9002 bd2 ba1.4k sqft25 Parkhill Dr, Saint John, NB E2J 2V3For SaleMLS ID #NB145621, OLIVIA GEORGOUDIS, Salesperson, Keller Williams Capital Realty Brokerage. New Brunswick Real Estate Board
- C$250,0003 bd2 ba1.1k sqft59 Quail Ct, Saint John, NB E2J 5A1For Sale
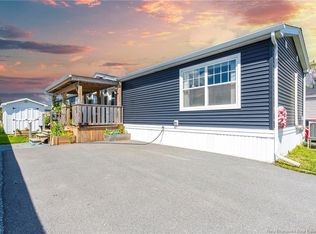 MLS ID #NB146172, TIM SOMERVILLE, Salesperson, Royal LePage Atlantic Brokerage. New Brunswick Real Estate Board
 - C$349,9004 bd2 ba1.8k sqft153 Centerton Rd, Kingston, NB E5S 2G2For Sale
 MLS ID #NB146062, ANDREA DAVIES, Salesperson, eXp Realty Brokerage. New Brunswick Real Estate Board
 - C$274,9003 bd2 ba1.4k sqft67 Candlewood Ln, Saint John, NB E2K 1Z5For SaleMLS ID #NB146105, Al McAlpine, Salesperson, Keller Williams Capital Realty Brokerage. New Brunswick Real Estate Board
- C$250,0003 bd2 ba1.2k sqft7 Kelton St, Saint John, NB E2J 3A8For SaleMLS ID #NB145304, STEPHANIE WILKINS, Salesperson, RE/MAX Professionals Brokerage. New Brunswick Real Estate Board
- C$274,9003 bd1 ba1.9k sqft118 Simpson Dr, Saint John, NB E2H 2C4For SaleMLS ID #NB145690, JOANNE SAVOIE, Salesperson, Royal LePage Atlantic Brokerage. New Brunswick Real Estate Board
- C$339,0004 bd2 ba1.4k sqft3 Parkwood Dr, Quispamsis, NB E2E 1P4For SaleMLS ID #NB145720, ERIN ELLIS, Salesperson, Real Broker Brokerage. New Brunswick Real Estate Board
- C$289,9003 bd1 ba1k sqft329 Hawthorne Avenue Ext, Saint John, NB E2K 3T1For SaleMLS ID #NB145867, COREY BREAU, Agent Manager, RE/MAX Professionals Brokerage. New Brunswick Real Estate Board
- C$289,9003 bd2 ba1k sqft7 Hampton Mnr, Saint John, NB E2K 0C4For SaleMLS ID #NB145719, ERIN ELLIS, Salesperson, Real Broker Brokerage. New Brunswick Real Estate Board
- C$399,9003 bd2 ba1.5k sqft119 Elliot Rd, Quispamsis, NB E2G 2B7For SaleMLS ID #NB146012, PENNEY MERRITHEW, Salesperson, RE/MAX Professionals Brokerage. New Brunswick Real Estate Board
- C$189,9002 bd1 ba896 sqft24 Heron St, Saint John, NB E2J 2S3For SaleMLS ID #NB146150, GABRIELLE PYE, Salesperson, Royal LePage Atlantic Brokerage. New Brunswick Real Estate Board
- C$395,0002 bd1 ba860 sqft380 Latimore Lake Rd, Saint John, NB E2N 1X3For SaleMLS ID #NB145629, Milad Debly, Salesperson, Century 21 All Seasons Realty Brokerage. New Brunswick Real Estate Board
- C$250,0003 bd1 ba1.7k sqft490 Lancaster Ave, Saint John, NB E2M 2L7For SaleMLS ID #NB146179, TIM SOMERVILLE, Salesperson, Royal LePage Atlantic Brokerage. New Brunswick Real Estate Board
- C$339,9003 bd1 ba1.6k sqft5 Ashfield Dr, Quispamsis, NB E2G 1N9For SaleMLS ID #NB145898, ROB MACDONALD, Salesperson, RE/MAX Professionals Brokerage. New Brunswick Real Estate Board
- C$265,0003 bd2 ba1.7k sqft2437 Candace St, Saint John, NB E2J 2Z8For SaleMLS ID #NB141525, Joe Rogers, Salesperson, CENTURY 21 Generation Real Estate Advisors Brokerage. New Brunswick Real Estate Board
- C$289,9003 bd2 ba1.2k sqft38 Bon Accord Dr, Saint John, NB E2J 4G7For SaleMLS ID #NB139956, ERIN ELLIS, Salesperson, Real Broker Brokerage. New Brunswick Real Estate Board
- C$269,9003 bd2 ba1.3k sqft146 Wyatt Cres, Saint John, NB E2J 4E1For SaleMLS ID #NB145173, STACEY MCLELLAN, Salesperson, eXp Realty Brokerage. New Brunswick Real Estate Board
- C$424,9994 bd2 ba1.4k sqft21 Bedell Ave, Saint John, NB E2K 2C1For SaleMLS ID #NB145695, SHABAHAT SHAKEEL, Salesperson, eXp Realty Brokerage. New Brunswick Real Estate Board
- C$450,0002 bd1 ba784 sqft47 Birchmount Rd, Saint John, NB E2M 6L3For SaleMLS ID #NB146226, Janelle Oakes, Salesperson, eXp Realty Brokerage. New Brunswick Real Estate Board
