Welcome to 50 Limestone Avenue, a quiet Fall River street that bodes privacy and natural beauty. This 2 story home on slab offers 3 bedrooms upstairs, 2 bathrooms, a cozy den and a bright open concept kitchen, dining and family room. Attached is a large double car garage with built in storage for all of your needs. The expansive front and back porches allow for calm sitting spaces or take a walk up the backyard hill to your granite perch featuring a fire pit area and view of Lizard Lake. Two acres of tree lined property with views to please, the dream is real. This is a house that truly Feels Like Home!
For sale
C$599,000
50 Limestone Ave, Fall River, NS B2T 1N7
3beds
1,783sqft
Single Family Residence
Built in 2006
2.07 Acres Lot
$-- Zestimate®
C$336/sqft
C$-- HOA
What's special
Cozy den
- 9 hours
- 44
- 3
Zillow last checked:
Listing updated:
Listed by:
Katherine MacDonald,
Royal LePage Atlantic (Dartmouth) Brokerage,
Feels Like Home Team,
Royal LePage Atlantic (Dartmouth)
Source: NSAR,MLS®#: 202625397 Originating MLS®#: Nova Scotia Association of REALTORS®
Originating MLS®#: Nova Scotia Association of REALTORS®Facts & features
Interior
Bedrooms & bathrooms
- Bedrooms: 3
- Bathrooms: 2
- Full bathrooms: 1
- 1/2 bathrooms: 1
- Main level bathrooms: 1
Bedroom
- Level: Second
- Area: 152.89
- Dimensions: 10.67 x 14.33
Bedroom 1
- Level: Second
- Area: 145.53
- Dimensions: 10.33 x 14.08
Bathroom
- Level: Main
- Area: 19.23
- Dimensions: 5.92 x 3.25
Bathroom 1
- Level: Second
- Area: 137.78
- Dimensions: 10.33 x 13.33
Dining room
- Level: Main
- Area: 118.48
- Dimensions: 11.75 x 10.08
Kitchen
- Level: Main
- Area: 283.33
- Dimensions: 16.67 x 17
Living room
- Level: Main
- Area: 214.88
- Dimensions: 13.5 x 15.92
Office
- Level: Main
- Area: 126.56
- Dimensions: 11.17 x 11.33
Heating
- Radiant
Appliances
- Included: Stove, Dishwasher, Dryer, Washer, Freezer - Stand Up, Refrigerator, Water Purifier, Water Softener
Features
- High Speed Internet
- Flooring: Engineered Hardwood, Tile
- Basement: None
Interior area
- Total structure area: 1,783
- Total interior livable area: 1,783 sqft
- Finished area above ground: 1,783
Video & virtual tour
Property
Parking
- Total spaces: 2
- Parking features: Attached, Double, Heated Garage, Wired, Gravel
- Attached garage spaces: 2
- Details: Parking Details(Multiple Parking Spaces), Garage Details(Double Attached, Heated And Wired)
Features
- Levels: 2 Storey
- Stories: 2
- Has spa: Yes
- Spa features: Bath
Lot
- Size: 2.07 Acres
- Features: Partially Cleared, 1 to 2.99 Acres
Details
- Additional structures: Shed(s)
- Parcel number: 40216459
- Zoning: R-1a
- Other equipment: Air Exchanger, No Rental Equipment
Construction
Type & style
- Home type: SingleFamily
- Property subtype: Single Family Residence
Materials
- Vinyl Siding
- Foundation: Slab
- Roof: Asphalt
Condition
- New construction: No
- Year built: 2006
Utilities & green energy
- Gas: Oil
- Sewer: Septic Tank
- Water: Drilled Well
- Utilities for property: Cable Connected, Electricity Connected, Phone Connected
Community & HOA
Community
- Features: Golf, Park, Playground, Recreation Center, School Bus Service, Place of Worship, Beach
Location
- Region: Fall River
Financial & listing details
- Price per square foot: C$336/sqft
- Tax assessed value: C$316,200
- Price range: C$599K - C$599K
- Date on market: 10/8/2026
- Ownership: Freehold
- Electric utility on property: Yes
Price history
| Date | Event | Price |
|---|---|---|
| 10/8/2026 | Listed for sale | C$599,000C$336/sqft |
Source:  NSAR #202625397 Report a problem NSAR #202625397 Report a problem | ||
Public tax history
| Year | Property taxes | Tax assessment |
|---|---|---|
| 2019 | -- | C$231,700 |
Climate risks
Neighborhood: B2T
Nearby schools
GreatSchools rating
No schools nearby
We couldn't find any schools near this home.
Schools provided by the listing agent
- Elementary: Ash Lee Jefferson Elementary School
- Middle: Georges P Vanier Junior High School
- High: Lockview High School
Source: NSAR. This data may not be complete. We recommend contacting the local school district to confirm school assignments for this home.
Similar homes
- C$599,9005 bd3 ba2k sqft7 Jackson Dr, Wellington, NS B2T 1J4For Sale
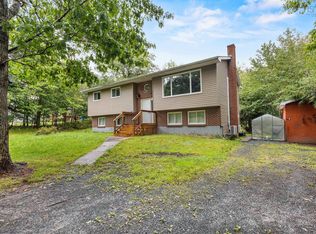 MLS ID #202624578, Jeremy Cowan, Exit Realty Metro Brokerage. NSAR
 - C$598,0002 bd2 ba2k sqft49 Meadow Dr, Beaver Bank, NS B4G 1B5For Sale
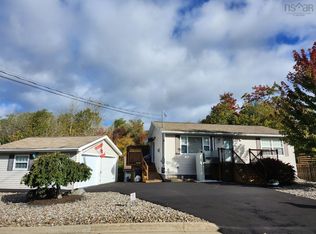 MLS ID #202625196, Steve Ingram, Steve Ingram Realty Ltd. Brokerage. NSAR
 - C$589,9003 bd2 ba1.9k sqftLOT 17 Stage Rd, Enfield, NS B2T 1C3For Sale
 MLS ID #202624966, Chrissy Jardine, Royal LePage Atlantic Brokerage. NSAR
 - C$549,9004 bd2 ba1.7k sqft4200 Highway 2, Wellington, NS B2T 1A3For Sale
 MLS ID #202624716, Jerry Murphy, Keller Williams Select Realty Brokerage. NSAR
