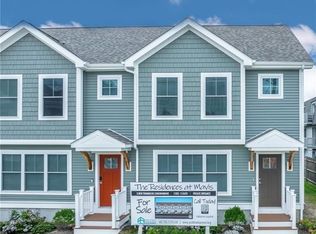

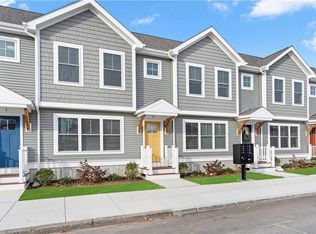
PLEASE READ CAREFULLY! THIS IS A DEED RESTRICTED PROPERTY THAT IS DESIGNED FOR 1ST TIME BUYERS OR BUYERS WITH NO PREVIOUS OWNERSHIP WITHIN THE LAST 3 YEARS. THIS IS AN AFFORDABLE HOUSING PROGRAM THAT HAS CERTAIN GUIDELINES AND REQUREMENTS THAT MUST BE MET IN ORDER TO QUALIFY FOR THE PROGRAM. FOR FURTHER DETAILED INFORMATION GIVE ME A CALL COME AND TAKE A LOOK AT THIS 3-YEAR-OLD 2-3 BED 1.5 BATH TOWNHOUSE. FEATURES INCLUDE A MODERN OPEN FLOOR PLAN, STAINLESS STEEL APPLIANCES, WASHER AND DRYER ARE LOCATED IN THE UNIT, LOW CONDO FEES, A PRIVATE END UNIT PLUS MORE! PLEASE REFER TO THE ATTATCHMENTS FOR MORE DETAILED INFORMATION REGARDING THE PROGRAM.
For sale
$307,552
50 Mavis St Unit 1, Pawtucket, RI 02860
2beds
1,250sqft
Townhouse
Built in 2023
-- sqft lot
$307,600 Zestimate®
$246/sqft
$232/mo HOA
What's special
Private end unitModern open floor planStainless steel appliances
- 3 days
- 170
- 10
Zillow last checked:
Listing updated:
Listed by:
Ralph Bello ralphsellsri@gmail.com,
RE/MAX Preferred
Source: StateWide MLS RI,MLS#: 1422193
Facts & features
Interior
Bedrooms & bathrooms
- Bedrooms: 2
- Bathrooms: 2
- Full bathrooms: 1
- 1/2 bathrooms: 1
Primary bedroom
- Features: Ceiling Height 7 to 9 ft
- Level: Second
Bedroom
- Features: Ceiling Height 7 to 9 ft
- Level: Second
Bathroom
- Features: Ceiling Height 7 to 9 ft
- Level: Second
Bathroom
- Features: Ceiling Height 7 to 9 ft
- Level: First
Dining area
- Features: Ceiling Height 7 to 9 ft
- Level: First
Other
- Features: Ceiling Height 7 to 9 ft
- Level: First
Kitchen
- Features: Ceiling Height 7 to 9 ft
- Level: First
Living room
- Features: Ceiling Height 7 to 9 ft
- Level: First
Heating
- Natural Gas, Forced Air, Gas Connected
Cooling
- Ductless
Appliances
- Included: Gas Water Heater, Dishwasher, Range Hood, Oven/Range, Refrigerator
- Laundry: In Unit
Features
- Wall (Plaster), Plumbing (Copper), Plumbing (Mixed), Plumbing (PEX), Plumbing (PVC), Insulation (Cap), Insulation (Walls)
- Flooring: Laminate, Carpet
- Windows: Insulated Windows
- Basement: None
- Attic: Attic Stairs, Attic Storage
- Has fireplace: No
- Fireplace features: None
Interior area
- Total structure area: 1,250
- Total interior livable area: 1,250 sqft
- Finished area above ground: 1,250
- Finished area below ground: 0
Video & virtual tour
Property
Parking
- Total spaces: 2
- Parking features: No Garage, Assigned
Features
- Stories: 2
- Entry location: First Floor Access,Private Entry
- Patio & porch: Patio
- Fencing: Fenced
Lot
- Features: Paved
Details
- Parcel number: PAWTM71L1061
- Other equipment: Cable TV
Construction
Type & style
- Home type: Townhouse
- Property subtype: Townhouse
Materials
- Plaster, Vinyl Siding
- Foundation: Slab
Condition
- New construction: No
- Year built: 2023
Utilities & green energy
- Electric: 100 Amp Service, Circuit Breakers, Individual Meter
- Utilities for property: Sewer Connected, Water Connected
Community & HOA
Community
- Features: Near Public Transport, Commuter Bus, Golf, Highway Access, Hospital, Interstate, Public School, Railroad, Recreational Facilities, Restaurants, Schools, Near Shopping
HOA
- Has HOA: No
- HOA fee: $232 monthly
Location
- Region: Pawtucket
Financial & listing details
- Price per square foot: $246/sqft
- Tax assessed value: $284,500
- Annual tax amount: $3,684
- Date on market: 9/1/2026
Estimated market value
$307,600
$292,000 - $323,000
$2,722/mo
Price history
| Date | Event | Price |
|---|---|---|
| 6/3/2026 | Listed for sale | $307,552+2.9%$246/sqft |
Source:  StateWide MLS RI #1414365 Report a problem StateWide MLS RI #1414365 Report a problem | ||
| 1/24/2024 | Sold | $299,000$239/sqft |
Source: StateWide MLS RI #1347162 Report a problem | ||
| 1/3/2024 | Pending sale | $299,000$239/sqft |
Source: StateWide MLS RI #1347162 Report a problem | ||
| 12/11/2023 | Contingent | $299,000$239/sqft |
Source: StateWide MLS RI #1347162 Report a problem | ||
| 11/9/2023 | Listed for sale | $299,000$239/sqft |
Source: StateWide MLS RI #1347162 Report a problem | ||
| 6/28/2023 | Listing removed | -- |
Source: StateWide MLS RI #1334980 Report a problem | ||
| 5/5/2023 | Listed for sale | $299,000$239/sqft |
Source: StateWide MLS RI #1334980 Report a problem | ||
Public tax history
| Year | Property taxes | Tax assessment |
|---|---|---|
| 2025 | $3,511 | $284,500 |
| 2024 | $3,511 | $284,500 |
Find assessor info on the county website
Monthly payment
Est. payment
Payment breakdown
Explore the cost of this home by adjusting the details. Changes won't be saved.Climate risks
Neighborhood: 02860
Similar homes
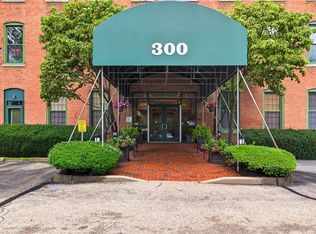
- $320,0002 bd2 ba965 sqftBlackstone Landing, Pawtucket, RI 02860For Sale
 MLS ID #1422184, Kelly Boucher, Re/Max Real Estate Center. StateWide MLS RI
 - $329,9002 bd2 ba1.2k sqftLouisquisset, North Providence, RI 02904For Sale
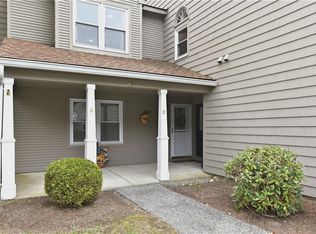 MLS ID #1422133, Paula Dickson-Rando, Jack Conway & Co Inc.. StateWide MLS RI
 - $310,0003 bd2 ba1.5k sqft138 Chaplin St, Pawtucket, RI 02861For Sale
 MLS ID #1421760, Luisa Soares, Keller Williams South Watuppa. StateWide MLS RI
 - $299,9003 bd1 ba970 sqft738 Lonsdale Ave, Central Falls, RI 02863For Sale
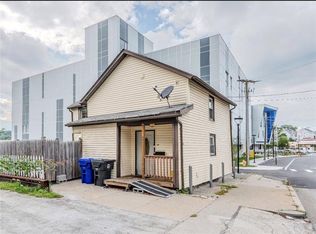 MLS ID #1422339, Samuel Alba, Innovations Realty. StateWide MLS RI
 - $444,9002 bd2 ba1.3k sqft85 Hughes Ave, Pawtucket, RI 02861For SaleMLS ID #1422413, Tracey Pierce, BHHS Commonwealth Real Estate. StateWide MLS RI
- $425,0003 bd2 ba1.3k sqft68 Ledge St, Central Falls, RI 02863For SaleMLS ID #1422409, James Hall, Cote Partners Realty LLC. StateWide MLS RI
- $349,9003 bd1 ba1.4k sqft19 Paul St, Pawtucket, RI 02861For SaleMLS ID #1421867, The Mercurio Group, RE/MAX Preferred. StateWide MLS RI
- $369,0002 bd2 ba1.1k sqftBlackstone Landing, Pawtucket, RI 02860For SaleMLS ID #1416840, Matthew Pita, Coldwell Banker Realty. StateWide MLS RI
- $278,0002 bd3 ba1.8k sqft30 Foundry St., Central Falls, RI 02863For SaleMLS ID #1409222, Jonathan Wojtowicz, RE/MAX Impact. StateWide MLS RI
- $220,0002 bd1 ba800 sqftBeverage Hill Commons, Pawtucket, RI 02861For SaleMLS ID #1421692, Marisela Vasquez, My Dream Home Realty. StateWide MLS RI
- $450,0002 bd3 ba1.7k sqft15 Don Ct, Pawtucket, RI 02861For SaleMLS ID #1422166, Kyle Seyboth, Century 21 Limitless. StateWide MLS RI
- $420,0002 bd1 ba1k sqft71 Roland St, Cumberland, RI 02864For SaleMLS ID #1422304, Edward West, RE/MAX Preferred. StateWide MLS RI
- $299,9002 bd3 ba1.4k sqftLouisquisset, North Providence, RI 02904For SaleMLS ID #1419284, Adam Cardinal, REMAX Revolution. StateWide MLS RI
- $335,0001 bd2 ba1.7k sqftMile Square Lofts, Central Falls, RI 02863For SaleMLS ID #1421779, Blanchet Group, RE/MAX Town & Country. StateWide MLS RI
- $375,0002 bd1 ba858 sqft353 Smithfield Ave, Pawtucket, RI 02860For SaleMLS ID #1421580, Claudia Ramirez, Innovations Realty. StateWide MLS RI
- $334,0002 bd1 ba971 sqft76 Dickens St, Attleboro, MA 02703For SaleMLS ID #1417269, Tara Brady, O'Malley-Brady Realty, Inc.. StateWide MLS RI
- $348,9993 bd2 ba1.6k sqftThe Legacy, Central Falls, RI 02863For SaleMLS ID #1418194, Belkys Then, Palma Realty Corporation. StateWide MLS RI
