Skip main navigation
Off market
  • Price Unknown

    50 Redwing Wynd, Saint Albert, AB T8N 7X3

    3beds
    2,799sqft
    Single Family Residence
    Built in 2025
    -- sqft lot
    $-- Zestimate®
    C$--/sqft
    C$2,874 Estimated rent

    Home value

    Not available

    Estimated sales range

    Not available

    Not available

    Loading
    Loading...

    Owner options

    List your home for rent

    C$2,874/mo

    Rent Zestimate®

    Find your next renter with Zillow Rental Manager. Plus, with online applications, you can quickly screen prospective tenants – for free.

    Learn more

    C$2,874/mo

    Rent Zestimate®

    Refinance and save

    Refinancing to a lower rate could help reduce your monthly payments and save thousands over the life of the loan.

    See today's rates

    Explore your selling options

    Work with a Zillow partner agent

    Leverage their expertise and Zillow's premium Showcase listings to get your home seen by more buyers.

    Get started

    List with your own agent

    Get your home in front of millions of buyers by listing it on Zillow.

    Learn how to do it

    Sell it yourself

    Take full control of how buyers see your home on Zillow by listing For Sale by Owner (FSBO).

    List your home

    What's special

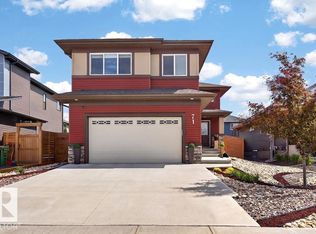
    Fully Custom Built Triple Garage.....North Facing Corner Lot with Sunlight throughout the day. Tons of Upgrades and premium finishes. You will be impressed. BLACK Frame Triple Pane Windows. Exposed Concrete Driveway. 9 feet ceiling on all 3 Levels with 8 feet interior doors. Open Stinger stairs with Maple Hand rails with Glass. Step lights on the stairs. Open to above high ceiling in Great room with 4 feet by 2 feet porcelain tiles and wood panel all the way to the ceiling. 12 feet high window in the Living room with wood paneling. Shaker style Painted Custom cabinets including butlers Pantry. Huge Island with waterfall counter tops. Custom feature walls in the Foyer, Master & great room. Rough in for Sound system, Security and Central Vaccum system. Huge unspiled basement has a side entrance with lots of extra parking on the corner lot. Master Ensuite with 2 ft x 4 ft tiles in the custom shower. Huge Laundry room connected to the Master Bedroom closet. Ungraded finishing with glass railings and trims.

    This property is off market, which means it's not currently listed for sale or rent on Zillow. This may be different from what's available on other websites or public sources.

    Zillow last checked:

    Source: Century 21 Canada,MLS®#: E4431034MLS Logo

    Facts & features

    Interior

    Bedrooms & bathrooms
    • Bedrooms: 3
    • Bathrooms: 3
    • Full bathrooms: 2
    • 1/2 bathrooms: 1
    Heating
    • Has Heating (Unspecified Type)
    Features
    • Basement: yes
    Interior area
    • Total structure area: 2,799
    • Total interior livable area: 2,799 sqft

    Property

    Parking
    • Parking features: TRIPLE GARAGE DETACHED
    • Has garage: Yes

    Construction

    Type & style
    • Home type: SingleFamily
    • Property subtype: Single Family Residence
    Condition
    • New Construction
    • New construction: Yes
    • Year built: 2025

    Community & HOA

    Location
    • Region: Saint Albert

    Financial & listing details

    • Date on market: 4/16/2025
    • Lease term: Contact For Details

    Price history

    Price history is unavailable.

    Public tax history

    Tax history is unavailable.

    Neighborhood: Riverside

    Nearby schools

    GreatSchools rating

    No schools nearby

    We couldn't find any schools near this home.