Welcome to this inviting Ranch House in Southbridge. This home features 3 bedrooms and full bath on the main level with addition room and half bath in large open basement. Basement has walk-out to expansive yard that is perfect for entertaining. With the open floor plan and wonderful four season porch with deck access, this home is perfect for first time buyers or a growing family.
Pending
$380,000
50 Roosevelt Dr, Southbridge, MA 01550
3beds
944sqft
:
Get pre-qualified$2,563/mo
Single Family Residence
Built in 1956
0.44 Acres Lot
$391,500 Zestimate®
$403/sqft
$-- HOA
What's special
Open floor plan
- 23 days |
- 1,199 |
- 71 |
Zillow last checked:
Listing updated:
Listed by:
Kenneth Westberg 978-407-0962,
BA Property & Lifestyle Advisors 508-852-4227
Source: MLS PIN,MLS#: 73544013
Facts & features
Interior
Bedrooms & bathrooms
- Bedrooms: 3
- Bathrooms: 2
- Full bathrooms: 1
- 1/2 bathrooms: 1
Primary bedroom
- Area: 108
- Dimensions: 12 x 9
Bedroom 2
- Area: 110
- Dimensions: 11 x 10
Bedroom 3
- Area: 80
- Dimensions: 8 x 10
Bathroom 1
- Area: 35
- Dimensions: 7 x 5
Bathroom 2
- Area: 20
- Dimensions: 4 x 5
Dining room
- Area: 160
- Dimensions: 16 x 10
Kitchen
- Area: 60
- Dimensions: 10 x 6
Living room
- Area: 210
- Dimensions: 15 x 14
Heating
- Electric Baseboard, Pellet Stove
Cooling
- None
Appliances
- Included: Electric Water Heater, Range, Microwave, Refrigerator, Washer, Dryer
Features
- Bonus Room
- Flooring: Wood
- Basement: Full,Walk-Out Access
- Has fireplace: No
Interior area
- Total structure area: 944
- Total interior livable area: 944 sqft
- Finished area above ground: 944
- Finished area below ground: 780
Property
Parking
- Total spaces: 4
- Parking features: Paved Drive, Off Street
- Uncovered spaces: 4
Features
- Patio & porch: Deck
- Exterior features: Deck, Pool - Above Ground
- Has private pool: Yes
- Pool features: Above Ground
Lot
- Size: 0.44 Acres
Details
- Parcel number: M:0033 B:0061 L:00001,3977578
- Zoning: R1
Construction
Type & style
- Home type: SingleFamily
- Architectural style: Ranch
- Property subtype: Single Family Residence
Materials
- Frame
- Foundation: Concrete Perimeter
- Roof: Rubber
Condition
- Year built: 1956
Utilities & green energy
- Sewer: Public Sewer
- Water: Public
Community & HOA
Community
- Features: Shopping, Medical Facility
HOA
- Has HOA: No
Location
- Region: Southbridge
Financial & listing details
- Price per square foot: $403/sqft
- Tax assessed value: $263,100
- Annual tax amount: $3,857
- Date on market: 7/5/2026
- Exclusions: Sellers Personal Property
Estimated market value
$391,500
$372,000 - $411,000
$2,155/mo
Price history
| Date | Event | Price |
|---|---|---|
| 7/15/2026 | Pending sale | $380,000$403/sqft |
Source: MLS PIN #73544013 Report a problem | ||
| 7/5/2026 | Listed for sale | $380,000+116%$403/sqft |
Source: MLS PIN #73544013 Report a problem | ||
| 9/20/2004 | Sold | $175,900+47.8%$186/sqft |
Source: Public Record Report a problem | ||
| 11/30/2001 | Sold | $119,000$126/sqft |
Source: Public Record Report a problem | ||
Public tax history
| Year | Property taxes | Tax assessment |
|---|---|---|
| 2025 | $3,857 +10.7% | $263,100 +15.2% |
| 2024 | $3,484 +4.2% | $228,300 +8.1% |
| 2023 | $3,345 +6% | $211,200 +19.8% |
| 2022 | $3,156 +5% | $176,300 +14% |
| 2021 | $3,007 +4.4% | $154,700 +4.6% |
| 2020 | $2,881 +5.3% | $147,900 +12.1% |
| 2018 | $2,737 +7.5% | $131,900 +6.5% |
| 2017 | $2,547 +5.4% | $123,800 +3.5% |
| 2016 | $2,417 +5.2% | $119,600 +6% |
| 2015 | $2,297 +7.7% | $112,800 +3.9% |
| 2014 | $2,133 +0.6% | $108,600 -5.4% |
| 2013 | $2,120 -8.7% | $114,800 -11.9% |
| 2012 | $2,323 +3.5% | $130,300 -0.5% |
| 2011 | $2,244 +2% | $130,900 -9.8% |
| 2010 | $2,200 +8% | $145,100 -10.2% |
| 2009 | $2,037 +4.7% | $161,500 -1.9% |
| 2008 | $1,945 +3.9% | $164,700 -1.4% |
| 2007 | $1,872 +3.4% | $167,000 +7.3% |
| 2006 | $1,811 +18.1% | $155,600 +16.7% |
| 2005 | $1,533 +9.6% | $133,300 +12.2% |
| 2004 | $1,399 +5.3% | $118,800 +45.1% |
| 2003 | $1,329 +2.9% | $81,900 |
| 2001 | $1,292 | $81,900 |
Find assessor info on the county website
Monthly payment
Est. payment
Payment breakdown
Explore the cost of this home by adjusting the details. Changes won't be saved.Climate risks
Neighborhood: 01550
Nearby schools
GreatSchools rating
- NAEastford Road SchoolGrades: PK-1Distance: 1.3 mi
- 6/10Southbridge Middle SchoolGrades: 6-8Distance: 2.2 mi
- 1/10Southbridge High SchoolGrades: 9-12Distance: 2.2 mi
- $349,7003 bd2 ba1.3k sqft56 Roosevelt Dr, Southbridge, MA 01550Off Market
- $371,3002 bd1 ba1.4k sqft44 Roosevelt Dr, Southbridge, MA 01550Off Market
- $354,8004 bd1 ba1k sqft55 Roosevelt Dr, Southbridge, MA 01550Off Market

- $314,5002 bd1 ba800 sqft47 Roosevelt Dr, Southbridge, MA 01550Off Market
- $351,1003 bd2 ba1.4k sqft64 Roosevelt Dr, Southbridge, MA 01550Off Market
- $350,0003 bd2 ba1.3k sqft63 Roosevelt Dr, Southbridge, MA 01550Sold
- $304,8003 bd1 ba1k sqft41 Roosevelt Dr, Southbridge, MA 01550Off Market
- $372,7003 bd1 ba864 sqft36 Roosevelt Dr, Southbridge, MA 01550Off Market
A local agent can set up tours, give advice and negotiate with sellers.
Similar homes
- $330,0003 bd2 ba1.1k sqft138 Charlton St, Southbridge, MA 01550For Sale
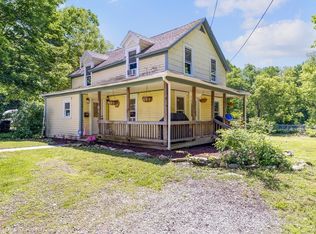 MLS ID #73531789, Joshua Hoffsommer, ERA Key Realty Services- Auburn. MLS PIN
 - $364,9002 bd2 ba1.1k sqft17 Cedar St, Southbridge, MA 01550For Sale
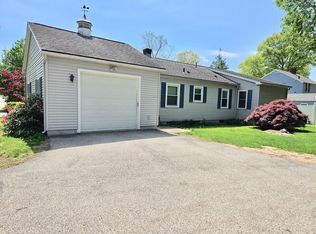 MLS ID #73521968, Mary Jo Demick, Aucoin Ryan Realty. MLS PIN
 - $349,0003 bd2 ba1k sqft84 Southbridge Rd, Charlton, MA 01507For Sale
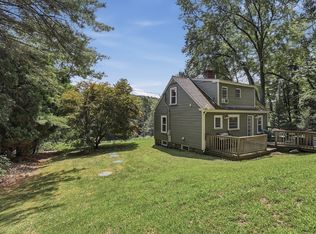 MLS ID #73554261, Damien Dumont, Lamacchia Realty, Inc.. MLS PIN
 - $400,0003 bd2 ba1.3k sqft271 Mashapaug Rd, Holland, MA 01521For Sale
 MLS ID #73554369, Lisa Boudreau, CR Premier Properties. MLS PIN
 - $370,0002 bd1 ba1.3k sqft13 Tanner Rd, Webster, MA 01570For SaleMLS ID #73555641, Anne Golding, New Space Real Estate. MLS PIN
- $389,9003 bd2 ba1.4k sqft155 Southbridge Rd, Oxford, MA 01540For SaleMLS ID #73552855, Wing Chan, Century 21 XSELL REALTY. MLS PIN
- $359,9003 bd1 ba1.1k sqft72 NW Schoolhouse Rd, Dudley, MA 01571For SaleMLS ID #73479573, Kempf-Vanderburgh Realty Consultants, Kempf-Vanderburgh Realty Consultants, Inc.. MLS PIN
- $359,9002 bd2 ba960 sqft6 Pinrock Dr, Sturbridge, MA 01566For SaleMLS ID #73492293, Justin Stelmok, J.W. Management & Sales, Inc.. MLS PIN
- $369,9003 bd1 ba1k sqft97 Kapitulik Road, Thompson, CT 06255For Sale
 MLS ID #24184592, Mae Lyons, Stonehouse Real Estate Co., LLC. Smart MLS
 - $425,0002 bd1 ba936 sqft47 Sandy Beach Rd, Holland, MA 01521For SaleMLS ID #73551922, Lisa Boudreau, CR Premier Properties. MLS PIN
- $359,0003 bd2 ba984 sqft26 Donnelly Cross Rd, Spencer, MA 01562For SaleMLS ID #73542953, Michael Vaz, Century 21 Signature Properties. MLS PIN
- $402,5003 bd1 ba1.1k sqft145 Little Rest Rd, Warren, MA 01010For SaleMLS ID #73541486, Alyson Rockwood, Realty ONE Group Suburban Lifestyle. MLS PIN
- $349,9003 bd1 ba1k sqft88 Hiland Rd, Charlton, MA 01507For SaleMLS ID #73507483, McKenzie Belanger, Byrnes Real Estate Group LLC. MLS PIN
- $399,5003 bd2 ba1.1k sqft21 Spring St, Webster, MA 01570For SaleMLS ID #73501997, Andrew Craig, Coldwell Banker Realty - Worcester. MLS PIN
- $450,0003 bd1 ba1k sqft44 Depot Rd, Oxford, MA 01540For SaleMLS ID #73547285, The Macchi Group, William Raveis R.E. & Home Services. MLS PIN
- $379,9003 bd2 ba1.1k sqft30 Prospect St, Spencer, MA 01562For SaleMLS ID #73515458, Erin Mahoney, ERA Key Realty Services- Spenc. MLS PIN
- $345,0003 bd2 ba1.1k sqft93 Beaver Lake Rd, Ware, MA 01082For SaleMLS ID #73538272, Theresa Ryan, Brick & Mortar. MLS PIN
- $489,5002 bd1 ba832 sqft78 Blackmer Rd, Southbridge, MA 01550For SaleMLS ID #73543635, Jo-Ann Szymczak, RE/MAX Vision. MLS PIN
- $329,9003 bd2 ba992 sqft8 Mount Pleasant St, Webster, MA 01570For SaleMLS ID #73547780, Isaac Dube, eXp Realty LLC. MLS PIN
- $399,9002 bd1 ba1k sqft8 Julia Ann Dr, Holland, MA 01521For SaleMLS ID #73546101, The Kevin Moore Group, Executive Real Estate, Inc.. MLS PIN
