Beautifully situated on a quiet dead-end street lined with well-kept homes and mature trees, this solid brick ranch offers a rare opportunity in one of Independence's most convenient and desirable locations. Tucked away in an established neighborhood setting, yet just minutes from shopping, restaurants, parks, schools, Madison Pike, KY-17, I-275, and a quick commute to downtown Cincinnati, this location offers both privacy and convenience in an area continuing to see strong growth and development. Situated on a spacious, usable lot with mature trees and plenty of flat yard space, the property offers a peaceful setting that is increasingly difficult to find. The home features hardwood floors through much of the main level, generous room sizes, abundant natural light, and a functional layout ready for your personal updates and cosmetic touches over time. The oversized eat-in kitchen offers solid wood cabinetry and ample dining space. All appliances stay including the washer and dryer. The walkout lower level provides valuable additional living space including a finished game room with walkout access to the rear patio, workshop area, large storage/utility room, laundry area, and additional bath setup. Additional highlights include a brand new HVAC system, professionally waterproofed poured concrete foundation, covered carport with electric, side patio off the mudroom, and excellent storage throughout. Well cared for over the years and offering strong long-term upside, this is a fantastic opportunity to update a spacious ranch home on a beautiful lot in a truly phenomenal Independence location.
Pending
Price cut: $10K (6/16)
$279,900
50 Roselawn Dr, Independence, KY 41051
3beds
1,682sqft
:
Get pre-qualified$1,847/mo
Single Family Residence, Residential
Built in 1963
0.64 Acres Lot
$-- Zestimate®
$166/sqft
$-- HOA
What's special
Laundry areaSolid brick ranchAmple dining spaceOversized eat-in kitchenWorkshop areaCovered carport with electricAbundant natural light
- 73 days |
- 56 |
- 0 |
Likely to sell faster than
Zillow last checked:
Listing updated:
Listed by:
Cullen Wainscott 859-496-7446,
Berkshire Hathaway HomeService
Source: NKMLS,MLS#: 642974
Facts & features
Interior
Bedrooms & bathrooms
- Bedrooms: 3
- Bathrooms: 2
- Full bathrooms: 2
Primary bedroom
- Features: Hardwood Floors, Window Treatments
- Level: First
- Area: 121
- Dimensions: 11 x 11
Bedroom 2
- Features: Hardwood Floors, Window Treatments
- Level: First
- Area: 100
- Dimensions: 10 x 10
Bedroom 3
- Features: Hardwood Floors, Window Treatments
- Level: First
- Area: 110
- Dimensions: 11 x 10
Bathroom 2
- Description: Concrete floor, Toilet and Stationary Sink
- Features: Shower, See Remarks
- Level: Basement
- Area: 35
- Dimensions: 5 x 7
Other
- Features: Walk-Out Access, Common Hallway, Ceramic Tile Flooring, Entrance Foyer
- Level: First
- Area: 55
- Dimensions: 5 x 11
Family room
- Features: Vinyl Flooring, Recessed Lighting, Window Treatments
- Level: First
- Area: 220
- Dimensions: 20 x 11
Game room
- Features: Tile Flooring, Walk-Out Access
- Level: Basement
- Area: 494
- Dimensions: 26 x 19
Kitchen
- Features: Eat-in Kitchen, Recessed Lighting, Vinyl Flooring, Wood Cabinets, Window Treatments
- Level: First
- Area: 192
- Dimensions: 12 x 16
Laundry
- Features: Utility Sink
- Level: Basement
- Area: 494
- Dimensions: 26 x 19
Living room
- Features: Fireplace(s), Hardwood Floors, Walk-Out Access, Window Treatments
- Level: First
- Area: 228
- Dimensions: 12 x 19
Primary bath
- Features: Ceramic Tile Flooring, Tub With Shower, Window Treatments
- Level: First
- Area: 70
- Dimensions: 10 x 7
Workshop
- Level: Basement
- Area: 220
- Dimensions: 20 x 11
Heating
- See Remarks, Heat Pump, Forced Air
Cooling
- Central Air
Appliances
- Included: Electric Range, Dryer, Microwave, Refrigerator, Washer
Features
- Storage, High Speed Internet, Eat-in Kitchen, Ceiling Fan(s), Natural Woodwork, Recessed Lighting
- Windows: Picture Window(s), Slider Window(s), Vinyl Frames
- Basement: Full
- Number of fireplaces: 1
- Fireplace features: Stone, Wood Burning
Interior area
- Total structure area: 3,364
- Total interior livable area: 1,682 sqft
Property
Parking
- Parking features: Carport, Driveway
- Has carport: Yes
- Has uncovered spaces: Yes
Features
- Levels: One
- Stories: 1
- Patio & porch: Patio, Porch
- Exterior features: Private Yard
- Has view: Yes
- View description: Neighborhood
Lot
- Size: 0.64 Acres
- Features: Level, Sloped Down
Details
- Parcel number: 0472000070.00
- Zoning description: Residential
- Other equipment: Sump Pump
Construction
Type & style
- Home type: SingleFamily
- Architectural style: Ranch
- Property subtype: Single Family Residence, Residential
Materials
- Brick
- Foundation: Poured Concrete
- Roof: Shingle
Condition
- Existing Structure
- New construction: No
- Year built: 1963
Utilities & green energy
- Sewer: Septic Tank
- Water: Public
Community & HOA
HOA
- Has HOA: No
Location
- Region: Independence
Financial & listing details
- Price per square foot: $166/sqft
- Tax assessed value: $152,700
- Annual tax amount: $1,871
- Date on market: 5/27/2026
- Cumulative days on market: 73 days
- Road surface type: Paved
Estimated market value
Not available
Estimated sales range
Not available
Not available
Price history
| Date | Event | Price |
|---|---|---|
| 6/22/2026 | Pending sale | $279,900$166/sqft |
Source:  NKMLS #642974 Report a problem NKMLS #642974 Report a problem | ||
| 6/16/2026 | Price change | $279,900-3.4%$166/sqft |
Source: NKMLS #642974 Report a problem | ||
| 5/27/2026 | Listed for sale | $289,900+123%$172/sqft |
Source: NKMLS #642974 Report a problem | ||
| 10/16/2020 | Sold | $130,000$77/sqft |
Source: Public Record Report a problem | ||
Public tax history
| Year | Property taxes | Tax assessment |
|---|---|---|
| 2024 | $1,871 -2.9% | $152,700 |
| 2023 | $1,927 -1.4% | $152,700 |
| 2022 | $1,955 -1.5% | $152,700 |
| 2021 | $1,984 +45.4% | $152,700 +27.3% |
| 2020 | $1,365 | $120,000 |
| 2019 | $1,365 -1% | $120,000 |
| 2018 | $1,379 | $120,000 |
| 2017 | $1,379 +26% | $120,000 |
| 2015 | $1,095 +0.4% | $120,000 |
| 2014 | $1,091 | $120,000 |
| 2013 | $1,091 | $120,000 |
| 2012 | -- | $120,000 |
| 2011 | -- | $120,000 |
| 2010 | -- | $120,000 |
| 2009 | -- | $120,000 +14.8% |
| 2008 | -- | $104,500 |
| 2007 | -- | $104,500 |
| 2006 | -- | $104,500 |
| 2005 | -- | $104,500 +10% |
| 2004 | -- | $95,000 |
| 2003 | -- | $95,000 |
| 2002 | -- | $95,000 |
| 2001 | -- | $95,000 +11.8% |
| 2000 | -- | $85,000 |
Find assessor info on the county website
Monthly payment
Est. payment
Payment breakdown
Explore the cost of this home by adjusting the details. Changes won't be saved.Climate risks
Neighborhood: 41051
Nearby schools
GreatSchools rating
- 9/10Kenton Elementary SchoolGrades: PK-5Distance: 0.3 mi
- 7/10Twenhofel Middle SchoolGrades: 6-8Distance: 0.9 mi
- 7/10Simon Kenton High SchoolGrades: 9-12Distance: 0.4 mi
Schools provided by the listing agent
- Elementary: Kenton Elementary
- Middle: Twenhofel Middle School
- High: Simon Kenton High
Source: NKMLS. This data may not be complete. We recommend contacting the local school district to confirm school assignments for this home.
- $266,3003 bd2 ba1.1k sqft54 Roselawn Dr, Independence, KY 41051Off Market
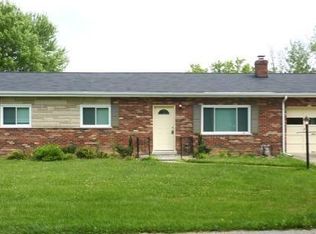
- $233,1003 bd1 ba1k sqft46 Roselawn Dr, Independence, KY 41051Off Market
- $240,5003 bd1 ba1.4k sqft49 Roselawn Dr, Independence, KY 41051Off Market
- $315,0003 bd2 ba2k sqft42 Roselawn Dr, Independence, KY 41051Sold
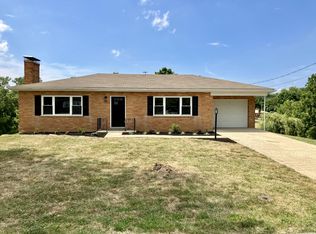
- $279,3003 bd1 ba1.9k sqft58 Roselawn Dr, Independence, KY 41051Off Market
- $234,3003 bd1 ba1k sqft53 Roselawn Dr, Independence, KY 41051Off Market
- $280,6003 bd2 ba1.2k sqft45 Roselawn Dr, Independence, KY 41051Off Market
- $260,5003 bd2 ba1.4k sqft57 Roselawn Dr, Independence, KY 41051Off Market
A local agent can set up tours, give advice and negotiate with sellers.
A local lender can help you make sure your offer is ready when you are.
Similar homes
- $285,0003 bd3 ba1.3k sqft5073 Christopher Dr, Independence, KY 41051For Sale
 MLS ID #645468, Caldwell Group, eXp Realty, LLC. NKMLS
 - $350,0003 bd3 ba1.7k sqft93 Roselawn Dr, Independence, KY 41051For Sale
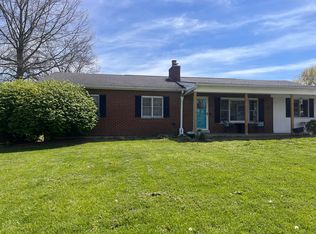 MLS ID #642743, Jean Paul, RE/MAX Victory + Affiliates. NKMLS
 - $274,9004 bd3 ba1.6k sqft10066 Squire Dr, Florence, KY 41042For Sale
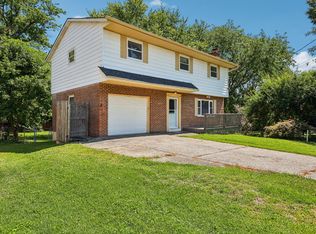 MLS ID #645463, Cathy Miles, Miles Home Team, LLC. NKMLS
 - $269,9003 bd2 ba1.3k sqft486 Forest Rd, Covington, KY 41015For Sale
 MLS ID #645402, Sherry Clark, Coldwell Banker Realty FM. NKMLS
 - $219,0003 bd2 ba1.4k sqft2976 Senour Rd, Independence, KY 41051For SaleMLS ID #642951, Steve Cheek, Berkshire Hathaway HomeService. NKMLS
- $279,0003 bd2 ba1k sqft209 Caldwell Dr, Elsmere, KY 41018For SaleMLS ID #645508, Amy Miller, Simple Fee Realty. NKMLS
- $281,0003 bd2 ba1.7k sqft9163 Blueridge Dr, Covington, KY 41017For Sale
 MLS ID #26005214, Bob Sophiea, eXp Realty, LLC. Imagine MLS
 - $280,0003 bd3 ba948 sqft2677 Larch Ct, Covington, KY 41017For SaleMLS ID #645453, Amber Winekauf, Coldwell Banker Realty FM. NKMLS
- $274,9004 bd2 ba924 sqft7786 Ravenswood Dr, Florence, KY 41042For SaleMLS ID #645377, Russell Daniels, Paragon Realty Partners. NKMLS
- $265,0004 bd2 ba1.5k sqft2019 Uhl Rd, Cold Spring, KY 41076For SaleMLS ID #645473, Caldwell Group, eXp Realty, LLC. NKMLS
- $350,0003 bd2 ba1.8k sqft5161 Taylor Mill Rd, Taylor Mill, KY 41015For SaleMLS ID #26021061, Justin Johnson, Kentucky Land and Home. Imagine MLS
- $260,0003 bd2 ba1.3k sqft2537&2539 Enid Ave, Fort Mitchell, KY 41017For SaleMLS ID #645385, Kathryn Arington, Pivot Realty Group. NKMLS
- $245,0004 bd2 ba1.1k sqft100 Sanders Dr, Florence, KY 41042For SaleMLS ID #645467, Blaire Hancock, Simple Fee Realty. NKMLS
- $287,5003 bd2 ba1.1k sqft107 Timberlake Ave, Erlanger, KY 41018For SaleMLS ID #645135, Krista Wainscott, Pivot Realty Group. NKMLS
- $269,9003 bd3 ba1.7k sqft260 Pedretti Ave, Cincinnati, OH 45238For Sale
 MLS ID #1889637, Patrick J Cagney, Coldwell Banker Realty. Cincy MLS
 - $285,0003 bd2 ba1.4k sqft4851 River Rd, Hebron, KY 41048For SaleMLS ID #644529, Holly Nally, Huff Realty - Florence. NKMLS
- $309,0003 bd3 ba1.4k sqft14 Hillside Ave, Wilder, KY 41071For SaleMLS ID #645196, M. Douglas Spitz, Coldwell Banker Realty. NKMLS
- $235,0003 bd1 ba1.4k sqft265 Sunset Dr, Highland Heights, KY 41076For SaleMLS ID #645105, Kelli Redwine, Keller Williams Realty Service. NKMLS
- $255,0003 bd3 ba1.8k sqft2883 W Tower Ave, Cincinnati, OH 45238For SaleMLS ID #1889318, Jody L Barkley, Comey & Shepherd. Cincy MLS
- $315,0003 bd3 ba1.4k sqft8516 Pheasant Dr, Florence, KY 41042For SaleMLS ID #645406, Jake Chialastri, BF Realty. NKMLS
