Welcome to 50 Rosewood Dr in The Fairways at Lake Ridge, where timeless comfort, thoughtful updates, and resort-style living come together beautifully. This elegant 3-bedroom, 2.5-bath residence has been newly refreshed with fresh paint, new flooring, and updated fixtures, creating a sophisticated, move-in-ready interior. Vaulted ceilings, skylights, and abundant natural light enhance the home's bright, airy feel, while gracious living and dining spaces offer an effortless setting for both everyday living and entertaining. While the enclosed sunroom offers a lovely space to relax and enjoy views of the outdoors. Step outside to a beautifully secluded backyard framed by mature trees, offering exceptional privacy and a peaceful setting for relaxi Step outside to a beautifully secluded backyard framed by mature arborvitae, offering exceptional privacy and a peaceful setting for relaxing or entertaining. Additional features include leased solar panels, an alarm system, and a private well servicing the sprinkler system. Beyond the home, The Fairways offers an exceptional lifestyle surrounded by scenic ponds, fountains and picturesque walking paths, along with a clubhouse, outdoor pool, bocce, shuffleboard, and beautifully maintained grounds. Refined, refreshed, and wonderfully private, 50 Rosewood Dr offers the perfect blend of elegant living and exceptional amenities in one of Fairways most desirable settings.
For sale
$779,000
50 Rosewood Drive, Lakewood, NJ 08701
3beds
2,196sqft
Adult Community
Built in 1999
3,920 Square Feet Lot
$770,000 Zestimate®
$355/sqft
$250/mo HOA
What's special
Outdoor poolSophisticated move-in-ready interiorEnclosed sunroomVaulted ceilingsBeautifully maintained groundsTimeless comfortAbundant natural light
- 8 days
- 384
- 5
Zillow last checked:
Listing updated:
Listed by:
Naomi Lieberman 917-586-6232,
Keller Williams Shore Properties
Source: MoreMLS,MLS#: 22626558
Facts & features
Interior
Bedrooms & bathrooms
- Bedrooms: 3
- Bathrooms: 3
- Full bathrooms: 2
- 1/2 bathrooms: 1
Heating
- Forced Air
Cooling
- Central Air
Features
- Recessed Lighting
- Flooring: Ceramic Tile, Laminate, Wood
Interior area
- Total structure area: 2,196
- Total interior livable area: 2,196 sqft
Video & virtual tour
Property
Parking
- Total spaces: 2
- Parking features: Garage - Attached
- Attached garage spaces: 2
Features
- Stories: 1
Lot
- Size: 3,920 Square Feet
- Dimensions: 53 x 121
Details
- Parcel number: 15005240100057
Construction
Type & style
- Home type: SingleFamily
- Property subtype: Adult Community
Materials
- Foundation: Slab
- Roof: Sloping
Condition
- New construction: No
- Year built: 1999
Utilities & green energy
- Sewer: Public Sewer
Community & HOA
Community
- Senior community: Yes
- Subdivision: Fairways @ Lkw
HOA
- Has HOA: Yes
- HOA fee: $250 monthly
Location
- Region: Lakewood
Financial & listing details
- Price per square foot: $355/sqft
- Tax assessed value: $282,600
- Annual tax amount: $7,311
- Date on market: 8/25/2026
Estimated market value
$770,000
$732,000 - $809,000
$3,058/mo
Price history
| Date | Event | Price |
|---|---|---|
| 8/25/2026 | Listed for sale | $779,000+270.2%$355/sqft |
Source:  MoreMLS #22626558 Report a problem MoreMLS #22626558 Report a problem | ||
| 12/29/2000 | Sold | $210,400$96/sqft |
Source: Public Record Report a problem | ||
Public tax history
| Year | Property taxes | Tax assessment |
|---|---|---|
| 2023 | $6,449 +0.2% | $282,600 |
| 2022 | $6,438 | $282,600 |
| 2021 | $6,438 +4.2% | $282,600 |
| 2020 | $6,178 +4.2% | $282,600 |
| 2019 | $5,929 +2.2% | $282,600 |
| 2018 | $5,799 -14.2% | $282,600 |
| 2017 | $6,762 +3.4% | $282,600 +22.4% |
| 2016 | $6,543 +9.9% | $230,800 |
| 2015 | $5,956 -4.4% | $230,800 |
| 2014 | $6,229 +7.7% | $230,800 -12% |
| 2013 | $5,783 +1.3% | $262,400 |
| 2012 | $5,706 -1.7% | $262,400 |
| 2011 | $5,806 -10.7% | $262,400 |
| 2010 | $6,503 +6.3% | $262,400 -28.3% |
| 2009 | $6,118 +1.2% | $366,200 |
| 2008 | $6,046 +5.9% | $366,200 |
| 2007 | $5,709 -12.3% | $366,200 +92% |
| 2006 | $6,507 | $190,700 |
| 2004 | -- | $190,700 |
| 2003 | -- | $190,700 |
| 2002 | -- | $190,700 |
Find assessor info on the county website
Monthly payment
Est. payment
Payment breakdown
Explore the cost of this home by adjusting the details. Changes won't be saved.Climate risks
Neighborhood: South Lakewood
Nearby schools
Schools provided by the listing agent
- Middle: Lakewood
Source: MoreMLS. This data may not be complete. We recommend contacting the local school district to confirm school assignments for this home.
Similar homes
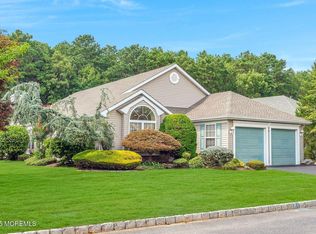
- $785,0002 bd2 ba1.9k sqft39 Valley Stream Lane, Lakewood, NJ 08701For Sale

 MLS ID #22622073, Isaac Nussbaum, Real Broker, LLC- Toms River. MoreMLS
 - $579,0002 bd2 ba1.7k sqft70 Eagle Ridge Circle, Lakewood, NJ 08701For Sale
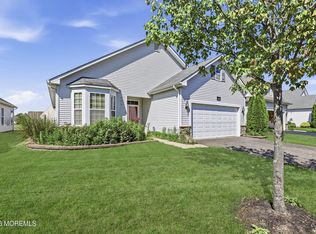 MLS ID #22616297, Tzvi Holtz, Four Points Realty. MoreMLS
 - $599,0003 bd2 ba1.8k sqft18 Bellflower Drive, Lakewood, NJ 08701For Sale
 MLS ID #22625466, Annmarie Scottson, Real Broker, LLC- Red Bank. MoreMLS
 - $659,0004 bd3 ba1.6k sqft521 Woodbine Lane, Lakewood, NJ 08701For Sale
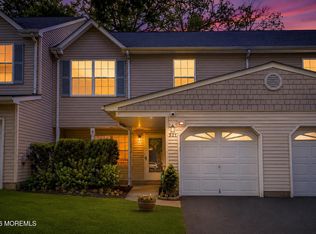 MLS ID #22623731, Yehuda Gold, HomeSmart First Advantage. MoreMLS
 - $500,0003 bd2 ba2k sqft16 Bellflower Drive, Lakewood, NJ 08701For SaleMLS ID #22624959, Michelle Lukowiak, Realty One Group Emerge. MoreMLS
- $799,0004 bd3 ba2.8k sqft150 Dugan Lane, Toms River, NJ 08753For SaleMLS ID #22610732, Isaac Nussbaum, Real Broker, LLC- Toms River. MoreMLS
- $815,0004 bd3 ba2.6k sqft9 Kindling Way, Jackson, NJ 08527For SaleMLS ID #22624308, Naomi Lieberman, Keller Williams Shore Properties. MoreMLS
- $656,0003 bd3 ba2.6k sqft124 Eleanor Road, Manchester, NJ 08759For SaleMLS ID #22623250, Linda A Miotto, Crossroads Realty, Inc.. MoreMLS
- $699,9003 bd2 ba1.6k sqft455 Ann Avenue, Brick, NJ 08724For SaleMLS ID #22626807, Lisa Waddleton, Keller Williams Realty Ocean Living. MoreMLS
- $750,0004 bd3 ba1.8k sqft159 Pine Needle Street, Howell, NJ 07731For SaleMLS ID #22624649, Tracey Carpe, C21/ Action Plus Realty. MoreMLS
- $605,0003 bd3 ba2.4k sqft14 Tuscany Circle, Manchester, NJ 08759For SaleMLS ID #22623542, Gina Scodella, RE/MAX Revolution. MoreMLS
- $524,5002 bd2 ba1.6k sqft3349 Deep River Lane, Toms River, NJ 08755For SaleMLS ID #22626063, Hannah Frost, Berkshire Hathaway HomeServices Fox & Roach - Toms River. MoreMLS
- $799,9004 bd3 ba2.1k sqft19 Vanderveer Road, Freehold, NJ 07728For SaleMLS ID #22623771, Dennis Carcel, EXP Realty. MoreMLS
- $599,0002 bd2 ba1.9k sqft2 Bedford Court, Manchester, NJ 08759For SaleMLS ID #22625109, Gina Scodella, RE/MAX Revolution. MoreMLS
- $799,9004 bd3 ba3k sqft478 Augustus Road, Brick, NJ 08723For SaleMLS ID #22619328, Cheryl Buldo, RE/MAX Revolution. MoreMLS
- $679,0004 bd2 ba2.4k sqft35 Pierson Road, Toms River, NJ 08753For SaleMLS ID #22625042, Scott Dubeau, RE/MAX Select. MoreMLS
- $865,0005 bd4 ba2.8k sqft18 Coral Drive, Howell, NJ 07731For SaleMLS ID #22625186, Kyra LaFerlita, RE/MAX Revolution. MoreMLS
- $715,0003 bd3 ba2.1k sqft1720 Bayonne Avenue, Whiting, NJ 08759For SaleMLS ID #22625892, Vincent Alu, Lighthouse Realty of NJ, LLC. MoreMLS
- $695,0003 bd3 ba3k sqft38 Marlow Dr, Jackson, NJ 08527For Sale
 MLS ID #NJOC2044330, Dennis Smith, Coldwell Banker Flanagan Rlty - MAN. Bright MLS
 - $549,0002 bd2 ba1.8k sqft2785 Lenox Street, Toms River, NJ 08755For SaleMLS ID #22624137, Yosef Jankelovits, Imperial Real Estate Agency. MoreMLS
