Welcome to this spacious four-bedroom, two-bathroom corner-lot home in the desirable Scotchtown area of Orange County. The updated kitchen features stainless steel appliances, while hardwood floors flow throughout the main level. A distinctive sloped ceiling enhances the living room’s open, airy feel and abundant natural light. Sliding glass doors from the dining room lead to a large rear deck—perfect for relaxing or entertaining. The lower level offers a comfortable family room with direct access to the expansive backyard, along with a fourth bedroom. An attached two-car garage comfortably accommodates larger vehicles. Conveniently located near I-86 and I-84, this home is just minutes from the Galleria at Crystal Run, shopping, supermarkets, Garnet Health Medical Center, the Metro-North train station, and a wide variety of restaurants. LEGOLAND New York is approximately 10 minutes away, while Resorts World Catskills is about a 25-minute drive.
What more could you ask for? Call today to schedule your private showing!
For sale
$489,000
50 Scott Drive, Middletown, NY 10941
4beds
1,796sqft
Single Family Residence, Residential
Built in 1972
0.27 Acres Lot
$514,300 Zestimate®
$272/sqft
$-- HOA
What's special
Expansive backyardCorner-lot homeSpacious four-bedroom two-bathroomStainless steel appliancesUpdated kitchenDistinctive sloped ceiling
- 55 days
- 1,303
- 110
Likely to sell faster than
Zillow last checked:
Listing updated:
Listed by:
KW Hudson Valley United 845-610-6065,
Dulce M Ferrera 914-443-1168,
Gloria E Rivera 917-816-4167,
KW Hudson Valley United
Source: OneKey® MLS as distributed by MLS GRID,MLS#: 1040412
Facts & features
Interior
Bedrooms & bathrooms
- Bedrooms: 4
- Bathrooms: 2
- Full bathrooms: 1
- 1/2 bathrooms: 1
Primary bedroom
- Level: First
Bedroom 2
- Level: First
Bedroom 3
- Level: First
Bedroom 4
- Level: Lower
Bathroom 1
- Level: First
Bathroom 2
- Level: Lower
Dining room
- Level: First
Family room
- Level: Lower
Kitchen
- Level: First
Living room
- Level: First
Heating
- Forced Air
Cooling
- Central Air
Appliances
- Included: Dishwasher, Dryer, Gas Oven, Gas Range, Microwave, Refrigerator, Washer
- Laundry: Washer/Dryer Hookup, Laundry Room
Features
- Breakfast Bar, Formal Dining, Granite Counters, High Ceilings, Open Floorplan
- Flooring: Hardwood
- Basement: Partially Finished
- Attic: Pull Stairs
- Has fireplace: No
Interior area
- Total structure area: 1,796
- Total interior livable area: 1,796 sqft
Property
Parking
- Total spaces: 2
- Parking features: Driveway, Garage
- Garage spaces: 2
- Has uncovered spaces: Yes
Features
- Patio & porch: Deck, Patio
- Exterior features: Mailbox
Lot
- Size: 0.27 Acres
- Features: Corner Lot
Details
- Additional structures: Shed(s)
- Parcel number: 3352000790000007006.0000000
- Special conditions: None
Construction
Type & style
- Home type: SingleFamily
- Architectural style: Raised Ranch
- Property subtype: Single Family Residence, Residential
Materials
- Vinyl Siding
Condition
- Year built: 1972
- Major remodel year: 2021
Utilities & green energy
- Sewer: Public Sewer
- Water: Public
- Utilities for property: Electricity Connected, Natural Gas Connected, Sewer Connected, Trash Collection Private, Water Connected
Community & HOA
HOA
- Has HOA: No
Location
- Region: Middletown
Financial & listing details
- Price per square foot: $272/sqft
- Tax assessed value: $47,300
- Annual tax amount: $7,581
- Date on market: 8/18/2026
- Cumulative days on market: 56 days
- Listing agreement: Exclusive Right To Sell
- Electric utility on property: Yes
Estimated market value
$514,300
$489,000 - $540,000
$3,242/mo
Price history
| Date | Event | Price |
|---|---|---|
| 8/18/2026 | Listed for sale | $489,000+17.8%$272/sqft |
Source:  OneKey® MLS as distributed by MLS GRID #1040412 Report a problem OneKey® MLS as distributed by MLS GRID #1040412 Report a problem | ||
| 1/11/2023 | Sold | $415,000+0%$231/sqft |
Source: OneKey® MLS as distributed by MLS GRID #H6211578 Report a problem | ||
| 11/8/2022 | Pending sale | $414,900$231/sqft |
Source: OneKey® MLS as distributed by MLS GRID #H6211578 Report a problem | ||
| 10/11/2022 | Listing removed | -- |
Source: OneKey® MLS as distributed by MLS GRID #H6211578 Report a problem | ||
| 10/7/2022 | Price change | $414,900-2.4%$231/sqft |
Source: OneKey® MLS as distributed by MLS GRID #H6211578 Report a problem | ||
| 9/29/2022 | Price change | $424,900-3.4%$237/sqft |
Source: OneKey® MLS as distributed by MLS GRID #H6211578 Report a problem | ||
| 9/24/2022 | Listed for sale | $439,900+113.5%$245/sqft |
Source: OneKey® MLS as distributed by MLS GRID #H6211578 Report a problem | ||
| 8/2/2017 | Sold | $206,000-6.4%$115/sqft |
Source: OneKey® MLS as distributed by MLS GRID #H4720231 Report a problem | ||
| 6/28/2017 | Pending sale | $220,000$122/sqft |
Source: Better Homes and Gardens Rand Realty #4720231 Report a problem | ||
| 5/12/2017 | Listed for sale | $220,000$122/sqft |
Source: BHG Rand Realty #4720231 Report a problem | ||
Public tax history
| Year | Property taxes | Tax assessment |
|---|---|---|
| 2025 | -- | $47,300 |
| 2024 | -- | $47,300 |
| 2023 | -- | $47,300 |
| 2022 | -- | $47,300 |
| 2021 | -- | $47,300 |
| 2020 | -- | $47,300 +2.6% |
| 2019 | -- | $46,100 |
| 2018 | -- | $46,100 |
| 2017 | $4,895 | $46,100 |
| 2016 | -- | $46,100 |
| 2015 | -- | $46,100 +2.4% |
| 2014 | -- | $45,000 |
| 2013 | -- | $45,000 |
| 2012 | -- | $45,000 |
| 2011 | -- | $45,000 |
| 2010 | -- | $45,000 |
| 2009 | -- | $45,000 |
| 2007 | -- | $45,000 |
| 2006 | -- | $45,000 |
| 2005 | -- | $45,000 |
| 2004 | -- | $45,000 |
| 2002 | -- | $45,000 |
| 2001 | -- | $45,000 |
| 2000 | -- | $45,000 |
Find assessor info on the county website
Monthly payment
Climate risks
Neighborhood: Scotchtown
Nearby schools
Schools provided by the listing agent
- Elementary: Circleville Elementary School
- Middle: Circleville Middle School
- High: Pine Bush Senior High School
Source: OneKey® MLS as distributed by MLS GRID. This data may not be complete. We recommend contacting the local school district to confirm school assignments for this home.
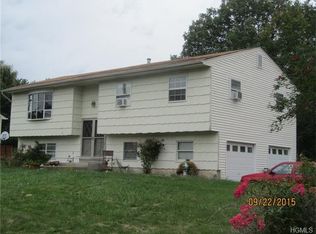
Similar homes
- $--4 bd2 ba1.7k sqft51 Scotchtown Dr, Middletown, NY 10941Auction
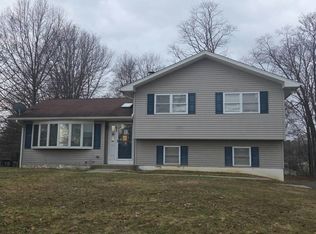 Auction.com 2
 - $469,0004 bd3 ba1.7k sqft1413 Goshen Turnpike, Middletown, NY 10941For Sale

 MLS ID #1049053, Giulianna R. Rojas, Listing by: Curasi Realty, Inc.. OneKey® MLS as distributed by MLS GRID
 - $550,0004 bd2 ba1.7k sqft24 Edinburgh Road, Middletown, NY 10941For Sale
 MLS ID #1052738, Brian J Caplicki, Listing by: KW Hudson Valley United. OneKey® MLS as distributed by MLS GRID
 - $479,0003 bd3 ba2.1k sqft32 Woodstock Lane, Middletown, NY 10941For Sale
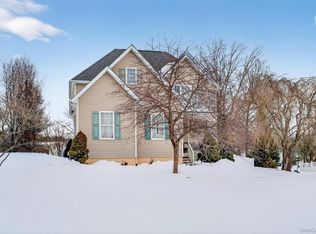 MLS ID #962240, Anne Mahoney, Listing by: Hudson Valley Home Connection. OneKey® MLS as distributed by MLS GRID
 - $475,0003 bd3 ba2.1k sqft5 Pilgrim Corners Road, Middletown, NY 10940For SaleMLS ID #1057338, Josephine Hannigan, Listing by: Howard Hanna Rand Realty. OneKey® MLS as distributed by MLS GRID
- $360,0003 bd2 ba1.4k sqft34 Chaucer Court, Middletown, NY 10941For SaleMLS ID #1059605, Angela Y. Matthews, Listing by: Diamond Quality Real Estate. OneKey® MLS as distributed by MLS GRID
- $499,5003 bd3 ba1.9k sqft15 Randall Heights, Middletown, NY 10940For SaleMLS ID #1057215, Lynelle D Alessi, Listing by: KW Hudson Valley United. OneKey® MLS as distributed by MLS GRID
- $669,0003 bd3 ba1.6k sqft131 King Road, Middletown, NY 10941For SaleMLS ID #1057728, Teresa A. McManus, Listing by: Coldwell Banker Realty. OneKey® MLS as distributed by MLS GRID
- $540,0003 bd2 ba1.8k sqft51 Overhill Road, Middletown, NY 10940For SaleMLS ID #1057947, Dever Bruno, Listing by: Four Points Realty Inc.. OneKey® MLS as distributed by MLS GRID
- $455,0004 bd2 ba1.4k sqft225 Monhagen Avenue, Middletown, NY 10940For SaleMLS ID #970343, Jin Pang, Listing by: Panorama Realty. OneKey® MLS as distributed by MLS GRID
- $650,0004 bd5 ba2.3k sqft33 O'Brian Road, Middletown, NY 10940For SaleMLS ID #1061512, Zhijun Zhang, Listing by: Homix Realty Inc. OneKey® MLS as distributed by MLS GRID
- $499,8003 bd3 ba2k sqft470 Ingrassia Road, Middletown, NY 10940For SaleMLS ID #1009972, John N Biasi, Listing by: Howard Hanna Rand Realty. OneKey® MLS as distributed by MLS GRID
- $510,0003 bd2 ba1.7k sqft95 Silver Lake Sctn Road, Middletown, NY 10940For SaleMLS ID #1046001, Ammar Iqbal, Listing by: eXp Realty. OneKey® MLS as distributed by MLS GRID
- $539,9003 bd2 ba1.6k sqft181 Stony Ford Road, Middletown, NY 10941For SaleMLS ID #1016194, Rana Ali, Listing by: eXp Realty. OneKey® MLS as distributed by MLS GRID
- $514,9003 bd2 ba1.7k sqft103 Bullville Road, Montgomery, NY 12549For SaleMLS ID #1059874, Amanda M Dnistrian, Listing by: ARC Realty 1 in Sales. OneKey® MLS as distributed by MLS GRID
- $485,0004 bd2 ba1.8k sqft678 Prosperous Valley Road, Middletown, NY 10940For SaleMLS ID #1015915, Yonauris E. Gonzalez Then, Listing by: eXp Realty. OneKey® MLS as distributed by MLS GRID
- $294,9903 bd2 ba1.4k sqft50 Hampton Court, Middletown, NY 10941For SaleMLS ID #1038267, Haakim Byrd, Listing by: HomeSmart Homes & Estates. OneKey® MLS as distributed by MLS GRID
- $314,9993 bd2 ba1.4k sqft63 Greenway Terrace, Middletown, NY 10941For SaleMLS ID #1046642, Valerie E. Jewis, Listing by: Keller Williams Realty. OneKey® MLS as distributed by MLS GRID
- $599,9003 bd2 ba1.8k sqft53 Highland View Place, Middletown, NY 10940For SaleMLS ID #1060129, Devon King, Listing by: HomeSmart Homes & Estates. OneKey® MLS as distributed by MLS GRID
