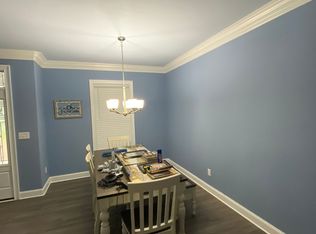
Welcome to this newly constructed 1,888-square-foot home that combines premium modern upgrades with ultimate peace of mind. The exterior showcases durable, low-maintenance HardieBoard siding, offering timeless curb appeal and exceptional weather protection. Inside, the open-concept layout features gorgeous genuine hardwood floors that flow seamlessly through the main living spaces, creating a warm and cohesive environment.
The kitchen overlooks the bright living area, making it perfect for entertaining or daily living. It transitions smoothly into three spacious bedrooms, including a private primary retreat. Both full bathrooms are designed with elegant, custom tile work that provides a clean, spa-like atmosphere.
Engineered for longevity, this home features a fully encapsulated crawl space that ensures superior moisture control, improved indoor air quality, and enhanced energy efficiency throughout the year. The attached two-car garage provides excellent parking and extra storage space.
Perfect for commuters, this property is strategically located to offer quick and easy access to both Fayetteville and Huntsville. Enjoy the quiet charm of your neighborhood while staying just a short drive away from major employment hubs, shopping, dining, and entertainment
Active
$329,900
50 Sonoma Dr, Fayetteville, TN 37334
3beds
1,888sqft
Single Family Residence, Residential
Built in 2024
0.64 Acres Lot
$-- Zestimate®
$175/sqft
$-- HOA
What's special
Exceptional weather protectionDurable low-maintenance hardieboard sidingTimeless curb appealOpen-concept layoutPrivate primary retreatThree spacious bedroomsClean spa-like atmosphere
- 13 days
- 318
- 12
Zillow last checked:
Listing updated:
Listed by:
Michele (Shelly) Goolsby 931-309-7931,
TN Crossroads Realty 931-363-3366
Source: RealTracs MLS as distributed by MLS GRID,MLS#: 3513529
Facts & features
Interior
Bedrooms & bathrooms
- Bedrooms: 3
- Bathrooms: 2
- Full bathrooms: 2
- Main level bedrooms: 3
Bedroom 1
- Area: 247 Square Feet
- Dimensions: 19x13
Bedroom 2
- Area: 192 Square Feet
- Dimensions: 16x12
Bedroom 3
- Area: 192 Square Feet
- Dimensions: 16x12
Dining room
- Area: 156 Square Feet
- Dimensions: 13x12
Kitchen
- Area: 180 Square Feet
- Dimensions: 15x12
Living room
- Area: 432 Square Feet
- Dimensions: 27x16
Other
- Features: Utility Room
- Level: Utility Room
- Area: 60 Square Feet
- Dimensions: 6x10
Heating
- Central
Cooling
- Central Air
Appliances
- Included: Electric Range, Dishwasher, Dryer, Microwave, Refrigerator, Stainless Steel Appliance(s), Washer
- Laundry: Electric Dryer Hookup, Washer Hookup
Features
- Flooring: Wood, Tile
- Basement: Crawl Space
Interior area
- Total structure area: 1,888
- Total interior livable area: 1,888 sqft
- Finished area above ground: 1,888
Property
Parking
- Total spaces: 2
- Parking features: Attached
- Attached garage spaces: 2
Features
- Levels: One
- Stories: 1
- Patio & porch: Porch, Covered, Deck
Lot
- Size: 0.64 Acres
- Dimensions: 140 x 200
Details
- Parcel number: 162F B 10300 000
- Special conditions: Standard
Construction
Type & style
- Home type: SingleFamily
- Architectural style: Ranch
- Property subtype: Single Family Residence, Residential
Materials
- Fiber Cement
Condition
- New construction: No
- Year built: 2024
Utilities & green energy
- Sewer: Private Sewer
- Water: Public
- Utilities for property: Water Available
Community & HOA
Community
- Subdivision: Brookwood Est Iii
HOA
- Has HOA: No
Location
- Region: Fayetteville
Financial & listing details
- Price per square foot: $175/sqft
- Tax assessed value: $326,900
- Annual tax amount: $1,553
- Date on market: 8/15/2026
Estimated market value
Not available
Estimated sales range
Not available
Not available
Price history
| Date | Event | Price |
|---|---|---|
| 8/15/2026 | Listed for sale | $329,900-3%$175/sqft |
Source:  RealTracs MLS as distributed by MLS GRID #3513529 Report a problem RealTracs MLS as distributed by MLS GRID #3513529 Report a problem | ||
| 8/3/2026 | Listing removed | $340,000$180/sqft |
Source: RealTracs MLS as distributed by MLS GRID #3283670 Report a problem | ||
| 7/16/2026 | Listed for sale | $340,000-9.3%$180/sqft |
Source: RealTracs MLS as distributed by MLS GRID #3283670 Report a problem | ||
| 7/8/2026 | Listing removed | $375,000$199/sqft |
Source: RealTracs MLS as distributed by MLS GRID #3183978 Report a problem | ||
| 5/14/2026 | Price change | $375,000-2.6%$199/sqft |
Source: RealTracs MLS as distributed by MLS GRID #3183978 Report a problem | ||
| 4/29/2026 | Listed for sale | $385,000-10.5%$204/sqft |
Source: RealTracs MLS as distributed by MLS GRID #3183978 Report a problem | ||
| 3/25/2026 | Listing removed | $430,000$228/sqft |
Source: RealTracs MLS as distributed by MLS GRID #3044998 Report a problem | ||
| 11/13/2025 | Listed for sale | $430,000+16.2%$228/sqft |
Source: RealTracs MLS as distributed by MLS GRID #3044998 Report a problem | ||
| 9/17/2025 | Listing removed | $370,000$196/sqft |
Source: RealTracs MLS as distributed by MLS GRID #2804125 Report a problem | ||
| 4/27/2025 | Listed for sale | $370,000-14%$196/sqft |
Source: RealTracs MLS as distributed by MLS GRID #2804125 Report a problem | ||
| 4/8/2025 | Listing removed | $430,000$228/sqft |
Source: RealTracs MLS as distributed by MLS GRID #2804125 Report a problem | ||
| 3/14/2025 | Listed for sale | $430,000-6.5%$228/sqft |
Source: RealTracs MLS as distributed by MLS GRID #2804125 Report a problem | ||
| 3/12/2025 | Listing removed | $460,000$244/sqft |
Source: RealTracs MLS as distributed by MLS GRID #2773296 Report a problem | ||
| 2/6/2025 | Price change | $460,000-4.2%$244/sqft |
Source: RealTracs MLS as distributed by MLS GRID #2773296 Report a problem | ||
| 1/19/2025 | Price change | $480,000-2%$254/sqft |
Source: RealTracs MLS as distributed by MLS GRID #2773296 Report a problem | ||
| 1/1/2025 | Listed for sale | $490,000+1994%$260/sqft |
Source: RealTracs MLS as distributed by MLS GRID #2773296 Report a problem | ||
| 4/5/2023 | Sold | $23,400+70.2%$12/sqft |
Source: Public Record Report a problem | ||
| 5/13/2013 | Sold | $13,750$7/sqft |
Source: Public Record Report a problem | ||
Public tax history
| Year | Property taxes | Tax assessment |
|---|---|---|
| 2025 | $1,553 +820.8% | $81,725 +820.8% |
| 2024 | $169 +12% | $8,875 +69.9% |
| 2023 | $151 +37.1% | $5,225 |
| 2022 | $110 | $5,225 |
| 2021 | $110 | $5,225 |
| 2020 | $110 | $5,225 |
| 2019 | $110 +36.3% | $5,225 +60.8% |
| 2018 | $81 -0.5% | $3,250 |
| 2017 | $81 | $3,250 |
| 2016 | -- | $3,250 |
| 2015 | -- | $3,250 |
| 2014 | $64 | $3,250 |
| 2013 | -- | $3,250 |
| 2012 | $58 | $3,250 |
| 2011 | $58 | $3,250 |
| 2010 | $58 | $3,250 |
| 2009 | $58 | $3,250 |
| 2008 | $58 | $3,250 |
| 2007 | $58 -19.7% | $3,250 |
| 2006 | $72 +13.1% | $3,250 +13% |
| 2005 | $64 | $2,875 |
| 2004 | $64 | $2,875 |
| 2002 | $64 | $2,875 |
Find assessor info on the county website
Monthly payment
Est. payment
Payment breakdown
Explore the cost of this home by adjusting the details. Changes won't be saved.Climate risks
Neighborhood: 37334
Nearby schools
Schools provided by the listing agent
- Elementary: South Lincoln Elementary
- Middle: South Lincoln Elementary
- High: Lincoln County High School
Source: RealTracs MLS as distributed by MLS GRID. This data may not be complete. We recommend contacting the local school district to confirm school assignments for this home.

Similar homes
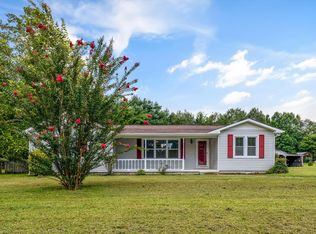
- $249,9003 bd2 ba1.6k sqft139 Quick School Rd, Fayetteville, TN 37334For Sale
 MLS ID #3511063, Meghann Delashaw. RealTracs MLS as distributed by MLS GRID
 - $385,0004 bd2 ba2.4k sqft61 Eastridge Rd, Fayetteville, TN 37334For Sale
 MLS ID #3333539, Karen Albright. RealTracs MLS as distributed by MLS GRID
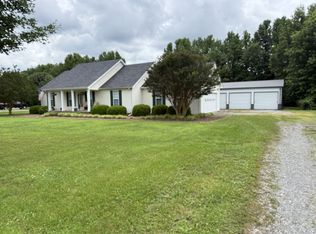
 - $345,0003 bd2 ba1.4k sqft28 Long Meadow Dr, Fayetteville, TN 37334For Sale
 MLS ID #3232341, Misty Etienne. RealTracs MLS as distributed by MLS GRID
 - $325,0003 bd2 ba1.8k sqft254 Narrow Ln, New Market, AL 35761For Sale
 MLS ID #21920650, Linda Hypes. ValleyMLS
 - $320,0004 bd2 ba1.7k sqft801 Bagley Dr, Fayetteville, TN 37334For SaleMLS ID #3242417, Anna Morris. RealTracs MLS as distributed by MLS GRID
- $399,0003 bd2 ba1.5k sqft318 Molino Rd, Fayetteville, TN 37334For SaleMLS ID #3248698, Meri Bigham. RealTracs MLS as distributed by MLS GRID
- $245,0003 bd2 ba1.7k sqft140 Simmons Cir, Fayetteville, TN 37334For SaleMLS ID #3148687, Kaila Hampton Gentry. RealTracs MLS as distributed by MLS GRID
- $225,0002 bd1 ba1.1k sqft15 Harper Dr, Fayetteville, TN 37334For SaleMLS ID #3272242, Terry "TJ" Christian. RealTracs MLS as distributed by MLS GRID
- $390,0002 bd2 ba2k sqft6 Monks Rd, Fayetteville, TN 37334New ConstructionMLS ID #3146507, Kaila Hampton Gentry. RealTracs MLS as distributed by MLS GRID
- $415,0003 bd2 ba2.3k sqft638 Mimosa Rd, Fayetteville, TN 37334For SaleMLS ID #3213425, Debbie Ragsdale. RealTracs MLS as distributed by MLS GRID
- $224,0003 bd2 ba1.3k sqft253 Shelbyville Hwy, Fayetteville, TN 37334For SaleMLS ID #3225801, Phil Bogard. RealTracs MLS as distributed by MLS GRID
