Escape to the charm of lake living in this inviting 2-bedroom, 1-bath A-frame home set on .46 acres in the desirable Amston Lake community. Full of character and surrounded by nature, this unique home offers the perfect blend of comfort, privacy, and year-round enjoyment. Inside, the living room features a soaring cathedral ceiling that enhances the home's classic A-frame architecture, creating a bright, open, and inviting space. A cozy propane stove is capable of heating the entire home, while a mini-split system provides efficient air conditioning throughout the warmer months. Step outside onto the wraparound deck, where you can enjoy your morning coffee, entertain friends, or simply relax while taking in the peaceful wooded surroundings. Located just steps from Lollipop Beach on Amston Lake, you'll enjoy easy access to swimming, kayaking, fishing, and all the recreation this private lake community has to offer. Whether you're looking for a full-time residence, a weekend getaway, or a seasonal retreat, this charming home offers a wonderful opportunity to enjoy lake life in a beautiful natural setting. There is an annual Amston Lake Tax District of $132, which helps support the maintenance, preservation, and enjoyment of the lake for all residents.
Coming soon 08/13
$249,900
50 West Woodland Drive, Lebanon, CT 06249
2beds
889sqft
:
Get pre-qualified$1,729/mo
Single Family Residence
Built in 1971
0.46 Acres Lot
$-- Zestimate®
$281/sqft
$11/mo HOA
What's special
- 1 day |
- 890 |
- 76 |
Zillow last checked:
Listing updated:
Listed by:
Jason Boice (860)690-1201,
eXp Realty 866-828-3951
Source: Smart MLS,MLS#: 24196401
Facts & features
Interior
Bedrooms & bathrooms
- Bedrooms: 2
- Bathrooms: 1
- Full bathrooms: 1
Primary bedroom
- Features: Wall/Wall Carpet
- Level: Upper
- Area: 135.1 Square Feet
- Dimensions: 11.83 x 11.42
Bedroom
- Features: Wall/Wall Carpet
- Level: Third,Other
- Area: 112.39 Square Feet
- Dimensions: 11.83 x 9.5
Bathroom
- Features: Tub w/Shower
- Level: Main
- Area: 83.03 Square Feet
- Dimensions: 7.17 x 11.58
Dining room
- Features: Sliders
- Level: Main
- Area: 133.85 Square Feet
- Dimensions: 12.08 x 11.08
Kitchen
- Features: Tile Floor
- Level: Main
- Area: 110.94 Square Feet
- Dimensions: 9.58 x 11.58
Living room
- Features: Cathedral Ceiling(s), Ceiling Fan(s), Laminate Floor
- Level: Main
- Area: 303.39 Square Feet
- Dimensions: 17.17 x 17.67
Heating
- Baseboard, Electric
Cooling
- Ductless
Appliances
- Included: Oven/Range, Microwave, Refrigerator, Dishwasher, Washer, Dryer, Electric Water Heater, Water Heater
- Laundry: Main Level
Features
- Basement: None
- Attic: Crawl Space,Access Via Hatch
- Number of fireplaces: 1
Interior area
- Total structure area: 889
- Total interior livable area: 889 sqft
- Finished area above ground: 889
Property
Parking
- Total spaces: 1
- Parking features: Detached
- Garage spaces: 1
Features
- Patio & porch: Wrap Around, Deck, Patio
- Exterior features: Stone Wall
- Waterfront features: Beach Access, Access
Lot
- Size: 0.46 Acres
- Features: Few Trees, Wooded, Level
Details
- Additional structures: Shed(s)
- Parcel number: 2235640
- Zoning: Per Town
Construction
Type & style
- Home type: SingleFamily
- Architectural style: A-Frame
- Property subtype: Single Family Residence
Materials
- Clapboard
- Foundation: Pillar/Post/Pier
- Roof: Asphalt
Condition
- New construction: No
- Year built: 1971
Utilities & green energy
- Sewer: Public Sewer
- Water: Public
Community & HOA
HOA
- Has HOA: Yes
- Amenities included: Lake/Beach Access
- HOA fee: $132 annually
Location
- Region: Lebanon
Financial & listing details
- Price per square foot: $281/sqft
- Tax assessed value: $121,870
- Annual tax amount: $2,681
- Date on market: 8/6/2026
Estimated market value
Not available
Estimated sales range
Not available
Not available
Price history
| Date | Event | Price |
|---|---|---|
| 3/24/2021 | Listing removed | -- |
Source: Owner Report a problem | ||
| 7/15/2017 | Listing removed | $159,999$180/sqft |
Source: Owner Report a problem | ||
| 7/15/2017 | Listed for sale | $159,999-1.2%$180/sqft |
Source: Owner Report a problem | ||
| 7/10/2017 | Sold | $162,000+1.3%$182/sqft |
Source: Public Record Report a problem | ||
| 6/22/2017 | Pending sale | $159,999$180/sqft |
Source: Owner Report a problem | ||
| 5/23/2017 | Listed for sale | $159,999-7%$180/sqft |
Source: Owner Report a problem | ||
| 10/29/2016 | Listing removed | $172,000$193/sqft |
Source: CENTURY 21 AllPoints Realty #G10156588 Report a problem | ||
| 9/20/2016 | Price change | $172,000-3.1%$193/sqft |
Source: CENTURY 21 AllPoints Realty #G10156588 Report a problem | ||
| 9/14/2016 | Price change | $177,500+1.7%$200/sqft |
Source: CENTURY 21 AllPoints Realty #G10156588 Report a problem | ||
| 9/7/2016 | Price change | $174,500-1.7%$196/sqft |
Source: CENTURY 21 AllPoints Realty #G10156588 Report a problem | ||
| 8/1/2016 | Listed for sale | $177,500+61.4%$200/sqft |
Source: Century 21 AllPoints Realty #G10156588 Report a problem | ||
| 10/13/2004 | Sold | $110,000+29.4%$124/sqft |
Source:  Smart MLS #G356824 Report a problem Smart MLS #G356824 Report a problem | ||
| 10/14/1993 | Sold | $85,000$96/sqft |
Source: Public Record Report a problem | ||
Public tax history
| Year | Property taxes | Tax assessment |
|---|---|---|
| 2025 | $2,681 +4.8% | $121,870 |
| 2024 | $2,559 +24.5% | $121,870 +72% |
| 2023 | $2,055 +1.7% | $70,870 |
| 2022 | $2,020 +0.3% | $70,870 |
| 2021 | $2,013 +2.1% | $70,870 +1.4% |
| 2020 | $1,971 -4% | $69,880 |
| 2019 | $2,054 +2.5% | $69,880 +2.6% |
| 2018 | $2,003 +1.7% | $68,130 |
| 2017 | $1,969 +0.5% | $68,130 +0.5% |
| 2016 | $1,959 +10.3% | $67,790 |
| 2015 | $1,776 -7.1% | $67,790 |
| 2014 | $1,912 +23.4% | $67,790 +4.5% |
| 2013 | $1,550 +1.3% | $64,850 |
| 2012 | $1,530 +3.4% | $64,850 |
| 2011 | $1,479 +3.2% | $64,850 |
| 2010 | $1,433 +3.8% | $64,850 |
| 2009 | $1,381 +24.4% | $64,850 +58.9% |
| 2008 | $1,110 +1.5% | $40,810 |
| 2007 | $1,094 +6% | $40,810 |
| 2006 | $1,032 +8.5% | $40,810 |
| 2004 | $951 -18.5% | $40,810 -4.2% |
| 2003 | $1,167 +8.3% | $42,600 |
| 2001 | $1,078 +43% | $42,600 -1.2% |
| 1995 | $754 | $43,100 |
Find assessor info on the county website
Monthly payment
Est. payment
Payment breakdown
Explore the cost of this home by adjusting the details. Changes won't be saved.Climate risks
Neighborhood: 06249
Nearby schools
GreatSchools rating
- 8/10Lebanon Middle SchoolGrades: 5-8Distance: 4.3 mi
- 3/10Lyman Memorial High SchoolGrades: 9-12Distance: 4.2 mi
- 4/10Lebanon Elementary SchoolGrades: PK-4Distance: 6.1 mi
Schools provided by the listing agent
- Elementary: Lebanon
- High: Lyman
Source: Smart MLS. This data may not be complete. We recommend contacting the local school district to confirm school assignments for this home.
- $448,1002 bd2 ba1.4k sqft56 W Woodland Dr, Lebanon, CT 06249Off Market
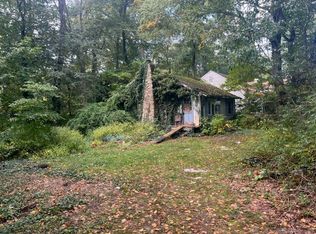
- $93,5002 bd1 ba672 sqft44 W Woodland Dr, Lebanon, CT 06249Sold
- $279,8002 bd1 ba816 sqft55 Island Beach Rd, Lebanon, CT 06249Off Market
- $268,3002 bd1 ba840 sqft40 W Woodland Dr, Lebanon, CT 06249Off Market

- $272,8002 bd1 ba864 sqft36 W Woodland Dr, Lebanon, CT 06249Off Market
- $244,8002 bd1 ba726 sqft49 Island Beach Rd, Lebanon, CT 06249Off Market
- $272,8002 bd1 ba1.1k sqft45 W Woodland Dr, Lebanon, CT 06249Off Market
- $249,6002 bd1 ba728 sqft66 Island Beach Rd, Lebanon, CT 06249Off Market
A local agent can set up tours, give advice and negotiate with sellers.
Similar homes
- $304,9002 bd1 ba792 sqft113 Deepwood Drive, Lebanon, CT 06249For Sale
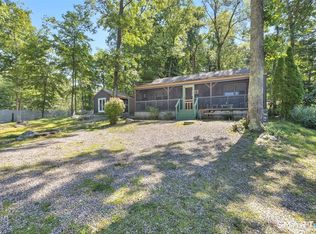
 MLS ID #24196333, Robyn Letourneau, Berkshire Hathaway NE Prop.. Smart MLS
 - $329,9003 bd1 ba1.2k sqft46 Scenic Road, Lebanon, CT 06249For Sale
 MLS ID #24187951, Amy P. Rio, Better Homes and Gardens Real Estate Executive Real Estate. Smart MLS
 - $285,0003 bd2 ba1k sqft189 Fitchville Road, Bozrah, CT 06334For Sale
 MLS ID #24196305, Krystal A. Davis, RE/MAX One. Smart MLS
 - $325,0002 bd1 ba1k sqft19 Ross Hill Rd Extension, Lisbon, CT 06351For Sale
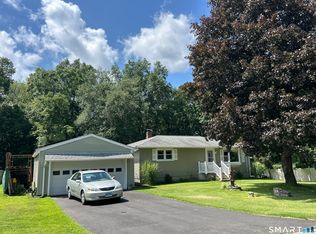 MLS ID #24197231, Linda Labbe, CENTURY 21 Shutters & Sails. Smart MLS
 - $245,0002 bd1 ba952 sqftNorthfield Green, Manchester, CT 06042For SaleMLS ID #24195660, Sara St. Germain, Coldwell Banker Realty. Smart MLS
- $265,0002 bd2 ba1.1k sqft60 Old Town Road #53, Vernon, CT 06066For SaleMLS ID #24196947, Himanshu Singh, Singh Realty. Smart MLS
- $339,9004 bd2 ba1.3k sqft71 Alice Drive, Coventry, CT 06238For SaleMLS ID #24197057, Jeffrey A. Rothman, eXp Realty. Smart MLS
- $309,9003 bd1 ba1.2k sqft82 Weaver Road, Manchester, CT 06042For SaleMLS ID #24197234, Teresa Dudzikowski, Coldwell Banker Realty. Smart MLS
- $299,9002 bd1 ba1k sqft222 Spring Road, Coventry, CT 06238For SaleMLS ID #24196170, Kyle West, eXp Realty. Smart MLS
- $289,9002 bd1 ba768 sqft14 Handel Road, East Hartford, CT 06118For SaleMLS ID #24196350, Linda B. Johnson, Century 21 AllPoints Realty. Smart MLS
- $299,9002 bd3 ba1.2k sqft824 Randolph Road, Middletown, CT 06457For SaleMLS ID #24197288, Giulia Terese, Hagel & Assoc. Real Estate. Smart MLS
- $179,9002 bd1 ba966 sqft19 Homestead Street, Manchester, CT 06042For SaleMLS ID #24196918, Britt Miglietta, Berkshire Hathaway NE Prop.. Smart MLS
- $199,9003 bd1 ba1.2k sqft115 Bolton Branch Road, Coventry, CT 06238For SaleMLS ID #24194896, Doug Coby, Property Edge. Smart MLS
- $275,0002 bd1 ba764 sqft95 Wildwood Road, East Haddam, CT 06415For SaleMLS ID #24186135, Carolyn Kress, Berkshire Hathaway NE Prop.. Smart MLS
- $320,0002 bd1 ba846 sqft134 Longwood Drive, East Haddam, CT 06415For SaleMLS ID #24194847, Carolyn Kress, Berkshire Hathaway NE Prop.. Smart MLS
- $224,0002 bd1 ba672 sqft17 Elijah Street, Norwich, CT 06360For SaleMLS ID #24178914, Jessica Cameron, Re/Max Results. Smart MLS
- $315,9003 bd1 ba1.1k sqft110 Greenwood Drive, Manchester, CT 06042For SaleMLS ID #24197067, Jessamyn Davila, Coldwell Banker Realty. Smart MLS
- $239,9003 bd1 ba1.1k sqft49 Walnut Street, East Hartford, CT 06108For SaleMLS ID #24195165, Eric Chou, eXp Realty. Smart MLS
- $248,0002 bd3 ba1.1k sqftUncas, Norwich, CT 06360For SaleMLS ID #24196304, BJ Lee, William Raveis Real Estate. Smart MLS
- $329,9002 bd1 ba1.1k sqft503 West Main Street, Hebron, CT 06231For SaleMLS ID #24181564, Vincent L. Diana, William Raveis Real Estate. Smart MLS
