Welcome to 500 19th Ave in Rock Island! This charming 2-bedroom, 1-bath single-family home offers a comfortable and functional layout with plenty of potential. Conveniently located near local shopping, dining, schools, parks, and everyday amenities, this property is a great opportunity for a first-time homebuyer, investor, or anyone looking to downsize. Enjoy a manageable yard and the convenience of city living. Schedule your showing today and see what this Rock Island home has to offer!
New
$75,000
500 19th Ave, Rock Island, IL 61201
2beds
1,288sqft
Single Family Residence
Built in 1949
6,098 Square Feet Lot
$-- Zestimate®
$58/sqft
$-- HOA
What's special
Manageable yardComfortable and functional layout
- 22 hours
- 172
- 13
Zillow last checked:
Listing updated:
Listed by:
Justice Jacobs 563-265-7464,
The Riverview Group - Epique Realty
Source: MRED as distributed by MLS GRID,MLS#: 12746042
Facts & features
Interior
Bedrooms & bathrooms
- Bedrooms: 2
- Bathrooms: 1
- Full bathrooms: 1
Rooms
- Room types: Storage
Primary bedroom
- Features: Flooring (Carpet)
- Level: Main
- Area: 96 Square Feet
- Dimensions: 8X12
Bedroom 2
- Features: Flooring (Carpet)
- Level: Main
- Area: 88 Square Feet
- Dimensions: 8X11
Dining room
- Features: Flooring (Wood Laminate)
- Level: Main
- Dimensions: COMBO
Family room
- Features: Flooring (Carpet)
- Level: Basement
- Area: 280 Square Feet
- Dimensions: 10X28
Kitchen
- Features: Flooring (Luxury Vinyl)
- Level: Main
- Area: 98 Square Feet
- Dimensions: 7X14
Laundry
- Features: Flooring (Combination)
- Level: Basement
- Area: 187 Square Feet
- Dimensions: 11X17
Living room
- Features: Flooring (Carpet)
- Level: Main
- Area: 176 Square Feet
- Dimensions: 11X16
Storage
- Level: Basement
- Area: 42 Square Feet
- Dimensions: 6X7
Heating
- Natural Gas
Cooling
- Central Air
Appliances
- Included: Microwave, Range, Refrigerator
Features
- Basement: Finished,Full
Interior area
- Total structure area: 0
- Total interior livable area: 1,288 sqft
Property
Accessibility
- Accessibility features: No Disability Access
Features
- Stories: 1
Lot
- Size: 6,098 Square Feet
- Features: Corner Lot
Details
- Parcel number: 1603406001
- Special conditions: Standard
- Other equipment: Ceiling Fan(s)
Construction
Type & style
- Home type: SingleFamily
- Architectural style: Ranch
- Property subtype: Single Family Residence
Materials
- Vinyl Siding
- Foundation: Block
- Roof: Asphalt
Condition
- New construction: No
- Year built: 1949
Utilities & green energy
- Sewer: Public Sewer
- Water: Public
Community & HOA
HOA
- Services included: None
Location
- Region: Rock Island
Financial & listing details
- Price per square foot: $58/sqft
- Tax assessed value: $49,155
- Annual tax amount: $1,639
- Date on market: 8/31/2026
Estimated market value
Not available
Estimated sales range
Not available
$1,090/mo
Price history
| Date | Event | Price |
|---|---|---|
| 8/31/2026 | Listed for sale | $75,000$58/sqft |
Source:  MRED as distributed by MLS GRID #12746042 Report a problem MRED as distributed by MLS GRID #12746042 Report a problem | ||
Public tax history
| Year | Property taxes | Tax assessment |
|---|---|---|
| 2025 | $1,639 +7.9% | $16,385 +8.5% |
| 2024 | $1,520 +7.9% | $15,101 +9.3% |
| 2023 | $1,408 +6.2% | $13,816 +6.6% |
| 2022 | $1,326 +2% | $12,961 +5.3% |
| 2021 | $1,299 +2.1% | $12,309 +2.8% |
| 2020 | $1,272 +1.1% | $11,974 +1% |
| 2019 | $1,258 +4.7% | $11,855 +2.7% |
| 2018 | $1,202 +2.9% | $11,544 +3.5% |
| 2017 | $1,168 +3.1% | $11,159 |
| 2016 | $1,133 +0.1% | $11,159 |
| 2015 | $1,132 +275.4% | $11,159 +1.2% |
| 2014 | $302 | $11,023 |
| 2013 | $302 | $11,023 -14.8% |
| 2012 | -- | $12,934 +0.3% |
| 2011 | -- | $12,901 +0.6% |
| 2010 | -- | $12,830 +1% |
| 2008 | -- | $12,703 +2% |
| 2006 | -- | $12,454 +14.7% |
| 2005 | $995 +1.3% | $10,862 +3% |
| 2004 | $982 +5.1% | $10,545 +2.5% |
| 2003 | $935 +2% | $10,288 +2% |
| 2002 | $917 +3.9% | $10,086 +4% |
| 2001 | $882 +4.4% | $9,698 +4% |
| 2000 | $845 | $9,325 |
Find assessor info on the county website
Monthly payment
Est. payment
Payment breakdown
Explore the cost of this home by adjusting the details. Changes won't be saved.Climate risks
Neighborhood: 61201
Nearby schools
Schools provided by the listing agent
- District: 41
Source: MRED as distributed by MLS GRID. This data may not be complete. We recommend contacting the local school district to confirm school assignments for this home.
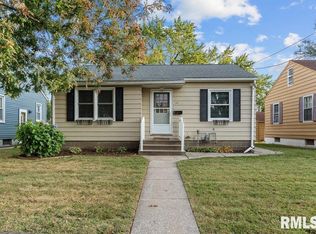
Similar homes
- $90,0005 bd1 ba1.3k sqft509 19th Ave, Rock Island, IL 61201New
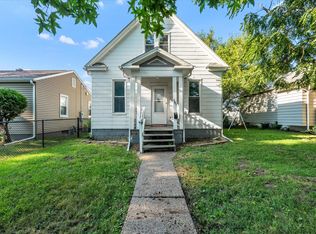 MLS ID #12744537, Drake Hunter, RE/MAX Concepts Bettendorf. MRED as distributed by MLS GRID
 - $--2 bd1 ba956 sqft2016 11th St, Rock Island, IL 61201Auction
 Auction.com 2
 - $65,0003 bd1 ba1.2k sqft1612 7th St, Rock Island, IL 61201Active
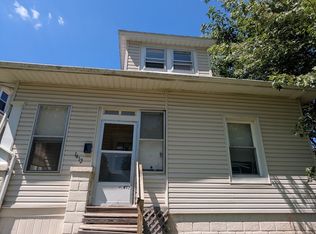 MLS ID #12735808, Emilie Lawrence, The Riverview Group - Epique Realty. MRED as distributed by MLS GRID
 - $74,9872 bd1 ba884 sqft1124 18th Ave, Rock Island, IL 61201Active
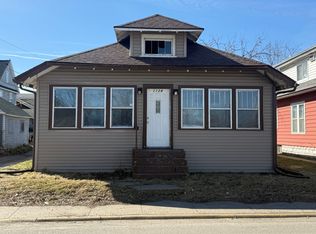 MLS ID #12700355, Robin Bell, Currents and Keys Realty. MRED as distributed by MLS GRID
