The location you’ve been waiting for! This highly sought-after end-unit “Granada” cottage is perfectly situated along the scenic Serpentine Walkway—one of the beautiful and peaceful walking paths in the community. Enjoy daily strolls surrounded by mature trees and lush greenbelts, all just steps from your front door. This rare no-step home with no one above/below offers the privacy and convenience you are looking for. This home is centrally located near the gates and within easy walking distance to Clubhouse 3 for concerts and events, yet tucked away in a quiet, serene setting. Notice the pride of ownership throughout the neighborhood, with beautifully maintained landscaping and charming curb appeal. The inviting double-door entry welcomes to a tiled patio perfect for relaxing mornings or entertaining. With a northeast-facing orientation, enjoy gentle morning sunlight on the patio and natural light streaming through the atrium in the afternoon. Inside, the home features laminate flooring, fresh paint, smooth ceilings, dual-pane windows, central HVAC, and an in-unit washer/dryer—all designed for comfort and ease. The spacious living room showcases vaulted ceilings and peaceful greenbelt views, creating an open and airy feel. The adjacent dining area connects to a tiled interior atrium, offering a versatile space filled with natural light and enhanced privacy. The neighbor's atrium has been enclosed to this is a truly private space. The expanded kitchen is both beautiful and functional, featuring resurfaced cabinetry, granite countertops, recessed lighting, a built-in microwave, dishwasher, and tiled flooring. A window above the sink provides a charming view of the front patio. The well designed layout separates the bedrooms for added privacy. The guest bedroom overlooks the atrium while the primary bedroom enjoys an east-facing window and both contain ample closet space. The spacious bathroom includes a granite vanity, large walk-in tiled shower with glass enclosure, skylight, and stackable washer/dryer. This is more than a home—it’s a lifestyle. Residents enjoy access to an unparalleled array of amenities, including championship and executive golf courses, multiple swimming pools, fitness centers, pickleball and tennis courts, lawn bowling, equestrian facilities, gardening centers, art studios, computer labs, classes, and over 200 clubs and social organizations. A rare opportunity in an exceptional location—don’t miss it!
Under contract
Listed by: Laguna Premier Realty Inc. • Donna Empfield • Contact: 949-939-5747
Price cut: $20K (6/23)
$479,000
500 Avenida Sevilla #A, Laguna Woods, CA 92637
2beds
950sqft
:
Get pre-qualified$3,472/mo
Stock Cooperative
Built in 1966
-- sqft lot
$465,400 Zestimate®
$504/sqft
$827/mo HOA
What's special
- 120 days |
- 225 |
- 5 |
Zillow last checked:
Listing updated:
Listed by:
Donna Empfield DRE #01386605 949-939-5747,
Laguna Premier Realty Inc.
Source: CRMLS,MLS#: OC26067529 Originating MLS: California Regional MLS
Originating MLS: California Regional MLSFacts & features
Interior
Bedrooms & bathrooms
- Bedrooms: 2
- Bathrooms: 1
- Full bathrooms: 1
- Main level bathrooms: 1
- Main level bedrooms: 2
Rooms
- Room types: Atrium, Bedroom, Kitchen, Living Room
Bedroom
- Features: All Bedrooms Down
Bedroom
- Features: Bedroom on Main Level
Kitchen
- Features: Granite Counters
Heating
- Central, Electric, Heat Pump
Cooling
- Central Air, Electric, Heat Pump
Appliances
- Included: Dishwasher, Electric Cooktop, Electric Oven, Electric Water Heater, Disposal, Microwave, Refrigerator, Dryer, Washer
- Laundry: Washer Hookup, Electric Dryer Hookup, Inside, Laundry Closet, See Remarks, Stacked
Features
- Granite Counters, High Ceilings, Pantry, Stone Counters, Recessed Lighting, All Bedrooms Down, Atrium, Bedroom on Main Level
- Flooring: Laminate
- Doors: Double Door Entry, Sliding Doors
- Windows: Double Pane Windows, Screens, Shutters
- Has fireplace: No
- Fireplace features: None
- Common walls with other units/homes: 2+ Common Walls,End Unit,No One Above,No One Below
Interior area
- Total interior livable area: 950 sqft
Video & virtual tour
Property
Parking
- Total spaces: 1
- Parking features: Assigned, Covered, Detached Carport, Guarded, Storage
- Carport spaces: 1
Accessibility
- Accessibility features: Accessible Electrical and Environmental Controls, Grab Bars, No Stairs, See Remarks
Features
- Levels: One
- Stories: 1
- Entry location: 1
- Patio & porch: Tile
- Pool features: Association
- Has spa: Yes
- Spa features: Association
- Has view: Yes
- View description: Park/Greenbelt, Neighborhood, Trees/Woods
Details
- Parcel number: 98842513
- Special conditions: Standard,Trust
- Horse amenities: Riding Trail
Construction
Type & style
- Home type: Cooperative
- Architectural style: Cottage
- Property subtype: Stock Cooperative
- Attached to another structure: Yes
Materials
- Roof: Common Roof
Condition
- Updated/Remodeled,Turnkey
- New construction: No
- Year built: 1966
Details
- Builder model: Granada
Utilities & green energy
- Sewer: Public Sewer
- Water: Public
- Utilities for property: Cable Connected, Electricity Connected, Natural Gas Not Available, Sewer Connected, Underground Utilities, Water Connected
Community & HOA
Community
- Features: Curbs, Dog Park, Golf, Gutter(s), Horse Trails, Stable(s), Storm Drain(s), Street Lights, Sidewalks, Gated
- Security: Security Gate, Gated with Guard, Gated Community, Gated with Attendant, 24 Hour Security, Security Guard
- Senior community: Yes
- Subdivision: Leisure World (Lw)
HOA
- Has HOA: Yes
- Amenities included: Bocce Court, Billiard Room, Clubhouse, Controlled Access, Sport Court, Dog Park, Fitness Center, Golf Course, Maintenance Grounds, Game Room, Horse Trails, Meeting Room, Management, Meeting/Banquet/Party Room, Maintenance Front Yard, Other Courts, Paddle Tennis, Pickleball, Pool, Pet Restrictions, Pets Allowed
- Services included: Sewer
- HOA fee: $827 monthly
- HOA name: United Mutual
- HOA phone: 949-597-4200
Location
- Region: Laguna Woods
Financial & listing details
- Price per square foot: $504/sqft
- Date on market: 4/9/2026
- Cumulative days on market: 120 days
- Listing terms: Cash
- Inclusions: Washer/Dryer
Estimated market value
$465,400
$442,000 - $489,000
$3,064/mo
Price history
| Date | Event | Price |
|---|---|---|
| 7/26/2026 | Contingent | $479,000$504/sqft |
Source:  CRMLS #OC26067529 Report a problem CRMLS #OC26067529 Report a problem | ||
| 6/23/2026 | Price change | $479,000-4%$504/sqft |
Source: CRMLS #OC26067529 Report a problem | ||
| 4/10/2026 | Listed for sale | $499,000$525/sqft |
Source: CRMLS #OC26067529 Report a problem | ||
Public tax history
Tax history is unavailable.
Monthly payment
Est. payment
Payment breakdown
Explore the cost of this home by adjusting the details. Changes won't be saved.Climate risks
Neighborhood: 92637
Nearby schools
GreatSchools rating
- 4/10Olivewood Elementary SchoolGrades: K-6Distance: 1.5 mi
- 5/10Los Alisos Intermediate SchoolGrades: 7-8Distance: 1.7 mi
- 8/10Laguna Hills High SchoolGrades: 9-12Distance: 0.8 mi
- $529,9002 bd2 ba1.3k sqft559 Avenida Sevilla UNIT B, Laguna Woods, CA 92637Sold
- $---- bd-- ba-- sqft559 Avenida Sevilla, South Coast, CA 92637Off Market
- $415,0002 bd1 ba995 sqft488 Calle Cadiz UNIT C, Laguna Woods, CA 92637Sold
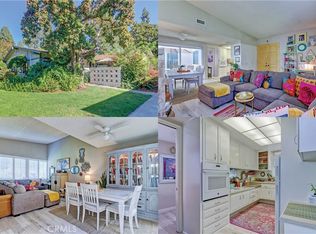
- $478,0002 bd1 ba1k sqft489 Calle Cadiz UNIT B, Laguna Woods, CA 92637For Sale

- $535,0002 bd1 ba1.3k sqft499 Avenida Sevilla UNIT D, Laguna Woods, CA 92637Sold
- $350,0002 bd1 ba995 sqft519 Calle Aragon #B, Laguna Woods, CA 92637Sold
- $582,7002 bd2 ba1.3k sqft499 Avenida Sevilla UNIT A, Laguna Woods, CA 92637Off Market
- $345,0002 bd2 ba1k sqft521 Calle Aragon UNIT A, Laguna Woods, CA 92637Sold
A local agent can set up tours, give advice and negotiate with sellers.
Similar homes
- $528,0002 bd2 ba1.3k sqft2355 Via Mariposa W Unit 2C, Laguna Woods, CA 92637For Sale
 MLS ID #OC26164926, Ozzie Fazaeli, eXp Realty of California, Inc.. CRMLS
 - $499,0002 bd2 ba1k sqft611 Avenida Sevilla Unit Q, Laguna Woods, CA 92637For Sale
 MLS ID #PW26171793, Heidi Wilde, BK Platinum Properties. CRMLS
 - $478,0002 bd1 ba1k sqft489 Calle Cadiz Unit B, Laguna Woods, CA 92637For SaleMLS ID #OC26167952, Dave Dyssegard, Surterre Properties Inc. CRMLS
- $509,0002 bd2 ba1.1k sqft2405 Via Mariposa W Unit 1H, Laguna Woods, CA 92637For Sale
 MLS ID #OC26131714, Donna Empfield, Laguna Premier Realty Inc.. CRMLS
 - $450,0002 bd1 ba950 sqft248 Calle Aragon Unit C, Laguna Woods, CA 92637For SaleMLS ID #OC26171500, Kai Steijn, The Steijn Group Inc. CRMLS
- $478,0002 bd1 ba1k sqft534 Via Estrada Unit B, Laguna Woods, CA 92637For SaleMLS ID #OC26148666, Dave Dyssegard, Surterre Properties Inc. CRMLS
- $465,0002 bd2 ba1k sqft638 Avenida Sevilla #O, Laguna Woods, CA 92637For SaleMLS ID #OC26167994, Dave Dyssegard, Surterre Properties Inc. CRMLS
- $533,0002 bd2 ba1.3k sqft2386 Via Mariposa W Unit 2B, Laguna Woods, CA 92637For SaleMLS ID #TR26071569, Jonathan Minerick, Homecoin.com. CRMLS
- $499,0002 bd2 ba1k sqft867 Avenida Sevilla Unit P, Laguna Woods, CA 92637For SaleMLS ID #OC26109977, Ozzie Fazaeli, eXp Realty of California, Inc.. CRMLS
- $498,0002 bd2 ba1.1k sqft2148 Ronda Granada Unit A, Laguna Woods, CA 92637For SaleMLS ID #OC26159548, Bob DePew, Laguna Premier Realty Inc.. CRMLS
- $519,0002 bd2 ba953 sqft613 Avenida Sevilla Unit B, Laguna Woods, CA 92637For SaleMLS ID #OC26161671, Trevor Craig, Laguna Premier Realty Inc.. CRMLS
- $435,0002 bd2 ba1k sqft876 Avenida Sevilla Unit P, Laguna Woods, CA 92637For SaleMLS ID #OC26148183, Joy Yoo, HomeSmart, Evergreen Realty. CRMLS
- $329,0002 bd2 ba1k sqft656 Avenida Sevilla Unit O, Laguna Woods, CA 92637For SaleMLS ID #OC26173526, Chris Framan, Rainbow Realty. CRMLS
- $349,0002 bd1 ba950 sqft369 Avenida Castilla Unit G, Laguna Woods, CA 92637For SaleMLS ID #PW26166022, Victoria Lim, Keller Williams Realty. CRMLS
- $399,0002 bd2 ba953 sqft515 Calle Aragon #B, Laguna Woods, CA 92637For SaleMLS ID #OC26098727, Trace Donaldson, HomeSmart, Evergreen Realty. CRMLS
- $510,0002 bd2 ba1.1k sqft3380 Punta Alta Unit C, Laguna Woods, CA 92637For SaleMLS ID #NP26127007, Shellsy Ashen, Compass. CRMLS
- $559,5002 bd2 ba940 sqft703 Avenida Sevilla Unit D, Laguna Woods, CA 92637For SaleMLS ID #OC26097670, Neda Ardani, HomeSmart, Evergreen Realty. CRMLS
- $598,0002 bd2 ba1k sqft56 Calle Cadiz #R, Laguna Woods, CA 92637For SaleMLS ID #OC26157701, Victoria Royalty, Coldwell Banker Realty. CRMLS
- $460,0002 bd2 ba1k sqft2122 Ronda Granada Unit Q, Laguna Woods, CA 92637New ConstructionMLS ID #OC26121402, Bob DePew, Laguna Premier Realty Inc.. CRMLS
- $374,9002 bd2 ba1k sqft2098 Ronda Granada Unit B, Laguna Woods, CA 92637For SaleMLS ID #OC26120708, Robert Brandon, JohnHart Real Estate. CRMLS
Local buyer's agents are ready to help
