Welcome to 500 Concord Grape Way, offering space and flexibility with multiple living areas across three finished floors! Situated on a spacious corner lot in a walkable neighborhood, this 4 bedroom, 3 1/2 bathroom home has a layout designed to grow with you. The main floor features an open-concept kitchen with space for a breakfast nook, and a cozy living room with fireplace and built-in bookshelves. A large laundry room, separate formal dining room, a dedicated office behind French doors, and hard surface flooring complete the main level. Front and back staircases lead to the expansive second floor, where you'll find all four bedrooms, plus additional space perfect for another living area or playroom. The primary suite offers plenty of room to unwind with a tray ceiling, large walk-in closet, heated towel rack, double vanity, jetted tub, and separate shower. Downstairs, the freshly remodeled basement includes a kitchen area, living room, full bathroom, bonus space, storage room, and a non-conforming bedroom, creating wonderful possibilities for guests or extended living. The backyard is fully enclosed with vinyl privacy fencing and includes a porch for relaxing or entertaining. With generous closets throughout, multiple gathering spaces, and easy access to Joe Prather Hwy/313, Fort Knox, and Elizabethtown, this home was made for anyone who needs a little more room to live, work, play, and gather.
For sale
$425,000
500 Concord Grape Way, Vine Grove, KY 40175
4beds
4,030sqft
Single Family Residence
Built in 2008
0.48 Acres Lot
$419,000 Zestimate®
$105/sqft
$10/mo HOA
What's special
Freshly remodeled basementFront and back staircasesSeparate showerLarge walk-in closetOpen-concept kitchenHeated towel rackSpacious corner lot
- 3 days
- 211
- 35
Likely to sell faster than
Zillow last checked:
Listing updated:
Listed by:
Nicole Covell 502-253-9100,
RE/MAX Results
Source: Metro Search Inc. LLC DBA Apex MLS,MLS#: 1730057
Facts & features
Interior
Bedrooms & bathrooms
- Bedrooms: 4
- Bathrooms: 4
- Full bathrooms: 3
- 1/2 bathrooms: 1
Primary bedroom
- Level: Second
Bedroom
- Level: Second
Bedroom
- Level: Second
Bedroom
- Level: Second
Primary bathroom
- Level: Second
Half bathroom
- Level: First
Full bathroom
- Level: Second
Full bathroom
- Level: Basement
Breakfast room
- Level: First
Dining area
- Level: First
Foyer
- Level: First
Kitchen
- Level: First
Kitchen
- Description: wet bar
- Level: Basement
Laundry
- Level: First
Living room
- Level: First
Living room
- Level: Second
Media room
- Description: recreation room
- Level: Basement
Other
- Description: utility room
- Level: Basement
Heating
- Forced Air, Heat Pump
Cooling
- Central Air, Heat Pump
Features
- Basement: Finished
- Number of fireplaces: 1
Interior area
- Total structure area: 2,941
- Total interior livable area: 4,030 sqft
- Finished area above ground: 2,941
- Finished area below ground: 1,089
Property
Parking
- Total spaces: 2
- Parking features: Attached, Entry Front
- Attached garage spaces: 2
Features
- Stories: 2
- Patio & porch: Porch
- Fencing: Other,Full
Lot
- Size: 0.48 Acres
- Features: Corner Lot, Covt/Restr, Level
Details
- Parcel number: 1401003260
Construction
Type & style
- Home type: SingleFamily
- Architectural style: Traditional
- Property subtype: Single Family Residence
Materials
- Vinyl Siding, Brick
- Foundation: Concrete Perimeter
- Roof: Shingle
Condition
- Year built: 2008
Utilities & green energy
- Sewer: Public Sewer
- Water: Public
- Utilities for property: Electricity Connected
Community & HOA
Community
- Subdivision: Vineland Park
HOA
- Has HOA: Yes
- HOA fee: $120 annually
Location
- Region: Vine Grove
Financial & listing details
- Price per square foot: $105/sqft
- Tax assessed value: $293,800
- Annual tax amount: $2,733
- Date on market: 9/24/2026
- Electric utility on property: Yes
Estimated market value
$419,000
$398,000 - $440,000
$2,100/mo
Price history
| Date | Event | Price |
|---|---|---|
| 9/24/2026 | Listed for sale | $425,000+60.4%$105/sqft |
Source:  HKMLS #HK2604028 Report a problem HKMLS #HK2604028 Report a problem | ||
| 8/8/2020 | Listing removed | $1,850 |
Source: Zillow Rental Manager Report a problem | ||
| 7/29/2020 | Listed for rent | $1,850+2.8% |
Source: Zillow Rental Manager Report a problem | ||
| 5/26/2019 | Listing removed | $1,800 |
Source: Keller Williams Realty Louisville East #1532510 Report a problem | ||
| 5/20/2019 | Listed for rent | $1,800 |
Source: Keller Williams Louisville East #1532510 Report a problem | ||
| 5/11/2017 | Sold | $265,000-1.7%$66/sqft |
Source: HKMLS #HK10037616 Report a problem | ||
| 2/3/2017 | Listed for sale | $269,500-0.2%$67/sqft |
Source: Schuler Bauer ERA Powered #10037616 Report a problem | ||
| 1/1/2017 | Listing removed | $270,000$67/sqft |
Source: NETWORK REALTY #10032437 Report a problem | ||
| 10/14/2016 | Price change | $270,000-3.6%$67/sqft |
Source: NETWORK REALTY #10032437 Report a problem | ||
| 7/27/2016 | Price change | $280,000-3.4%$69/sqft |
Source: NETWORK REALTY #10032437 Report a problem | ||
| 5/12/2016 | Price change | $290,000-3.3%$72/sqft |
Source: NETWORK REALTY #10032437 Report a problem | ||
| 4/1/2016 | Price change | $299,999-3.2%$74/sqft |
Source: NETWORK REALTY #10032437 Report a problem | ||
| 1/1/2016 | Price change | $310,000-4.6%$77/sqft |
Source: NETWORK REALTY #10032437 Report a problem | ||
| 8/18/2015 | Listed for sale | $325,000+490.9%$81/sqft |
Source: NETWORK REALTY #10030890 Report a problem | ||
| 2/4/2008 | Sold | $55,000$14/sqft |
Source: Public Record Report a problem | ||
Public tax history
| Year | Property taxes | Tax assessment |
|---|---|---|
| 2025 | $2,733 +8.7% | $293,800 |
| 2024 | $2,515 | $293,800 |
| 2023 | $2,515 | $293,800 |
| 2022 | $2,515 | $293,800 +10.9% |
| 2021 | $2,515 | $265,000 |
| 2020 | -- | $265,000 |
| 2019 | -- | $265,000 |
| 2018 | -- | $265,000 -12% |
| 2017 | -- | $301,200 |
| 2016 | -- | $301,200 |
| 2015 | -- | $301,200 |
| 2012 | $2,631 | $301,200 |
| 2010 | -- | $301,200 |
| 2009 | -- | $301,200 |
Find assessor info on the county website
Monthly payment
Est. payment
Payment breakdown
Explore the cost of this home by adjusting the details. Changes won't be saved.Climate risks
Neighborhood: 40175
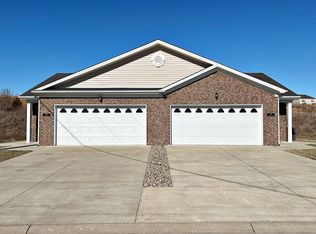
- $142,5003 bd2 ba-- sqft161 Shirley Blvd, Vine Grove, KY 40175Off Market

- $388,4004 bd4 ba3k sqft502 Concord Grape Way, Vine Grove, KY 40175Off Market
- $290,8003 bd2 ba1.5k sqft504 Concord Grape Way, Vine Grove, KY 40175Off Market

- $364,4003 bd3 ba2.2k sqft501 Concord Grape Way, Vine Grove, KY 40175Off Market
Similar homes
- $450,0004 bd3 ba3.3k sqft517 Concord Grape Way, Vine Grove, KY 40175For Sale

 MLS ID #1723176, Rachel Brantingham, Keller Williams Heartland. Metro Search Inc. LLC DBA Apex MLS
 - $427,4996 bd3 ba3k sqft122 Vineland Parkway Dr, Vine Grove, KY 40175For Sale
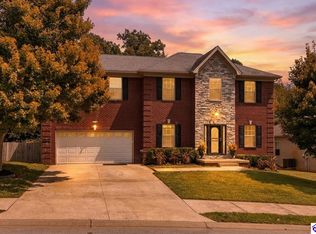 MLS ID #HK2603596, Pcs Ft Knox Ky, The Veronica Paulk Group, SCHULER BAUER REAL ESTATE SERVICES ERA POWERED- Elizabethtown. HKMLS
 - $394,9004 bd4 ba2.9k sqft139 Tuscany Ln, Vine Grove, KY 40175For Sale
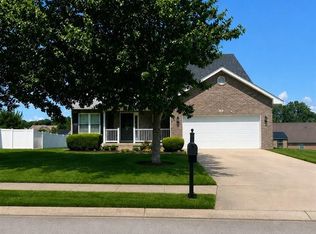 MLS ID #HK2603075, Clinkenbeard Team, RE/MAX EXECUTIVE GROUP, INC.. HKMLS
 - $359,0003 bd3 ba2.9k sqft3350 Knox Ave, Vine Grove, KY 40175For Sale
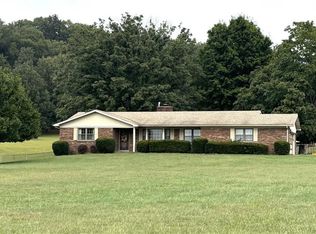 MLS ID #HK2604040, Diane Caswell, MELLOAN REAL ESTATE. HKMLS
 - $475,0006 bd4 ba3.5k sqft311 Merlot Ct, Vine Grove, KY 40175For SaleMLS ID #1725740, Monica Dunlap, Totally About Houses. Metro Search Inc. LLC DBA Apex MLS
- $375,0004 bd3 ba2.3k sqft226 Sangria Dr, Vine Grove, KY 40175For SaleMLS ID #1721971, Dawn Cook, Coldwell Banker McMahan. Metro Search Inc. LLC DBA Apex MLS
- $399,0003 bd3 ba2.6k sqft159 Wiltshire Ave, Vine Grove, KY 40175For SaleMLS ID #1727105, Tamela Maloney, Exit Realty Home Front. Metro Search Inc. LLC DBA Apex MLS
- $299,9993 bd3 ba2.3k sqft900 Hickory Dr, Vine Grove, KY 40175For SaleMLS ID #1729803, Janet Perkins, RE/MAX Executive Group, Inc.. Metro Search Inc. LLC DBA Apex MLS
- $474,9003 bd3 ba3.7k sqft11441 Rineyville Rd, Vine Grove, KY 40175For SaleMLS ID #1727335, Sara Falero-Kok, RE/MAX Integrity. Metro Search Inc. LLC DBA Apex MLS
- $349,9003 bd3 ba3.1k sqft154 Wiltshire Ave, Vine Grove, KY 40175For SaleMLS ID #1725362, Lavell Jackson, Re/Max Five Star Properties. Metro Search Inc. LLC DBA Apex MLS
- $375,0005 bd4 ba4.1k sqft2031 Rogersville Rd, Radcliff, KY 40160For SaleMLS ID #1724420, Tracey Cecil-Simpson, Weichert Realtors Lawson Collective. Metro Search Inc. LLC DBA Apex MLS
