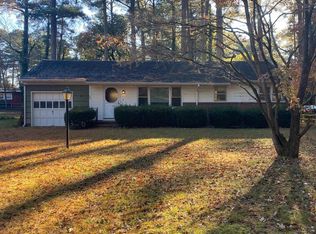
Welcome to 500 Douglas Road in Salisbury, MD, a spacious rancher situated on a generous corner lot and conveniently located near Salisbury University. Offering plenty of space, character, and opportunity to make it your own, this home is ready for its next chapter. Inside, you’ll find three comfortable bedrooms, including a primary suite, along with a large living room featuring a wood-burning fireplace and a formal dining room perfect for gatherings. The spacious kitchen offers a double sink, wall oven, and plenty of cabinet and counter space. One of the home’s biggest advantages is the full basement, providing tremendous additional space for storage, a workshop, hobbies, or future possibilities. You’ll also find a large laundry room, one-car garage, tiled bath with stand-up shower, and an efficient tankless water heater. Outside, the fully fenced backyard provides plenty of room to relax, entertain, garden, or let the pets play. With its ranch-style layout, convenient Salisbury location, spacious corner lot, full basement, garage, and plenty of opportunity to personalize, 500 Douglas Road is ready to welcome its next owner home. No City Taxes
For sale
$230,000
500 Douglas Rd, Salisbury, MD 21801
3beds
1,960sqft
Single Family Residence
Built in 1959
0 Square Feet Lot
$-- Zestimate®
$117/sqft
$-- HOA
What's special
Wood-burning fireplaceGenerous corner lotOne-car garageRanch-style layoutDouble sinkEfficient tankless water heaterSpacious rancher
- 4 days
- 1,030
- 97
Likely to sell faster than
Zillow last checked:
Listing updated:
Listed by:
Bill Brown 302-381-4513,
Keller Williams Realty 3028467839,
Listing Team: Bright Home Group
Source: Bright MLS,MLS#: MDWC2024636
Facts & features
Interior
Bedrooms & bathrooms
- Bedrooms: 3
- Bathrooms: 2
- Full bathrooms: 2
- Main level bathrooms: 2
- Main level bedrooms: 3
Heating
- Heat Pump, Electric
Cooling
- Central Air, Electric
Appliances
- Included: Cooktop, Dryer, Oven, Refrigerator, Washer, Tankless Water Heater, Water Heater
- Laundry: Main Level
Features
- Ceiling Fan(s), Dining Area, Floor Plan - Traditional, Primary Bath(s)
- Basement: Full
- Number of fireplaces: 1
- Fireplace features: Wood Burning
Interior area
- Total structure area: 1,960
- Total interior livable area: 1,960 sqft
- Finished area above ground: 1,960
Property
Parking
- Total spaces: 7
- Parking features: Garage Faces Front, Attached, Driveway
- Attached garage spaces: 1
- Uncovered spaces: 6
- Details: Garage Sqft: 280
Accessibility
- Accessibility features: None
Features
- Levels: One
- Stories: 1
- Pool features: None
- Fencing: Chain Link,Back Yard
Lot
- Size: 0 Square Feet
- Features: Cleared, Corner Lot
Details
- Additional structures: Above Grade
- Parcel number: 2313011389
- Zoning: R20
- Special conditions: Standard
Construction
Type & style
- Home type: SingleFamily
- Architectural style: Ranch/Rambler
- Property subtype: Single Family Residence
Materials
- Stick Built
- Foundation: Block
Condition
- New construction: No
- Year built: 1959
Utilities & green energy
- Sewer: Public Septic
- Water: Public
Community & HOA
Community
- Subdivision: Druid Hill
HOA
- Has HOA: No
Location
- Region: Salisbury
Financial & listing details
- Price per square foot: $117/sqft
- Tax assessed value: $165,200
- Annual tax amount: $1,494
- Date on market: 9/19/2026
- Listing agreement: Exclusive Right To Sell
- Listing terms: Cash,Conventional,FHA 203(k)
- Inclusions: Shed
- Ownership: Fee Simple
Estimated market value
Not available
Estimated sales range
Not available
Not available
Price history
| Date | Event | Price |
|---|---|---|
| 9/19/2026 | Listed for sale | $230,000+123.7%$117/sqft |
Source:  Bright MLS #MDWC2024636 Report a problem Bright MLS #MDWC2024636 Report a problem | ||
| 12/28/1990 | Sold | $102,800$52/sqft |
Source: Agent Provided Report a problem | ||
Public tax history
| Year | Property taxes | Tax assessment |
|---|---|---|
| 2025 | $1,622 +2.4% | $184,433 +11.6% |
| 2024 | $1,584 +0% | $165,200 +4.1% |
| 2023 | $1,583 +2% | $158,733 -3.9% |
| 2022 | $1,552 +2.3% | $165,200 +13.3% |
| 2021 | $1,517 | $145,800 |
| 2020 | $1,517 -0.6% | $145,800 |
| 2019 | $1,526 -2% | $145,800 -1.5% |
| 2018 | $1,557 -3.7% | $148,000 |
| 2017 | $1,617 +5.9% | $148,000 |
| 2016 | $1,527 | $148,000 -2.6% |
| 2015 | $1,527 | $151,900 |
| 2014 | $1,527 | $151,900 |
| 2013 | -- | $151,900 -13.1% |
| 2012 | -- | $174,800 |
| 2011 | -- | $174,800 |
| 2010 | -- | $174,800 -10.5% |
| 2009 | -- | $195,240 +9.7% |
| 2008 | -- | $178,036 +10.7% |
| 2007 | -- | $160,833 +12% |
| 2006 | -- | $143,630 +5.4% |
| 2005 | -- | $136,250 +5.7% |
| 2004 | -- | $128,870 +6.1% |
| 2003 | -- | $121,490 +3.9% |
| 2002 | -- | $116,956 +4% |
| 2001 | -- | $112,423 |
Find assessor info on the county website
Monthly payment
Est. payment
Payment breakdown
Explore the cost of this home by adjusting the details. Changes won't be saved.Climate risks
Neighborhood: 21801
Nearby schools
Schools provided by the listing agent
- Elementary: Pinehurst
- Middle: Bennett
- High: James M. Bennett
- District: Wicomico County Public Schools
Source: Bright MLS. This data may not be complete. We recommend contacting the local school district to confirm school assignments for this home.
Similar homes
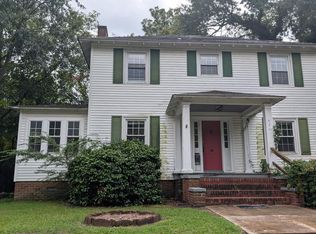
- $210,0003 bd2 ba1.7k sqftNone Available, Salisbury, MD 21801For Sale
 MLS ID #MDWC2024432, John Terrell, ERA Martin Associates. Bright MLS
 - $309,9004 bd3 ba2k sqftNone Available, Salisbury, MD 21801For Sale
 MLS ID #MDWC2024578, Donna Harrington, Coldwell Banker Realty. Bright MLS
 - $250,0003 bd2 ba1.2k sqftNone Available, Salisbury, MD 21801For Sale
 MLS ID #MDWC2024582, Donna Malone, Long & Foster Real Estate, Inc.. Bright MLS
 - $235,0003 bd2 ba1.3k sqftNone Available, Salisbury, MD 21801For Sale
 MLS ID #MDWC2022294, Brandon Brittingham, EXP Realty, LLC. Bright MLS
 - $247,0004 bd2 ba1.4k sqftNone Available, Salisbury, MD 21801For SaleMLS ID #MDWC2022780, Mike Cowan, Coldwell Banker Realty. Bright MLS
- $250,0004 bd2 ba1.9k sqftNone Available, Salisbury, MD 21801For SaleMLS ID #MDWC2021638, Clark Edouard, Long & Foster Real Estate, Inc.. Bright MLS
- $237,0003 bd2 ba1.4k sqftNone Available, Salisbury, MD 21801For SaleMLS ID #MDWC2023798, Ross Muir, EXP Realty, LLC. Bright MLS
- $325,0003 bd2 ba1.4k sqftNone Available, Salisbury, MD 21801For SaleMLS ID #MDWC2024474, James Littlefield, Northrop Realty. Bright MLS
- $299,9993 bd2 ba1.3k sqftNone Available, Salisbury, MD 21801For SaleMLS ID #MDWC2023498, Bob Sinagra, EXP Realty, LLC. Bright MLS
- $190,0003 bd1 ba1.2k sqftNone Available, Salisbury, MD 21804For SaleMLS ID #MDWC2024504, Ana rizo sanchez, Coldwell Banker Realty. Bright MLS
- $184,9005 bd2 ba1.8k sqftNone Available, Salisbury, MD 21801For SaleMLS ID #MDWC2024662, Muhammad mir, First American Real Estate. Bright MLS
- $199,9903 bd2 ba1.1k sqftNone Available, Salisbury, MD 21801For SaleMLS ID #MDWC2024086, Louie Amabili, EXP Realty, LLC. Bright MLS
- $239,0003 bd2 ba1.1k sqftNone Available, Salisbury, MD 21804For SaleMLS ID #MDWC2021464, Barbara DeTota, ERA Martin Associates. Bright MLS
- $238,9003 bd1 ba1k sqftNone Available, Salisbury, MD 21804For SaleMLS ID #MDWC2024116, Ms. Josiah, Coldwell Banker Realty. Bright MLS
- $255,0003 bd2 ba1.4k sqftNone Available, Salisbury, MD 21804For SaleMLS ID #MDWC2022674, Alexander McKenzie, Long & Foster Real Estate, Inc.. Bright MLS
- $339,0005 bd4 ba2.4k sqftNone Available, Salisbury, MD 21801For SaleMLS ID #MDWC2023524, Holly Worthington, Worthington Realty Group, LLC. Bright MLS
- $250,0003 bd2 ba1.4k sqftNone Available, Salisbury, MD 21804For SaleMLS ID #MDWC2023164, Donna O'Neill, Patterson-Schwartz-Hockessin. Bright MLS
- $275,5003 bd2 ba1.4k sqftNone Available, Salisbury, MD 21801For SaleMLS ID #MDWC2022490, Tyantha Randall, Keller Williams Realty Delmarva. Bright MLS
