
Welcome home to 500 Gilbert Ave, a beautifully maintained 2 story home with 3BR's and 1.5 baths. Situated in a prime location, in pristine condition, ready for you to move in. New refinished oak floors, new LVP in kitchen and both baths. New paint throughout and completely remodeled bathrooms. Enclosed backyard perfect for privacy, relaxation and entertaining. Excellent curb appeal providing a complete package of comfort and modern style. Located on a corner lot with a 2 car detached garage. Enjoy the coziness of the wood burning fireplace on chilly evenings. Let's mark this one PENDING for the Holidays!
Active
$239,900
500 Gilbert Ave, Follansbee, WV 26037
3beds
1,695sqft
Single Family Residence
Built in 1924
4,508 Square Feet Lot
$-- Zestimate®
$142/sqft
$-- HOA
What's special
Wood burning fireplaceCorner lotExcellent curb appealCompletely remodeled bathroomsNew refinished oak floors
- 272 days
- 231
- 2
Zillow last checked:
Listing updated:
Listed by:
Mary Fran Kowalo 304-242-9601 kbpromon@yahoo.com,
First Choice, Realtors
Source: MLS Now,MLS#: 5175614 Originating MLS: Other/Unspecificed
Originating MLS: Other/UnspecificedFacts & features
Interior
Bedrooms & bathrooms
- Bedrooms: 3
- Bathrooms: 2
- Full bathrooms: 1
- 1/2 bathrooms: 1
- Main level bathrooms: 1
Bedroom
- Description: Flooring: Hardwood
- Level: Second
- Dimensions: 13 x 10
Bedroom
- Description: Flooring: Hardwood
- Level: Second
- Dimensions: 12 x 10
Bedroom
- Description: Flooring: Hardwood
- Level: Second
- Dimensions: 11 x 10
Bathroom
- Description: Flooring: Luxury Vinyl Tile
- Level: Second
- Dimensions: 6 x 7
Dining room
- Description: Flooring: Hardwood
- Level: First
- Dimensions: 11 x 12
Kitchen
- Description: Flooring: Luxury Vinyl Tile
- Level: First
- Dimensions: 6 x 20
Living room
- Description: Flooring: Hardwood
- Level: First
- Dimensions: 11 x 20
Other
- Description: Partial Bath,Flooring: Luxury Vinyl Tile
- Level: First
- Dimensions: 5 x 7
Heating
- Fireplace(s), Radiant
Cooling
- Wall/Window Unit(s)
Appliances
- Included: Dishwasher, Microwave, Refrigerator
Features
- Ceiling Fan(s), Pantry, Walk-In Closet(s)
- Basement: Full
- Number of fireplaces: 1
- Fireplace features: Wood Burning
Interior area
- Total structure area: 1,695
- Total interior livable area: 1,695 sqft
- Finished area above ground: 1,695
Video & virtual tour
Property
Parking
- Total spaces: 2
- Parking features: Detached, Garage
- Garage spaces: 2
Features
- Levels: Two
- Stories: 2
- Patio & porch: Patio, Porch
- Fencing: Fenced
Lot
- Size: 4,508 Square Feet
- Dimensions: 41 x 110
- Features: Flat, Level
Details
- Parcel number: 0067
- Special conditions: Estate
Construction
Type & style
- Home type: SingleFamily
- Architectural style: Colonial
- Property subtype: Single Family Residence
Materials
- Brick, Vinyl Siding
- Foundation: Block
- Roof: Metal
Condition
- Updated/Remodeled
- Year built: 1924
Utilities & green energy
- Sewer: Public Sewer
- Water: Public
Community & HOA
HOA
- Has HOA: No
Location
- Region: Follansbee
Financial & listing details
- Price per square foot: $142/sqft
- Tax assessed value: $114,500
- Annual tax amount: $1,076
- Date on market: 12/4/2025
- Cumulative days on market: 273 days
Estimated market value
Not available
Estimated sales range
Not available
Not available
Price history
| Date | Event | Price |
|---|---|---|
| 5/26/2026 | Price change | $239,900-6.8%$142/sqft |
Source: Wheeling BOR #140114 Report a problem | ||
| 12/4/2025 | Listed for sale | $257,500+217.9%$152/sqft |
Source: Wheeling BOR #140114 Report a problem | ||
| 3/1/2002 | Sold | $81,000$48/sqft |
Source: Agent Provided Report a problem | ||
Public tax history
| Year | Property taxes | Tax assessment |
|---|---|---|
| 2025 | $1,076 +3.2% | $68,700 +2.2% |
| 2024 | $1,042 +0.6% | $67,200 +2.4% |
| 2023 | $1,036 +1.9% | $65,640 +2.4% |
| 2022 | $1,016 | $64,080 +2.4% |
| 2021 | -- | $62,580 |
| 2020 | -- | $62,580 +2.1% |
| 2019 | $957 +2.4% | $61,320 +2.6% |
| 2018 | $935 +2.8% | $59,760 +2.7% |
| 2017 | $910 +3.3% | $58,200 +2.6% |
| 2016 | $881 +4.5% | $56,700 +4% |
| 2015 | $843 +3.1% | $54,540 +4.2% |
| 2014 | $818 +6% | $52,320 +3% |
| 2013 | $772 | $50,820 +2.5% |
| 2012 | $772 -1.6% | $49,560 -1.3% |
| 2011 | $784 +1.6% | $50,220 +1.8% |
| 2010 | $772 -0.3% | $49,320 |
| 2009 | $774 -0.7% | $49,320 |
| 2008 | $780 -0.2% | $49,320 |
| 2007 | $781 +2% | $49,320 +3.4% |
| 2006 | $766 +2% | $47,700 +3.4% |
| 2005 | $751 | $46,140 +2.9% |
| 2004 | -- | $44,820 |
| 2003 | -- | $44,820 +6.6% |
| 2002 | -- | $42,060 +2.8% |
| 2001 | -- | $40,920 |
Find assessor info on the county website
Monthly payment
Est. payment
Payment breakdown
Explore the cost of this home by adjusting the details. Changes won't be saved.Climate risks
Neighborhood: 26037
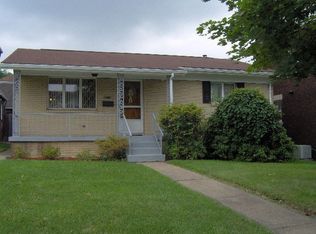
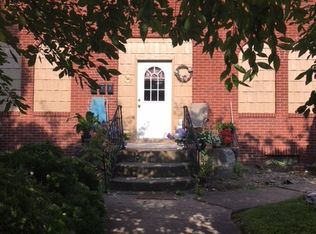
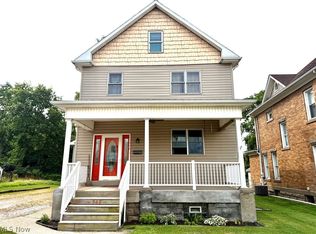
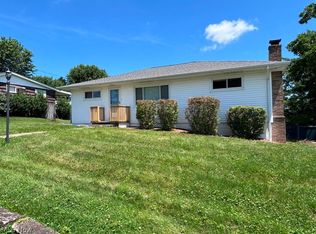
Similar homes
- $185,0004 bd2 ba2k sqft548 Mahan Ave, Follansbee, WV 26037For Sale
 MLS ID #5230321, Lisa A Hensley, Howard Hanna Mortimer Realty. MLS Now
 - $215,0003 bd2 ba1.7k sqft137 Loretta Ave, Follansbee, WV 26037For Sale
 MLS ID #5225513, Sally A Greathouse, Century 21 Greathouse Realty, LLC. MLS Now
 - $154,9004 bd2 ba1.8k sqft1254 Main St, Follansbee, WV 26037For Sale
 MLS ID #5187220, Danette L Buchanan, Century 21 Greathouse Realty, LLC. MLS Now
 - $150,0003 bd2 ba1.2k sqft1064 Clifton Street, Follansbee, WV 26037For Sale
 MLS ID #145194, Mary Beth Lally, Paull Associates. Wheeling BOR
