
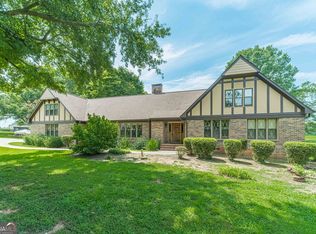
MOTIVATED SELLER SAYS BRING ALL OFFERS! and $5000 towards closing costs. Welcome to a truly bespoke delight—where thoughtful craftsmanship meets luminous living spaces. Every room celebrates natural light with expansive, floor-to-ceiling windows that frame the tranquil wooded surroundings and create an effortless connection to nature. Dramatic architectural touches and elevated finishes include designer wall coverings and a striking fireplace in the formal parlor/study, perfect for refined gatherings. The entry foyer gracefully introduces both the elegant dining room and the formal living space before leading you into the heart of the home: a sun-soaked great room with custom concrete hearth that anchors relaxed daily living. Culinary enthusiasts will be captivated by the oversized kitchen, featuring abundant custom cabinetry, a generous pantry, grand center island, and premium appliances including a double wall oven and gas cooktop—every element designed for both style and functionality. A newly completed addition, on the main, offers flexible living with its own luxurious suite, complete with durable tile floors, a built-in kitchenette, and a private bath—ideal as a primary suite or in-law retreat. Upstairs, the true primary suite is a serene sanctuary with vaulted ceilings, a private balcony overlooking the tranquil wooded setting, and an indulgent primary bath with a showcase tub and spacious shower. Three additional bedrooms and a full bath complete the upper level. A daylight basement provides tremendous potential for future expansion or entertainment space. Outdoor living is equally memorable with screened porch and an expansive multi-tiered deck overlooking the lush, peaceful landscape—making this property a rare combination of architectural distinction and everyday comfort, ideally positioned just minutes from Trail Creek Shopping Village and Athens. This is a hidden gem you do not want to miss. 1 Year Home Warranty provided with acceptable offer.
For sale
$550,000
500 Kingston Road, Colbert, GA 30628
5beds
3,466sqft
Single Family Residence
Built in 2003
0.79 Acres Lot
$-- Zestimate®
$159/sqft
$8/mo HOA
What's special
Daylight basementElevated finishesGrand center islandExpansive floor-to-ceiling windowsFormal living spaceLuminous living spacesDesigner wall coverings
- 173 days
- 137
- 13
Zillow last checked:
Listing updated:
Listed by:
Bruce Robinson 706-340-6083,
Keller Williams Greater Athens
Source: Hive MLS,MLS#: CL348832 Originating MLS: Athens Area Association of REALTORS
Originating MLS: Athens Area Association of REALTORSFacts & features
Interior
Bedrooms & bathrooms
- Bedrooms: 5
- Bathrooms: 4
- Full bathrooms: 3
- 1/2 bathrooms: 1
- Main level bathrooms: 2
- Main level bedrooms: 1
Primary bedroom
- Level: Upper
- Dimensions: 0 x 0
Primary bedroom
- Features: Walk-In Closet(s)
- Level: Upper
- Dimensions: 0 x 0
Bedroom 2
- Level: Upper
- Dimensions: 0 x 0
Bedroom 3
- Level: Upper
- Dimensions: 0 x 0
Bedroom 4
- Level: Upper
- Dimensions: 0 x 0
Bathroom 2
- Level: Upper
- Dimensions: 0 x 0
Bathroom 3
- Level: Main
- Dimensions: 0 x 0
Other
- Features: Sitting Area in Master
- Level: Main
- Dimensions: 0 x 0
Heating
- Central, Electric, Heat Pump
Cooling
- Central Air, Electric, Heat Pump
Appliances
- Included: Some Gas Appliances, Cooktop, Double Oven, Dishwasher, Electric Water Heater, Range, Some Commercial Grade
- Laundry: Laundry Room, Upper Level
Features
- Tray Ceiling(s), Double Vanity, Entrance Foyer, Gourmet Kitchen, Garden Tub/Roman Tub, High Ceilings, Kitchen Island, Other, Pantry, Recessed Lighting, Split Bedrooms, Separate Shower, Upper Level Primary, Vaulted Ceiling(s), Fireplace, Programmable Thermostat
- Windows: Double Pane Windows
- Basement: Exterior Entry,Full,Interior Entry,Bath/Stubbed
- Number of fireplaces: 2
- Fireplace features: Gas, Great Room, Living Room, Masonry
Interior area
- Total interior livable area: 3,466 sqft
- Finished area above ground: 3,466
- Finished area below ground: 0
Video & virtual tour
Property
Parking
- Parking features: Kitchen Level, Off Street, Parking Available
Features
- Patio & porch: Porch, Deck, Screened
- Exterior features: Deck
- Has view: Yes
- View description: Panoramic
Lot
- Size: 0.79 Acres
- Features: Level, Sloped
- Topography: Sloping
Details
- Parcel number: 0071A 041
- Zoning: R1
- Zoning description: Single Family
- Special conditions: Standard
Construction
Type & style
- Home type: SingleFamily
- Property subtype: Single Family Residence
Materials
- Cedar, Stone, Wood Siding
- Foundation: Concrete Perimeter
- Roof: Metal
Condition
- New construction: No
- Year built: 2003
Utilities & green energy
- Sewer: Septic Tank
- Water: Shared Well
- Utilities for property: Underground Utilities
Green energy
- Green verification: ENERGY STAR Certified Homes
- Energy efficient items: Other, Windows
Community & HOA
Community
- Features: None
- Subdivision: Kingston Greens
HOA
- Has HOA: Yes
- HOA fee: $100 annually
Location
- Region: Colbert
Financial & listing details
- Price per square foot: $159/sqft
- Tax assessed value: $302,451
- Annual tax amount: $3,023
- Date on market: 2/11/2026
- Cumulative days on market: 173 days
- Listing agreement: Exclusive Right To Sell
- Listing terms: Other
- Ownership type: Homeowner/Owner
- Road surface type: Asphalt
Estimated market value
Not available
Estimated sales range
Not available
Not available
Price history
| Date | Event | Price |
|---|---|---|
| 2/12/2026 | Listed for sale | $550,000$159/sqft |
Source:  Hive MLS #CL348832 Report a problem Hive MLS #CL348832 Report a problem | ||
Public tax history
| Year | Property taxes | Tax assessment |
|---|---|---|
| 2025 | $3,023 +2.7% | $120,980 +2.7% |
| 2024 | $2,943 +3.1% | $117,841 +5.5% |
| 2023 | $2,855 +4.2% | $111,708 +10.3% |
| 2022 | $2,739 +10.6% | $101,317 +21.9% |
| 2021 | $2,476 -1.8% | $83,109 |
| 2020 | $2,522 +9.8% | $83,109 +9.9% |
| 2019 | $2,297 +1.9% | $75,653 +2.1% |
| 2018 | $2,254 +0.3% | $74,070 -1.5% |
| 2017 | $2,248 +19.5% | $75,168 +11.3% |
| 2016 | $1,880 | $67,508 +7.1% |
| 2015 | $1,880 +7.3% | $63,048 +5.3% |
| 2014 | $1,753 | $59,899 |
| 2013 | $1,753 | $59,899 |
| 2012 | -- | -- |
| 2011 | -- | -- |
| 2010 | -- | -- |
Find assessor info on the county website
Monthly payment
Est. payment
Payment breakdown
Explore the cost of this home by adjusting the details. Changes won't be saved.Climate risks
Neighborhood: 30628
Nearby schools
Schools provided by the listing agent
- Elementary: Colbert
- Middle: Madison County Middle
- High: Madison County
Source: Hive MLS. This data may not be complete. We recommend contacting the local school district to confirm school assignments for this home.
Similar homes
- $550,0005 bd4 ba3.4k sqft500 Kingston Rd, Colbert, GA 30628Active
 MLS ID #10689872, Bruce Robinson, Keller Williams Greater Athens. GAMLS
 - $630,0005 bd4 ba4k sqft186 Kingston Rd, Colbert, GA 30628Active
 MLS ID #10815098, Michael McDougald, Virtual Properties Realty.com. GAMLS
 - $539,9004 bd3 ba2.5k sqft220 Highway 172, Colbert, GA 30628For Sale

 MLS ID #CL359451, Kim Shupe, Coldwell Banker Upchurch Realty. Hive MLS
 - $539,9004 bd3 ba2.5k sqft220 Highway 172, Colbert, GA 30628Active
 MLS ID #10797179, Kim M Shupe, Coldwell Banker Upchurch Realty. GAMLS
 - $499,0004 bd3 ba2.4k sqft81 Valley Rd, Colbert, GA 30628ActiveMLS ID #10790552, Misty Berryman, eXp Realty. GAMLS
- $575,0004 bd4 ba2.9k sqft499 Double Branch Rd, Danielsville, GA 30633ActiveMLS ID #10839813, Janelle L McCain, Southern Living Realty Inc. GAMLS
- $369,9004 bd3 ba1.9k sqft160 Morgan Way, Colbert, GA 30628ActiveMLS ID #10814686, Brittany Purcell & Associates, Keller Williams Greater Athens. GAMLS
- $369,0003 bd2 ba1.7k sqft115 Linda St, Colbert, GA 30628ActiveMLS ID #10828397, Stephanie Spivey, Nabo Realty Inc.. GAMLS
- $449,9004 bd3 ba2.4k sqft104 Old Kincaid Rd #1, Colbert, GA 30628ActiveMLS ID #10822268, Charles J Williams, Bulldawg Realty.com GA LLC. GAMLS
- $450,0004 bd3 ba2.4k sqft35 Kimberly Ln, Colbert, GA 30628ActiveMLS ID #10815621, Holly Purcell, Ansley RE|Christie's Int'l RE. GAMLS
- $679,9004 bd4 ba3.2k sqft220 Deer Haven Run, Carlton, GA 30627For SaleMLS ID #CL364555, Cindy Mitchell-McGarvey, LGM L.L.C.. Hive MLS
- $305,0004 bd3 ba1.7k sqft137 Stonebrooke Dr, Colbert, GA 30628ActiveMLS ID #10842461, Benjamin Brubaker, Georgia Land Brokerage. GAMLS
- $549,0003 bd3 ba3.1k sqft136 Wedgewood Dr, Danielsville, GA 30633ActiveMLS ID #10765063, Melisa McCue, 214 Realty Company. GAMLS
- $409,9004 bd3 ba2.1k sqft44 Syacmore Drive #17, Colbert, GA 30628For SaleMLS ID #CL362027, Jenny Maddox, Georgia Realty Group, LLC. Hive MLS
- $385,0004 bd3 ba3.1k sqft325 Racetrack Road, Danielsville, GA 30633For SaleMLS ID #CL364635, Bonnie Hannah, Coldwell Banker Upchurch Realty. Hive MLS
- $499,9004 bd4 ba4k sqft275 Woodbury Ln, Hull, GA 30646ActiveMLS ID #10844310, Nathan Sonke, Coldwell Banker Upchurch Realty. GAMLS
- $339,0003 bd2 ba1.9k sqft75 Kristin Ct, Colbert, GA 30628ActiveMLS ID #10835095, Phil Hammond, Athens Elite Real Estate. GAMLS
- $575,0004 bd3 ba2.7k sqft930 James Holcomb Rd, Hull, GA 30646ActiveMLS ID #10798229, Emily Taylor, Keller Williams Realty Atl. Partners. GAMLS
