Welcome to 500 Lewis Drive in the highly desired, Lake Caroline! This classic ranch-style home offers an incredible opportunity for a buyer ready to bring their own vision and make it their own. Situated on a spacious, wooded lot, the home offers a comfortable single-level layout with generously sized living spaces and plenty of character. The living area features a gas, all brick fireplace, while the large bedrooms provide flexibility for everyday living, guests, or a home office. The home's vintage finishes offer a glimpse into its original character while providing the perfect canvas for future updates and personalization.
Located within the Lake Caroline community, residents can enjoy the lifestyle and amenities that make this neighborhood such a popular destination. Whether you're looking for a first home, to downsize, or a property with renovation potential, 500 Lewis Drive offers an opportunity to create something special for anyone.
Bring your ideas and make this Lake Caroline home your own!
Pending
Price cut: $10K (9/17)
$214,900
500 Lewis Dr, Ruther Glen, VA 22546
2beds
960sqft
Single Family Residence
Built in 1986
0.34 Acres Lot
$216,200 Zestimate®
$224/sqft
$138/mo HOA
What's special
Vintage finishesGenerously sized living spacesComfortable single-level layoutSpacious wooded lotGas all brick fireplaceLarge bedrooms
- 44 days
- 657
- 37
Zillow last checked:
Listing updated:
Listed by:
Alex Lawson (804)931-9777,
Long & Foster REALTORS 804-639-4663,
Kyle Yeatman 804-516-6413,
Long & Foster REALTORS
Source: CVRMLS,MLS#: 2623904 Originating MLS: Central Virginia Regional MLS
Originating MLS: Central Virginia Regional MLSFacts & features
Interior
Bedrooms & bathrooms
- Bedrooms: 2
- Bathrooms: 2
- Full bathrooms: 1
- 1/2 bathrooms: 1
Primary bedroom
- Level: First
- Dimensions: 0 x 0
Bedroom 2
- Level: First
- Dimensions: 0 x 0
Other
- Description: Tub & Shower
- Level: First
Half bath
- Level: First
Heating
- Electric
Cooling
- Window Unit(s), Wall Unit(s)
Appliances
- Included: Dryer, Electric Water Heater, Oven, Refrigerator, Stove, Washer
Features
- Flooring: Linoleum, Partially Carpeted
- Basement: Crawl Space
- Attic: Access Only
- Number of fireplaces: 1
- Fireplace features: Gas
Interior area
- Total interior livable area: 960 sqft
- Finished area above ground: 960
- Finished area below ground: 0
Property
Parking
- Parking features: Driveway, Paved
- Has uncovered spaces: Yes
Features
- Levels: One
- Stories: 1
- Exterior features: Paved Driveway
- Pool features: Pool, Community
Lot
- Size: 0.34 Acres
Details
- Parcel number: 67A211343
- Zoning description: R1
Construction
Type & style
- Home type: SingleFamily
- Architectural style: Ranch
- Property subtype: Single Family Residence
Materials
- Drywall, Frame, Wood Siding
- Roof: Composition
Condition
- Resale
- New construction: No
- Year built: 1986
Utilities & green energy
- Sewer: Septic Tank
- Water: Public
Community & HOA
Community
- Features: Clubhouse, Lake, Playground, Pond, Pool
- Subdivision: Lake Caroline
HOA
- Has HOA: Yes
- Services included: Association Management, Clubhouse, Common Areas, Pool(s), Recreation Facilities, Road Maintenance, Security
- HOA fee: $1,654 annually
Location
- Region: Ruther Glen
Financial & listing details
- Price per square foot: $224/sqft
- Tax assessed value: $252,900
- Annual tax amount: $1,466
- Date on market: 9/2/2026
- Ownership: Individuals
- Ownership type: Sole Proprietor
Estimated market value
$216,200
$205,000 - $227,000
$1,682/mo
Price history
| Date | Event | Price |
|---|---|---|
| 9/28/2026 | Pending sale | $214,900$224/sqft |
Source:  CVRMLS #2623904 Report a problem CVRMLS #2623904 Report a problem | ||
| 9/17/2026 | Price change | $214,900-4.4%$224/sqft |
Source: CVRMLS #2623904 Report a problem | ||
| 9/9/2026 | Price change | $224,900-2.2%$234/sqft |
Source: CVRMLS #2623904 Report a problem | ||
| 9/1/2026 | Listed for sale | $229,900$239/sqft |
Source: CVRMLS #2623904 Report a problem | ||
Public tax history
| Year | Property taxes | Tax assessment |
|---|---|---|
| 2025 | $1,315 +18.9% | $252,900 +78.4% |
| 2024 | $1,106 +1.3% | $141,772 |
| 2023 | $1,092 | $141,772 |
| 2022 | $1,092 | $141,772 |
| 2021 | $1,092 | $141,772 +32.2% |
| 2020 | -- | $107,257 |
| 2019 | -- | $107,257 0% |
| 2018 | $891 +16.9% | $107,300 |
| 2017 | $762 | $107,300 |
| 2016 | $762 | $107,300 +1.4% |
| 2015 | $762 | $105,800 |
| 2014 | $762 | $105,800 |
| 2013 | -- | -- |
| 2012 | -- | -- |
| 2011 | -- | -- |
| 2010 | -- | -- |
| 2009 | -- | -- |
| 2008 | -- | -- |
| 2007 | -- | -- |
| 2006 | -- | -- |
| 2005 | -- | -- |
| 2004 | -- | -- |
| 2003 | -- | -- |
| 2002 | -- | $70,100 |
| 2001 | $526 | $70,100 |
Find assessor info on the county website
Monthly payment
Est. payment
Payment breakdown
Explore the cost of this home by adjusting the details. Changes won't be saved.Climate risks
Neighborhood: 22546
Nearby schools
Schools provided by the listing agent
- Elementary: Lewis & Clark
- Middle: Caroline
- High: Caroline
Source: CVRMLS. This data may not be complete. We recommend contacting the local school district to confirm school assignments for this home.
Similar homes
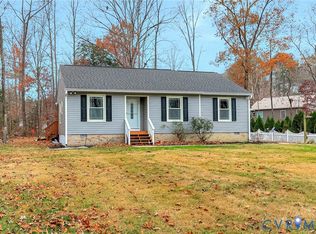
- $289,9903 bd1 ba992 sqft100 American Dr, Ruther Glen, VA 22546For Sale
 MLS ID #VACV2011184, Tim Crews, Keller Williams Capital Properties. Bright MLS
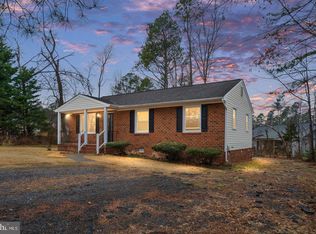
 - $294,9002 bd2 ba1.1k sqft133 New Providence Dr, Ruther Glen, VA 22546For Sale
 MLS ID #VACV2011070, Nealy Harding, Hometown Realty Services, Inc.. Bright MLS
 - $319,0002 bd1 ba768 sqft18207 Timothy Dr, Ruther Glen, VA 22546For Sale
 MLS ID #2628151, Crystal Rozell, Hometown Realty. CVRMLS
 - $304,0003 bd2 ba1k sqft716 Glen Cove Dr, Ruther Glen, VA 22546For Sale
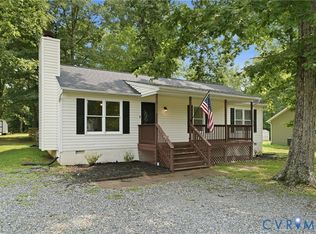 MLS ID #2625303, Jason Jackson, NextHome Advantage. CVRMLS
 - $299,5003 bd1 ba1.2k sqft7397 Cedar Fork Rd, Ruther Glen, VA 22546For SaleMLS ID #VACV2010300, Nathan Johnson, Keller Williams Capital Properties. Bright MLS
- $305,0003 bd1 ba912 sqft12307 Bristle Cone Ln, Ruther Glen, VA 22546For SaleMLS ID #VACV2011122, Debbie Stump, Coldwell Banker Elite. Bright MLS
- $190,0003 bd1 ba960 sqft12246 Bunya Ln, Ruther Glen, VA 22546For SaleMLS ID #VACV2010866, Taylor Bowling, Samson Properties. Bright MLS
- $310,0003 bd2 ba1.3k sqft3 Boston Cv, Ruther Glen, VA 22546For SaleMLS ID #VACV2010230, Holly Perkins, EXP Realty, LLC. Bright MLS
- $295,0003 bd2 ba1.2k sqft733 Canterbury Dr, Ruther Glen, VA 22546For SaleMLS ID #VACV2010364, Vicki Hembrick, Samson Properties. Bright MLS
- $250,0003 bd2 ba1.2k sqft4445 Dickerson Rd, Partlow, VA 22534For SaleMLS ID #VASP2046462, Amaal Sami, RE/MAX Galaxy. Bright MLS
- $315,0002 bd2 ba1k sqft6108 Mitzi Dr, Woodford, VA 22580For SaleMLS ID #VASP2046308, LeAnn Black, 1st Choice Better Homes & Land, LC. Bright MLS
- $275,0003 bd1 ba884 sqft229 Maury Ave, Bowling Green, VA 22427For SaleMLS ID #VACV2011160, Penny Traber, 1st Choice Better Homes & Land, LC. Bright MLS
