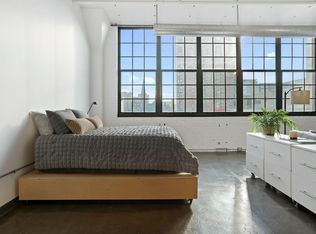
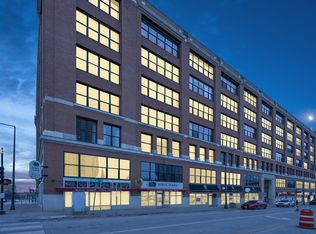
You won't miss a sunset with this dramatic wall of west facing windows lighting up your stylish Rossmor loft in the heart of downtown Saint Paul. You're also overlooking the vibrant new Pedro Park. This bright condo features soaring 12-foot ceilings, polished concrete floors, original brick wall, windows that flood the space with natural light and so much character.
The open layout showcases modern industrial style with a sleek functional kitchen, and smart storage throughout. A cozy combined living and sleeping area, lofted storage, oversized custom walk-in closet and bathroom that maximize both charm and functionality.
Enjoy unbeatable walkability just steps from Keys Cafe, Sawatdee, Camp Bar, CHS Field, the Farmers Market, and the Xcel Energy Center. The Skyway or light rail offer easy city access. HOA includes fiber internet, water, sanitation, exterior maintenance, snow removal, and professional management. Secure building with elevator, patio space, and convenient same-floor laundry. Reasonable monthly parking options.
Active
$145,000
500 Robert St N Unit 310, Saint Paul, MN 55101
0beds
608sqft
(CC) High Rise (4+ Levels)
Built in 1916
-- sqft lot
$140,800 Zestimate®
$238/sqft
$318/mo HOA
What's special
- 40 days
- 229
- 27
Zillow last checked:
Listing updated:
Listed by:
Kimberly Rusche-Fiebelkorn 763-688-0512,
Real Broker, LLC,
GDP Homes 612-743-0274
Source: NorthstarMLS as distributed by MLS GRID,MLS#: 7141884
Facts & features
Interior
Bedrooms & bathrooms
- Bedrooms: 0
- Bathrooms: 1
- Full bathrooms: 1
Bedroom
- Level: Main
- Area: 154.56 Square Feet
- Dimensions: 8'11"x17'4"
Bathroom
- Level: Main
- Area: 67.06 Square Feet
- Dimensions: 9'3"x7'3"
Dining room
- Level: Main
- Area: 65.39 Square Feet
- Dimensions: 8'11"x7'4"
Kitchen
- Level: Main
- Area: 72.82 Square Feet
- Dimensions: 8'11"x8'2"
Living room
- Level: Main
- Area: 233.69 Square Feet
- Dimensions: 15'8"x14'11"
Walk in closet
- Level: Main
- Area: 58.58 Square Feet
- Dimensions: 6'2"x9'6"
Heating
- Forced Air
Cooling
- Central Air
Appliances
- Included: Dishwasher, Microwave, Range, Refrigerator
- Laundry: Common Area
Features
- Basement: None
- Has fireplace: No
Interior area
- Total structure area: 608
- Total interior livable area: 608 sqft
- Finished area above ground: 608
- Finished area below ground: 0
Video & virtual tour
Property
Parking
- Parking features: None
Accessibility
- Accessibility features: None
Features
- Levels: Four or More Level Split
Details
- Foundation area: 659
- Parcel number: 312922431369
- Zoning description: Residential-Single Family
Construction
Type & style
- Home type: Condo
- Property subtype: (CC) High Rise (4+ Levels)
- Attached to another structure: Yes
Condition
- New construction: No
- Year built: 1916
Utilities & green energy
- Gas: Other
- Sewer: City Sewer/Connected
- Water: City Water/Connected
Community & HOA
HOA
- Has HOA: Yes
- Services included: Internet, Other, Maintenance Grounds, Professional Mgmt, Sanitation, Security System, Shared Amenities, Water
- HOA fee: $318 monthly
- HOA name: First Service Residential
- HOA phone: 952-277-2700
Location
- Region: Saint Paul
Financial & listing details
- Price per square foot: $238/sqft
- Annual tax amount: $2,142
- Date on market: 9/10/2026
- Cumulative days on market: 210 days
Estimated market value
$140,800
$134,000 - $148,000
$1,269/mo
Price history
| Date | Event | Price |
|---|---|---|
| 9/10/2026 | Listed for sale | $145,000-1.4%$238/sqft |
Source:  NorthstarMLS as distributed by MLS GRID #7141884 Report a problem NorthstarMLS as distributed by MLS GRID #7141884 Report a problem | ||
| 9/9/2026 | Listing removed | $147,000$242/sqft |
Source: NorthstarMLS as distributed by MLS GRID #7065240 Report a problem | ||
| 4/30/2026 | Listed for sale | $147,000$242/sqft |
Source: NorthstarMLS as distributed by MLS GRID #7065240 Report a problem | ||
Public tax history
Tax history is unavailable.
Monthly payment
Est. payment
Payment breakdown
Explore the cost of this home by adjusting the details. Changes won't be saved.Climate risks
Neighborhood: Downtown


Similar homes
- $149,0002 bd1 ba805 sqft78 10th St E Unit 1909, Saint Paul, MN 55101For Sale

 MLS ID #7104585, The Foy-Cross Group, Keller Williams Realty Integrity Lakes. NorthstarMLS as distributed by MLS GRID
 - $139,900-- bd1 ba856 sqft523 Jackson St APT 302, Saint Paul, MN 55101For Sale
 MLS ID #7113494, Natasha Cejudo, Lakes Sotheby's International Realty. NorthstarMLS as distributed by MLS GRID
 - $135,0002 bd1 ba807 sqft78 10th St E Unit 702, Saint Paul, MN 55101For Sale
 MLS ID #7132472, Aimee Hanson, GRI, Real Broker, LLC. NorthstarMLS as distributed by MLS GRID
 - $144,900-- bd1 ba740 sqft445 Wacouta St Unit 201, Saint Paul, MN 55101For Sale
 MLS ID #7113566, Andrew Kreye, RE/MAX Advantage Plus. NorthstarMLS as distributed by MLS GRID
 - $159,0002 bd1 ba869 sqft406 Wacouta St Unit 611, Saint Paul, MN 55101For SaleMLS ID #7157935, Randi Dahl, Keller Williams Premier Realty. NorthstarMLS as distributed by MLS GRID
- $154,9002 bd1 ba864 sqft78 10th St E Unit 2702, Saint Paul, MN 55101For SaleMLS ID #7053708, Joyce S. Peterson, Coldwell Banker Realty. NorthstarMLS as distributed by MLS GRID
- $150,0001 bd1 ba734 sqft270 4th St E Unit 203, Saint Paul, MN 55101For SaleMLS ID #7117074, Scott S Skjei, Edina Realty, Inc.. NorthstarMLS as distributed by MLS GRID
- $139,9991 bd1 ba626 sqft78 10th St E Unit 2408, Saint Paul, MN 55101For SaleMLS ID #7140896, Jonathan Kiernan, BRIX Real Estate. NorthstarMLS as distributed by MLS GRID
- $115,000-- bd1 ba872 sqft523 Jackson St APT 206, Saint Paul, MN 55101For SaleMLS ID #7105814, Marcus Johannes, Coldwell Banker Realty. NorthstarMLS as distributed by MLS GRID
- $119,9001 bd1 ba754 sqft66 9th St E Unit 1613, Saint Paul, MN 55101For SaleMLS ID #7051503, Pamela J. Wilson, eXp Realty. NorthstarMLS as distributed by MLS GRID
- $149,9001 bd1 ba868 sqft214 4th St E Unit 103, Saint Paul, MN 55101For SaleMLS ID #7037476, Chris Walsh, RE/MAX Results. NorthstarMLS as distributed by MLS GRID
- $160,0001 bd1 ba859 sqft350 Saint Peter St Unit 508, Saint Paul, MN 55102For SaleMLS ID #7139228, Joyce S. Peterson, Coldwell Banker Realty. NorthstarMLS as distributed by MLS GRID
- $149,5001 bd1 ba809 sqft78 10th St E Unit 402, Saint Paul, MN 55101For SaleMLS ID #7034379, Matthew J. Kennedy, LPT Realty, LLC. NorthstarMLS as distributed by MLS GRID
- $115,000-- bd1 ba478 sqft66 9th St E Unit 2501, Saint Paul, MN 55101For SaleMLS ID #6807023, Scott A Wojahn, Edina Realty, Inc.. NorthstarMLS as distributed by MLS GRID
- $150,0002 bd1 ba907 sqft1560 Wheelock Ln APT 203, Saint Paul, MN 55117For SaleMLS ID #7108438, Matthew Van Voorhis, Pemberton RE. NorthstarMLS as distributed by MLS GRID
- $164,0002 bd1 ba807 sqft78 10th St E Unit 1802, Saint Paul, MN 55101For SaleMLS ID #6820370, Matthew J. Kennedy, LPT Realty, LLC. NorthstarMLS as distributed by MLS GRID
- $189,9002 bd2 ba894 sqft78 10th St E Unit 2104, Saint Paul, MN 55101For SaleMLS ID #6787743, Matt Schlieman, North Coast Realty. NorthstarMLS as distributed by MLS GRID
- $199,9001 bd1 ba764 sqft490 Temperance St Unit 308, Saint Paul, MN 55101For SaleMLS ID #7136342, Erik Vasquez Solis, Pemberton RE. NorthstarMLS as distributed by MLS GRID
- $123,4991 bd1 ba750 sqft66 9th St E Unit 1305, Saint Paul, MN 55101For SaleMLS ID #7107237, Denise M Mazone, Mazone Real Estate Group, Inc. NorthstarMLS as distributed by MLS GRID
- $175,0001 bd1 ba875 sqft350 Saint Peter St Unit 903, Saint Paul, MN 55102For SaleMLS ID #7130157, Randi Dahl, Keller Williams Premier Realty. NorthstarMLS as distributed by MLS GRID
