Welcome to this beautifully maintained 5-bedroom, 1.5-bath split-level home, ideally situated on a spacious corner lot in Desloge. The inviting interior features an updated kitchen, open-concept living area, and attractive flooring throughout. With five bedrooms and additional storage, there is plenty of space to accommodate gatherings, guests, a home office, or hobbies. Step outside to enjoy the generous yard, mature apple trees, and charming gazebo—perfect for relaxing or entertaining. A convenient carport adds covered parking and extra functionality. This well-cared-for home offers a wonderful combination of comfortable living, thoughtful updates, and desirable outdoor space. Sellers are offering a 1 year home warranty.
Active under contract
Listed by: RE/MAX Best Choice • Jessica N Holmes • 573-631-7326
$219,900
500 S Vandervoot St, Desloge, MO 63601
5beds
1,687sqft
Single Family Residence
Built in 1979
0.27 Acres Lot
$220,700 Zestimate®
$130/sqft
$-- HOA
What's special
Mature apple treesCharming gazeboGenerous yardAdditional storageUpdated kitchenSpacious corner lotFive bedrooms
- 25 days
- 440
- 43
Likely to sell faster than
Zillow last checked:
Listing updated:
Listed by:
Jessica N Holmes 573-631-7326,
RE/MAX Best Choice
Source: MARIS,MLS#: 26059463 Originating MLS: Southern Gateway Association of REALTORS
Originating MLS: Southern Gateway Association of REALTORSFacts & features
Interior
Bedrooms & bathrooms
- Bedrooms: 5
- Bathrooms: 2
- Full bathrooms: 1
- 1/2 bathrooms: 1
Heating
- Electric
Cooling
- Electric
Appliances
- Included: Dishwasher, Dryer, Microwave, Oven, Refrigerator, Washer
Features
- Basement: Partial
- Has fireplace: No
Interior area
- Total structure area: 1,687
- Total interior livable area: 1,687 sqft
- Finished area above ground: 1,212
Property
Parking
- Total spaces: 1
- Parking features: Carport
- Carport spaces: 1
Features
- Levels: Multi/Split
Lot
- Size: 0.27 Acres
- Features: Corner Lot
Details
- Parcel number: 069031040340001.00
- Special conditions: Standard
Construction
Type & style
- Home type: SingleFamily
- Architectural style: Split Level
- Property subtype: Single Family Residence
Materials
- Brick Veneer, Vinyl Siding
Condition
- Year built: 1979
Details
- Warranty included: Yes
Utilities & green energy
- Electric: Ameren
- Sewer: Public Sewer
- Water: Public
- Utilities for property: Electricity Available
Community & HOA
Community
- Subdivision: Town/Cantwell
HOA
- Has HOA: No
Location
- Region: Desloge
Financial & listing details
- Price per square foot: $130/sqft
- Tax assessed value: $90,200
- Annual tax amount: $991
- Date on market: 9/14/2026
- Cumulative days on market: 25 days
- Listing terms: Cash,Conventional,FHA,USDA Loan,VA Loan
- Electric utility on property: Yes
Estimated market value
$220,700
$210,000 - $232,000
$1,440/mo
Price history
| Date | Event | Price |
|---|---|---|
| 9/20/2026 | Contingent | $219,900$130/sqft |
Source:  MARIS #26059463 Report a problem MARIS #26059463 Report a problem | ||
| 9/15/2026 | Listed for sale | $219,900+62.9%$130/sqft |
Source: MARIS #26059463 Report a problem | ||
| 11/8/2022 | Listing removed | -- |
Source: Owner Report a problem | ||
| 11/6/2022 | Price change | $135,000-3.6%$80/sqft |
Source: Owner Report a problem | ||
| 10/28/2022 | Listed for sale | $140,000$83/sqft |
Source: Owner Report a problem | ||
| 4/27/2007 | Sold | -- |
Source: Agent Provided Report a problem | ||
Public tax history
| Year | Property taxes | Tax assessment |
|---|---|---|
| 2025 | $991 +11.9% | $17,140 +12.4% |
| 2024 | $886 -0.1% | $15,250 |
| 2023 | $887 -0.1% | $15,250 |
| 2022 | $889 +0.2% | $15,250 |
| 2021 | $886 +6.1% | $15,250 +6.9% |
| 2020 | $836 -0.1% | $14,260 |
| 2019 | $836 | $14,260 |
| 2018 | -- | $14,260 |
| 2017 | -- | $14,260 |
| 2016 | -- | $14,260 |
| 2015 | -- | $14,260 |
| 2014 | -- | $14,260 |
| 2013 | -- | $14,260 |
| 2012 | -- | $14,260 |
| 2011 | -- | $14,260 |
Find assessor info on the county website
Monthly payment
Est. payment
Payment breakdown
Explore the cost of this home by adjusting the details. Changes won't be saved.Climate risks
Neighborhood: 63601
Nearby schools
Schools provided by the listing agent
- Elementary: North County Primary
- Middle: North Co. Middle
- High: North Co. Sr. High
Source: MARIS. This data may not be complete. We recommend contacting the local school district to confirm school assignments for this home.
Similar homes
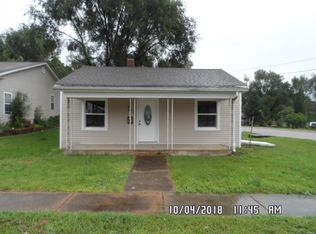
- $--4 bd1 ba1.8k sqft302 S Lincoln St, Desloge, MO 63601Auction
 Auction.com 2
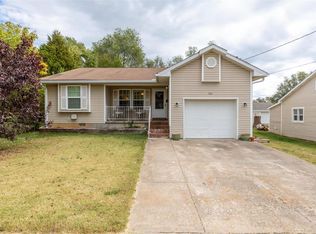
 - $249,9003 bd2 ba1.2k sqft810 S School St, Desloge, MO 63601For Sale

 MLS ID #26053240, Mike R Shanks, True Vision Realty, LLC. MARIS
 - $275,0003 bd2 ba1.8k sqft3 Bradley Ct, Desloge, MO 63601For Sale
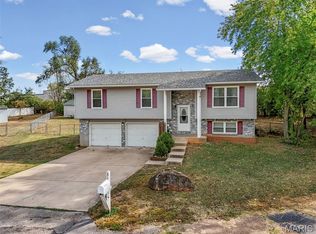 MLS ID #26063606, Nicholas Walters, Rooted Real Estate & Auction Co.. MARIS
 - $--3 bd2 ba1.5k sqft800 5th St, Park Hills, MO 63601Auction
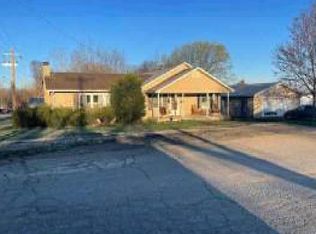 Auction.com 1
 - $249,9003 bd2 ba1.4k sqft7 Redbud Ct, Desloge, MO 63601For SaleMLS ID #26062277, Tracey Wibbenmeyer, RE/MAX Best Choice. MARIS
- $257,9004 bd3 ba2.2k sqft218 Cypress St, Park Hills, MO 63601For SaleMLS ID #26052800, Mike R Shanks, True Vision Realty, LLC. MARIS
- $214,0002 bd2 ba1.4k sqftT2 Magnolia St APT T2, Park Hills, MO 63601For SaleMLS ID #26035338, Vanessa L Trokey, Keller Williams Realty Platinum. MARIS
- $149,9003 bd2 ba1.1k sqft405 N Desloge Dr, Desloge, MO 63601For SaleMLS ID #26043634, Eric M Kofron, Midwest Real Estate. MARIS
- $149,0003 bd1 ba1.4k sqft607 N Desloge Dr, Desloge, MO 63601For SaleMLS ID #26056645, Janine L Wilson, RE/MAX Best Choice. MARIS
- $239,0004 bd2 ba1.3k sqft10279 Bust Dr, Potosi, MO 63664For SaleMLS ID #26064203, Mary C Bourbon, Superior Realty Group, Inc. MARIS
- $145,0002 bd1 ba1.3k sqft401 S Grant St, Desloge, MO 63601For SaleMLS ID #26056883, Lauryn D Sheets, Files Realty Group, LLC. MARIS
- $165,0003 bd1 ba1.2k sqft304 Poe St, Park Hills, MO 63601For SaleMLS ID #26054225, Thomas Mosley, Keller Williams Realty St. Louis. MARIS
- $235,0003 bd2 ba2.5k sqft304 Summit Street, Cabool, MO 65689Active
 MLS ID #60331266, EA Group, Keller Williams Local. SOMOMLS as distributed by MLS GRID
 - $120,0002 bd1 ba994 sqft505 S Vandervoot St, Desloge, MO 63601For SaleMLS ID #26036623, Chelsea R Kitchell, Freedom Realty MO, LLC. MARIS
- $190,0004 bd2 ba1.6k sqft30 Cain St, Park Hills, MO 63601For SaleMLS ID #26034679, Holly Miller, Magnolia Realty, LLC. MARIS
- $259,0003 bd2 ba1.8k sqft638 Rue Claudine, Bonne Terre, MO 63628For SaleMLS ID #26059265, Martin Lerczak, Wolfe Realty. MARIS
- $124,0002 bd1 ba1.2k sqft205 S Jackson St, Desloge, MO 63601For SaleMLS ID #26055774, Nicholas W Woods, Coldwell Banker Hulsey. MARIS
- $189,9003 bd1 ba1.2k sqft304 Ash St, Bonne Terre, MO 63628For SaleMLS ID #26064862, Donyel M Burns, Keller Williams Realty Platinum. MARIS
- $239,9003 bd2 ba1.8k sqft1513 Charmaine Ct, Bonne Terre, MO 63628For SaleMLS ID #26049748, Candace L Glore, Keller Williams Realty Platinum. MARIS
