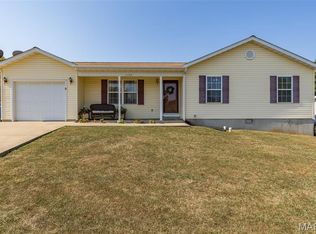
Welcome home to this beautiful ranch situated on a large, level lot with an inviting open floor plan. This well-maintained property offers 3 nice-sized bedrooms, including a primary bedroom with its own full bath, plus an additional spacious bathroom for guests and family. The kitchen, dining, and living room flow together seamlessly under a cathedral ceiling with a decorative center beam, creating a warm and airy gathering space. The large kitchen is a standout with quartz countertops, breakfast bar, stainless steel appliances, under cabinet lighting and abundant cabinetry and workspace—perfect for cooking and entertaining. New LVP flooring enhances the main living areas and the generously sized laundry room. Step outside to enjoy the 16x16 back deck, 12x8 storage shed, raised garden bed, and fire pit—ideal for outdoor living. Home features include a heat pump water heater for energy savings, newer AC and furnace, and an oversized 2-car garage. The large front yard adds to the curb appeal and usable space. This property offers comfort, updates, and room to enjoy both inside and out.
Coming soon
Listed by: RE/MAX Best Choice • Tracey Wibbenmeyer • 573-218-3310
$249,900
7 Redbud Ct, Desloge, MO 63601
3beds
1,476sqft
Single Family Residence
Built in 2001
8,842 Square Feet Lot
$-- Zestimate®
$169/sqft
$-- HOA
What's special
- 2 days
- 80
- 7
Zillow last checked:
Listing updated:
Listed by:
Tracey Wibbenmeyer 573-218-3310,
RE/MAX Best Choice,
Rick Wibbenmeyer 314-315-7255,
RE/MAX Best Choice
Source: MARIS,MLS#: 26062277 Originating MLS: St. Louis Association of REALTORS
Originating MLS: St. Louis Association of REALTORSFacts & features
Interior
Bedrooms & bathrooms
- Bedrooms: 3
- Bathrooms: 2
- Full bathrooms: 2
- Main level bathrooms: 2
- Main level bedrooms: 3
Primary bedroom
- Features: Floor Covering: Carpeting
- Level: Main
- Area: 196
- Dimensions: 14x14
Bedroom 2
- Features: Floor Covering: Carpeting
- Level: Main
- Area: 143
- Dimensions: 13x11
Bedroom 3
- Features: Floor Covering: Carpeting
- Level: Main
- Area: 143
- Dimensions: 13x11
Primary bathroom
- Level: Main
- Area: 40
- Dimensions: 8x5
Bathroom 2
- Level: Main
- Area: 80
- Dimensions: 8x10
Dining room
- Features: Floor Covering: Luxury Vinyl Plank
- Level: Main
- Area: 120
- Dimensions: 12x10
Kitchen
- Features: Floor Covering: Luxury Vinyl Plank
- Level: Main
- Area: 208
- Dimensions: 16x13
Living room
- Features: Floor Covering: Luxury Vinyl Plank
- Level: Main
- Area: 357
- Dimensions: 17x21
Heating
- Electric, Heat Pump
Cooling
- Ceiling Fan(s), Heat Pump
Appliances
- Included: Stainless Steel Appliance(s)
Features
- Flooring: Carpet, Luxury Vinyl
- Basement: Crawl Space
- Has fireplace: No
Interior area
- Total structure area: 1,476
- Total interior livable area: 1,476 sqft
- Finished area above ground: 1,476
Property
Parking
- Parking features: Garage - Attached
- Has attached garage: Yes
Features
- Levels: One
- Fencing: Back Yard
Lot
- Size: 8,842 Square Feet
- Features: Back Yard, Front Yard
Details
- Parcel number: 077036010010001.00
- Special conditions: Standard
Construction
Type & style
- Home type: SingleFamily
- Architectural style: Ranch
- Property subtype: Single Family Residence
Materials
- Frame, Vinyl Siding
Condition
- Year built: 2001
Details
- Warranty included: Yes
Utilities & green energy
- Electric: Ameren
- Sewer: Public Sewer
- Water: Public
- Utilities for property: Cable Available
Community & HOA
Community
- Subdivision: Country Lane Estates
HOA
- Has HOA: No
Location
- Region: Desloge
Financial & listing details
- Price per square foot: $169/sqft
- Tax assessed value: $117,870
- Annual tax amount: $1,295
- Date on market: 9/26/2026
- Listing terms: Cash,Conventional,FHA,USDA Loan,VA Loan
- Ownership: Private
Estimated market value
Not available
Estimated sales range
Not available
Not available
Price history
Price history is unavailable.
Public tax history
| Year | Property taxes | Tax assessment |
|---|---|---|
| 2025 | $1,295 +12.9% | $22,400 +13.4% |
| 2024 | $1,148 -0.1% | $19,750 |
| 2023 | $1,149 -0.1% | $19,750 |
| 2022 | $1,151 +0.2% | $19,750 |
| 2021 | $1,148 +0.4% | $19,750 +1.2% |
| 2020 | $1,144 -0.1% | $19,520 |
| 2019 | $1,145 | $19,520 |
| 2018 | -- | $19,520 |
| 2017 | -- | $19,520 |
| 2016 | -- | $19,520 |
| 2015 | -- | $19,520 |
| 2014 | -- | $19,520 |
| 2013 | -- | $19,520 |
| 2012 | -- | $19,520 |
| 2011 | -- | $19,520 |
Find assessor info on the county website
Monthly payment
Est. payment
Payment breakdown
Explore the cost of this home by adjusting the details. Changes won't be saved.Climate risks
Neighborhood: 63601
Nearby schools
Schools provided by the listing agent
- Elementary: North County Parkside Elem.
- Middle: North Co. Middle
- High: North Co. Sr. High
Source: MARIS. This data may not be complete. We recommend contacting the local school district to confirm school assignments for this home.

Similar homes
- $299,0004 bd2 ba2k sqft217 Fir St, Desloge, MO 63601For Sale

 MLS ID #26062024, Dustin Walker, Freedom Realty MO, LLC. MARIS
 - $249,9003 bd2 ba1.2k sqft810 S School St, Desloge, MO 63601For Sale
 MLS ID #26053240, Mike R Shanks, True Vision Realty, LLC. MARIS
 - $225,0003 bd2 ba1.2k sqft1127 Stone Crst, Bonne Terre, MO 63628For Sale
 MLS ID #26059875, Donyel M Burns, Keller Williams Realty Platinum. MARIS
 - $--3 bd2 ba1.2k sqft203 N School St, Desloge, MO 63601Auction
 ServiceLink Auction
 - $260,0003 bd2 ba1.4k sqft608 Monroe St, Desloge, MO 63601New ConstructionMLS ID #26049684, Jonathan Minerick, HomeCoin.com. MARIS
- $189,0003 bd2 ba1.4k sqft302 Fairview Ln, Desloge, MO 63601For SaleMLS ID #26054251, Rhonda Gilliam, R Gilliam Real Estate LLC. MARIS
- $259,0003 bd2 ba1.8k sqft638 Rue Claudine, Bonne Terre, MO 63628For SaleMLS ID #26059265, Martin Lerczak, Wolfe Realty. MARIS
- $240,0003 bd2 ba1.4k sqft6229 Highway 32, Farmington, MO 63640For SaleMLS ID #26062239, Kim D Hutson, Coldwell Banker Hulsey. MARIS
- $145,0002 bd2 ba812 sqft800 Tyler St, Park Hills, MO 63601For SaleMLS ID #26061939, Candace L Glore, Keller Williams Realty Platinum. MARIS
- $149,9003 bd2 ba1.1k sqft405 N Desloge Dr, Desloge, MO 63601For SaleMLS ID #26043634, Eric M Kofron, Midwest Real Estate. MARIS
- $149,0003 bd1 ba1.4k sqft607 N Desloge Dr, Desloge, MO 63601For SaleMLS ID #26056645, Janine L Wilson, RE/MAX Best Choice. MARIS
- $209,9003 bd2 ba1.5k sqft100 Pelican Dr, Park Hills, MO 63601For SaleMLS ID #26047687, Kyle Lewis, Sunset Realty Company. MARIS
- $135,0003 bd1 ba969 sqft108 N White Oak St, Desloge, MO 63601For SaleMLS ID #26042934, Dustin Walker, Freedom Realty MO, LLC. MARIS
- $155,0002 bd1 ba1.3k sqft401 S Grant St, Desloge, MO 63601For SaleMLS ID #26056883, Lauryn D Sheets, Files Realty Group, LLC. MARIS
- $205,0002 bd1 ba936 sqft314 9th St, Park Hills, MO 63601For SaleMLS ID #26061385, Ronda K Barks, Keller Williams Realty Platinum. MARIS
- $180,0003 bd2 ba1.2k sqft220 Theodore St, Park Hills, MO 63601For SaleMLS ID #26059462, Jon M Barlow, Freedom Realty MO, LLC. MARIS
- $274,9003 bd3 ba1.5k sqft6 Tower Ct, Bonne Terre, MO 63628For SaleMLS ID #26047516, Michael Hostetter, EXP Realty, LLC. MARIS
- $155,0002 bd1 ba1.1k sqft505 W Main St, Park Hills, MO 63601For SaleMLS ID #26060330, Nicholas W Woods, Coldwell Banker Hulsey. MARIS
