Built just two years ago, this one-level home in Cambridge Park offers the ultimate in style, efficiency, and layout. At the heart of the home, an airy, open-concept great room where the living, dining and kitchen spaces blend seamlessly together under plenty of natural light. New blinds and plenty of upgrades throughout. Ignite your culinary creativity in a kitchen equipped with stainless steel appliances, upgraded countertops, and a large peninsula designed with casual counter seating. The laundry/mudroom functions as an ideal transition zone from the 2-car garage into the 3 bed and 2 bath residence. The backyard oasis is fenced for privacy with a covered patio–perfect for morning coffee or weekend barbeques. With a new-build feel, 500 SE Laurel Drive brings both style and function without overcomplicating things. Schedule your showing today!
Pending
$350,000
500 SE Laurel Dr, Blue Springs, MO 64014
3beds
1,480sqft
:
Get pre-qualified$2,396/mo
Single Family Residence
Built in 2024
0.29 Acres Lot
$-- Zestimate®
$236/sqft
$23/mo HOA
What's special
Airy open-concept great roomUpgraded countertopsPlenty of natural light
- 16 days |
- 627 |
- 31 |
Likely to sell faster than
Zillow last checked:
Listing updated:
Listed by:
Kelli Becks 913-579-7622,
Keller Williams Realty Partners Inc.
Source: Heartland MLS as distributed by MLS GRID,MLS#: 2631964
Facts & features
Interior
Bedrooms & bathrooms
- Bedrooms: 3
- Bathrooms: 2
- Full bathrooms: 2
Dining room
- Description: Liv/Dining Combo
Heating
- Natural Gas
Cooling
- Electric
Appliances
- Included: Dishwasher, Disposal, Microwave, Refrigerator, Stainless Steel Appliance(s)
- Laundry: Laundry Room, Main Level
Features
- Ceiling Fan(s), Painted Cabinets, Pantry, Vaulted Ceiling(s), Walk-In Closet(s)
- Flooring: Carpet, Luxury Vinyl
- Windows: Thermal Windows
- Basement: Slab
- Has fireplace: No
Interior area
- Total structure area: 1,480
- Total interior livable area: 1,480 sqft
- Finished area above ground: 1,480
- Finished area below ground: 0
Video & virtual tour
Property
Parking
- Total spaces: 2
- Parking features: Attached
- Attached garage spaces: 2
Features
- Fencing: Privacy,Wood
Lot
- Size: 0.29 Acres
- Features: Corner Lot, Level
Details
- Parcel number: 41940281000000000
Construction
Type & style
- Home type: SingleFamily
- Architectural style: Traditional
- Property subtype: Single Family Residence
Materials
- Stone Veneer, Wood Siding
- Roof: Composition
Condition
- Year built: 2024
Details
- Builder model: Ross
- Builder name: Rausch Coleman
Utilities & green energy
- Sewer: Public Sewer
- Water: Public
Community & HOA
Community
- Security: Smoke Detector(s)
- Subdivision: Cambridge Park
HOA
- Has HOA: Yes
- HOA fee: $275 annually
Location
- Region: Blue Springs
Financial & listing details
- Price per square foot: $236/sqft
- Tax assessed value: $336,390
- Annual tax amount: $5,218
- Date on market: 7/17/2026
- Listing terms: Cash,Conventional,FHA,VA Loan
- Ownership: Private
- Road surface type: Paved
Estimated market value
Not available
Estimated sales range
Not available
Not available
Price history
| Date | Event | Price |
|---|---|---|
| 7/28/2026 | Pending sale | $350,000$236/sqft |
Source:  Heartland MLS as distributed by MLS GRID #2631964 Report a problem Heartland MLS as distributed by MLS GRID #2631964 Report a problem | ||
| 7/18/2026 | Listed for sale | $350,000+12.9%$236/sqft |
Source: Heartland MLS as distributed by MLS GRID #2631964 Report a problem | ||
| 9/24/2024 | Sold | -- |
Source: Heartland MLS as distributed by MLS GRID #2481017 Report a problem | ||
| 7/20/2024 | Pending sale | $309,915$209/sqft |
Source: Heartland MLS as distributed by MLS GRID #2481017 Report a problem | ||
| 6/25/2024 | Price change | $309,915-2.2%$209/sqft |
Source: Rausch Coleman Homes Report a problem | ||
| 4/2/2024 | Price change | $316,915-0.2%$214/sqft |
Source: Rausch Coleman Homes Report a problem | ||
| 3/26/2024 | Listed for sale | $317,495$215/sqft |
Source: Rausch Coleman Homes Report a problem | ||
Public tax history
| Year | Property taxes | Tax assessment |
|---|---|---|
| 2025 | $5,519 +963.4% | $63,914 +3847.7% |
| 2024 | $519 | $1,619 |
| 2023 | -- | -- |
Find assessor info on the county website
Monthly payment
Est. payment
Payment breakdown
Explore the cost of this home by adjusting the details. Changes won't be saved.Climate risks
Neighborhood: 64014
Nearby schools
GreatSchools rating
- 7/10Cordill-Mason Elementary SchoolGrades: K-5Distance: 0.7 mi
- 7/10Moreland Ridge Middle SchoolGrades: 6-8Distance: 1.3 mi
- 8/10Blue Springs South High SchoolGrades: 9-12Distance: 2.4 mi
Schools provided by the listing agent
- Elementary: Cordill-Mason
- Middle: Moreland Ridge
- High: Blue Springs South
Source: Heartland MLS as distributed by MLS GRID. This data may not be complete. We recommend contacting the local school district to confirm school assignments for this home.
- $--3 bd2 ba1.4k sqft509 SE Reid St, Blue Springs, MO 64014Sold

- $--3 bd2 ba1.4k sqft532 SE Laurel St, Blue Springs, MO 64014Sold
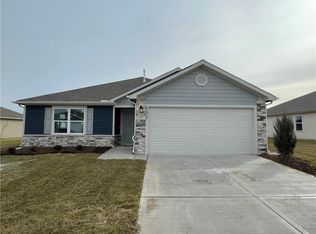
- $--3 bd2 ba1.7k sqft525 SE Laurel Dr, Blue Springs, MO 64014Sold
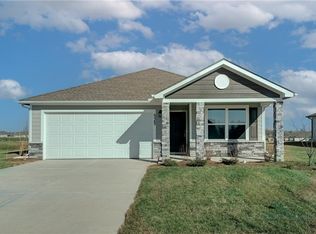
- $--3 bd2 ba1.4k sqft8043 SE 5th St, Blue Springs, MO 64014Sold

- $--3 bd2 ba1.4k sqft8025 SE 5th St, Blue Springs, MO 64014Sold
- $326,1003 bd2 ba1.4k sqft501 SE Laurel Dr, Blue Springs, MO 64014Off Market
- $300,4003 bd2 ba1.4k sqft500 SE Reid St, Blue Springs, MO 64014Off Market
- $322,2004 bd2 ba1.4k sqft505 SE Laurel Dr, Blue Springs, MO 64014Off Market
A local agent can set up tours, give advice and negotiate with sellers.
A local lender can help you make sure your offer is ready when you are.
Similar homes
- $373,5003 bd3 ba1.6k sqft638 SE Colonial Dr, Blue Springs, MO 64014For Sale
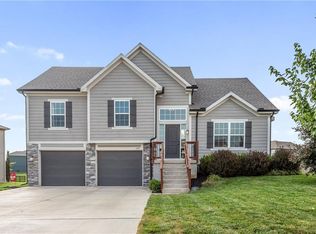 MLS ID #2631737, Matt Turnbough, Platinum Realty LLC. Heartland MLS as distributed by MLS GRID
 - $335,5503 bd2 ba1.4k sqft1612 SW 9th St, Oak Grove, MO 64075New Construction
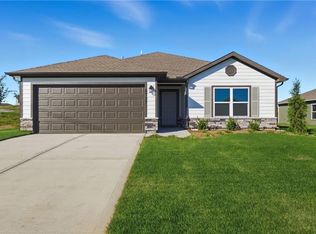 Heartland MLS as distributed by MLS GRID
 - $360,0003 bd2 ba1.6k sqft309 SW Hawthorne Ct, Blue Springs, MO 64014For Sale
 MLS ID #2624215, Hightower Heritage Team, Jason Mitchell Real Estate Mis. Heartland MLS as distributed by MLS GRID
 - $329,0004 bd3 ba1.7k sqft801 SW Southgate Dr, Blue Springs, MO 64015For Sale
 MLS ID #2634441, Colby Lewis, ReeceNichols - Lees Summit. Heartland MLS as distributed by MLS GRID
 - $329,9903 bd2 ba1.4k sqft1614 SW 9th St, Oak Grove, MO 64075New ConstructionHeartland MLS as distributed by MLS GRID
- $325,0003 bd2 ba1.6k sqft425 NE Sunview Cir, Blue Springs, MO 64014For SaleMLS ID #2631487, Heather Couch, RE/MAX Heritage. Heartland MLS as distributed by MLS GRID
- from $384,4293 bd2 ba1.6k sqftThe Ainsley Plan, The Woodlands at Chapman Farms, Blue Springs, MO 64014New ConstructionAshlar Homes LLC
- $--3 bd2 ba1.2k sqft2201 NW Vesper St, Blue Springs, MO 64015AuctionAuction.com 2
- $311,4003 bd2 ba1.5k sqft201 SE Princeton Pl, Blue Springs, MO 64014For SaleMLS ID #2630198, Kimberly Killian, Realty Platinum Professionals. Heartland MLS as distributed by MLS GRID
- $--3 bd1 ba1k sqft1108 NE 10th St, Blue Springs, MO 64014AuctionServiceLink Auction
- $290,0003 bd3 ba1.8k sqft1104 SE Alice St, Blue Springs, MO 64014For SaleMLS ID #2634101, Summer Sterling, Real Broker, LLC. Heartland MLS as distributed by MLS GRID
- from $359,4973 bd2 ba1.5k sqftThe Kinley Plan, The Woodlands at Chapman Farms, Blue Springs, MO 64014New ConstructionAshlar Homes LLC
- from $359,0593 bd2 ba1.6k sqftThe Graysen Plan, The Woodlands at Chapman Farms, Blue Springs, MO 64014New ConstructionAshlar Homes LLC
- from $365,8833 bd2 ba1.4k sqftThe Kaya Plan, The Woodlands at Chapman Farms, Blue Springs, MO 64014New ConstructionAshlar Homes LLC
- $412,9993 bd3 ba1.6k sqft3919 SE Valley Forge Dr, Blue Springs, MO 64014For SaleMLS ID #2624140, Amanda Bellemere, Weichert Realtors - Generations. Heartland MLS as distributed by MLS GRID
- $360,0003 bd3 ba2k sqft813 SW Foxtail Dr, Grain Valley, MO 64029For SaleMLS ID #2633978, Gary Derks, ReeceNichols- Leawood Town Center. Heartland MLS as distributed by MLS GRID
- from $389,5133 bd2 ba1.3k sqftThe Wynn Plan, The Woodlands at Chapman Farms, Blue Springs, MO 64014New ConstructionAshlar Homes LLC
- from $381,9714 bd2 ba1.8k sqftThe Harrington Plan, The Woodlands at Chapman Farms, Blue Springs, MO 64014New ConstructionAshlar Homes LLC
- $325,0003 bd2 ba1.7k sqft1312 SW Sunrise Dr, Blue Springs, MO 64015For SaleMLS ID #2627754, Linda Mueller, ReeceNichols - Lees Summit. Heartland MLS as distributed by MLS GRID
- $310,0003 bd2 ba1.7k sqft1001 SE Eastridge Dr, Blue Springs, MO 64014For Sale By Owner
