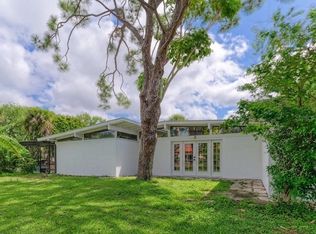
A Hidden Architectural Gem on Venice Island: Mid-Century Modern Design Meets Sarasota Style. Originally designed by renowned Michigan architect Jack Monteith and built in 1958, then thoughtfully expanded in 2009 by acclaimed NYC/Wash DC architect Peter D. Sayer, this unique property is a remarkable expression of architectural integrity, artistic vision and refined indoor-outdoor living. Privacy is immediately sensed as one is welcomed through the courtyard entry garden and sees — through walls of glass — the indoor living areas and, on the other side, an oversized pool, expansive greenery and handsome pavilions for lounging and outdoor dining. Inside, the porcelain-tiled living room (with fireplace), dining area and TV room provide open space for relaxed living and entertaining. Abundant glass provides peaceful views of the garden — with its striking triangle and Chinese fan palms and a “no maintenance” lawn. The redesigned kitchen combines contemporary sophistication with effortless functionality, modern appliances and quartz countertops. The home's primary suite is a retreat unto itself, entered through a dramatic full-height pivot door, leading to a king-sized chamber with garden access, a spacious walk-in dressing area and a luxurious bath with soaking tub, dual vanities and fully-tiled shower. The guest en suite — with sliding glass to the secluded backyard ‘oasis’ — makes a memorable statement with its playful pink palette that celebrates mid-century design. A third bedroom or office and a third full bath, a laundry room and a "carport for two” add more versatility to this unusual home. Art and design are woven throughout the privacy-walled-property — with sculptures and furniture by notable mid-century artists. Newer paver decking and pool coping enhance the resort-inspired setting, creating an exceptional backdrop for entertaining or simply enjoying the Florida Gulf's relaxed lifestyle. Rich in history, distinctive in design, and equally compelling inside and out, this is a home for those who appreciate architectural significance and timeless modernist style. Experience this one-of-a-kind residence firsthand and schedule your private showing today.
For sale
$1,395,000
500 SANTE JOSEPH STREET, VENICE, FL 34285
3beds
2,041sqft
Single Family Residence
Built in 1958
0.38 Acres Lot
$-- Zestimate®
$683/sqft
$-- HOA
What's special
Courtyard entry gardenThird bedroom or officeQuartz countertopsLaundry roomWalls of glassCarport for twoTv room
- 17 hours
- 323
- 40
Zillow last checked:
Listing updated:
Listed by:
Jan Holloway 941-483-6699,
COLDWELL BANKER REALTY 941-493-1000,
Danielle Dietrich, PA 603-767-9166,
COLDWELL BANKER REALTY
Source: Stellar MLS,MLS#: N6146397 Originating MLS: Venice
Facts & features
Interior
Bedrooms & bathrooms
- Bedrooms: 3
- Bathrooms: 3
- Full bathrooms: 3
Rooms
- Room types: Family Room, Utility Room, Storage Rooms
Primary bedroom
- Features: Walk-In Closet(s)
- Level: First
- Area: 238 Square Feet
- Dimensions: 17x14
Bedroom 2
- Features: Built-in Closet
- Level: First
- Area: 323 Square Feet
- Dimensions: 19x17
Bedroom 3
- Features: Built-in Closet
- Level: First
- Area: 187 Square Feet
- Dimensions: 17x11
Balcony porch lanai
- Level: First
- Area: 210 Square Feet
- Dimensions: 30x7
Kitchen
- Level: First
- Area: 204 Square Feet
- Dimensions: 17x12
Living room
- Level: First
- Area: 408 Square Feet
- Dimensions: 17x24
Heating
- Central, Electric
Cooling
- Central Air
Appliances
- Included: Convection Oven, Dishwasher, Dryer, Electric Cooktop, Electric Water Heater, Microwave, Refrigerator, Washer
- Laundry: Inside, Laundry Room
Features
- Ceiling Fan(s), Crown Molding, Living Room/Dining Room Combo, Solid Surface Counters, Solid Wood Cabinets, Split Bedroom, Stone Counters, Thermostat, Walk-In Closet(s)
- Flooring: Tile
- Doors: Sliding Doors, Sliding Doors
- Has fireplace: Yes
- Fireplace features: Living Room, Wood Burning
- Common walls with other units/homes: Corner Unit
Interior area
- Total structure area: 2,981
- Total interior livable area: 2,041 sqft
Video & virtual tour
Property
Parking
- Total spaces: 2
- Parking features: Driveway, RV Access/Parking
- Carport spaces: 2
- Has uncovered spaces: Yes
Features
- Levels: One
- Stories: 1
- Patio & porch: Deck, Patio, Rear Porch
- Exterior features: Private Entrance, Rain Gutters
- Has private pool: Yes
- Pool features: In Ground, Gunite, Lap
- Spa features: In Ground
- Fencing: Chain Link,Masonry
- Has view: Yes
- View description: Pool, Trees/Woods
Lot
- Size: 0.38 Acres
- Features: City Lot, Irregular Lot, Landscaped, Near Golf Course, Near Marina, Near Public Transit, Private
- Residential vegetation: Mature Landscaping, Trees/Landscaped
Details
- Additional structures: Storage
- Parcel number: 0177010033
- Zoning: RSF3
- Special conditions: None
Construction
Type & style
- Home type: SingleFamily
- Architectural style: Mid-Century Modern
- Property subtype: Single Family Residence
- Attached to another structure: Yes
Materials
- Concrete
- Foundation: Slab
- Roof: Shingle
Condition
- Completed
- New construction: No
- Year built: 1958
Utilities & green energy
- Sewer: Public Sewer
- Water: Public
- Utilities for property: Cable Connected, Electricity Connected, Public, Sewer Connected, Water Connected
Community & HOA
Community
- Pet fee: $0 monthly
- Subdivision: BEACH PARK
HOA
- Has HOA: No
Location
- Region: Venice
Financial & listing details
- Price per square foot: $683/sqft
- Tax assessed value: $879,700
- Annual tax amount: $5,232
- Date on market: 11/8/2026
- Listing terms: Cash,Conventional
- Ownership: Fee Simple
- Total actual rent: 0
- Electric utility on property: Yes
- Road surface type: Paved, Asphalt
Estimated market value
Not available
Estimated sales range
Not available
Not available
Price history
| Date | Event | Price |
|---|---|---|
| 11/8/2026 | Listed for sale | $1,395,000+293%$683/sqft |
Source:  Stellar MLS #N6146397 Report a problem | ||
| 3/18/2008 | Sold | $355,000$174/sqft |
Source: Public Record Report a problem | ||
Public tax history
| Year | Property taxes | Tax assessment |
|---|---|---|
| 2025 | $5,232 +2.3% | $390,687 +2.9% |
| 2024 | $5,117 +2.3% | $379,676 +3% |
| 2023 | $5,002 -0.7% | $368,617 +3% |
| 2022 | $5,038 +11.9% | $357,881 +13.9% |
| 2021 | $4,504 -0.4% | $314,156 +1.4% |
| 2020 | $4,524 +2.8% | $309,819 +2.3% |
| 2019 | $4,401 | $302,853 +1.9% |
| 2018 | $4,401 +1.9% | $297,206 +2.1% |
| 2017 | $4,321 +6.7% | $291,093 -30.3% |
| 2016 | $4,048 | $417,600 +26.4% |
| 2015 | $4,048 +0.5% | $330,500 +19.4% |
| 2014 | $4,030 +0.4% | $276,726 |
| 2013 | $4,015 +3.3% | $276,726 +1.7% |
| 2012 | $3,885 -5.1% | $272,100 -5.8% |
| 2011 | $4,095 +2.3% | $288,800 +3.2% |
| 2010 | $4,002 -16.8% | $279,800 -4% |
| 2009 | $4,809 | $291,600 -5.8% |
| 2008 | $4,809 -29.5% | $309,400 -29.3% |
| 2007 | $6,818 | $437,700 -9.1% |
| 2006 | -- | $481,500 +33% |
| 2005 | -- | $361,900 +18.4% |
| 2004 | $5,553 +12.7% | $305,600 +14.2% |
| 2003 | $4,927 +26.5% | $267,500 +27.3% |
| 2002 | $3,896 +18.8% | $210,100 +14.2% |
| 2001 | $3,279 +17.5% | $183,900 +18% |
| 2000 | $2,791 | $155,900 |
Find assessor info on the county website
Monthly payment
Est. payment
Payment breakdown
Explore the cost of this home by adjusting the details. Changes won't be saved.Climate risks
Neighborhood: The Island
Nearby schools
Schools provided by the listing agent
- Middle: Venice Area Middle
- High: Venice Senior High
Source: Stellar MLS. This data may not be complete. We recommend contacting the local school district to confirm school assignments for this home.

Similar homes
- $1,500,0003 bd3 ba2.2k sqft628 CADIZ ROAD, VENICE, FL 34285For Sale

 MLS ID #N6146011, Helen Moore, MICHAEL SAUNDERS & COMPANY. Stellar MLS
- $1,250,0003 bd3 ba2.3k sqft315 PARK BOULEVARD S, VENICE, FL 34285For Sale
 MLS ID #A4689636, Pamela Williams, PLLC, FINE PROPERTIES. Stellar MLS
- $1,200,0002 bd3 ba1.5k sqft508 VALENCIA ROAD, VENICE, FL 34285For Sale
 MLS ID #A4708737, Stephanie Moore, KELLER WILLIAMS ON THE WATER S. Stellar MLS
- $1,275,0003 bd2 ba2.4k sqft620 HIBISCUS DRIVE, VENICE, FL 34285For Sale
 MLS ID #N6145860, Mary Szablowski, PREMIER SOTHEBYS INTL REALTY. Stellar MLS
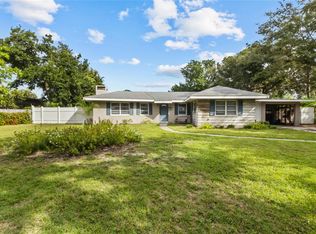
- $1,025,0003 bd2 ba1.8k sqft512 SANTE JOSEPH STREET, VENICE, FL 34285For SaleMLS ID #A4706959, Leah White, RE/MAX ALLIANCE GROUP. Stellar MLS
- $700,0002 bd2 ba1.4k sqft301 PARK BOULEVARD N, VENICE, FL 34285For SaleMLS ID #N6146510, Brandi Peek, GULF SHORES REALTY ERA POWERED. Stellar MLS
- $1,100,0003 bd2 ba1.6k sqft908 VILLAS DRIVE #45, VENICE, FL 34285For SaleMLS ID #N6144541, Jody Callan, PREMIER SOTHEBYS INTL REALTY. Stellar MLS
- $1,195,0004 bd4 ba2.4k sqft47-49 HATCHETT CREEK ROAD, VENICE, FL 34285For SaleMLS ID #O6434702, Bill Martini, BHHS FLORIDA REALTY. Stellar MLS
- $1,400,0003 bd3 ba2.3k sqft349 DOLPHIN SHORES CIRCLE, NOKOMIS, FL 34275For SaleMLS ID #A4709004, Andrea Wood, ENGEL + VOELKERS SARASOTA. Stellar MLS
- $989,0003 bd3 ba1.6k sqft324 BEACH ROAD, VENICE, FL 34285For SaleMLS ID #TB8552746, Alee Douglass, PREMIER SOTHEBYS INTL REALTY. Stellar MLS
- $810,0004 bd3 ba2.3k sqft117 AURORA STREET E, VENICE, FL 34285For SaleMLS ID #N6146337, Matthew Greenland, KELLER WILLIAMS ISLAND LIFE REAL ESTATE. Stellar MLS
- $850,0003 bd2 ba1.5k sqft716 W VENICE AVENUE #716, VENICE, FL 34285For SaleMLS ID #N6146254, Maryann Regal, GULF SHORES REALTY ERA POWERED. Stellar MLS
- $1,850,0003 bd2 ba1.9k sqft396 BAYSHORE DRIVE, VENICE, FL 34285For SaleMLS ID #N6144838, Cynthia Eliopoulos, HOMESMART. Stellar MLS
- $1,369,9994 bd3 ba2.6k sqft108 SUNRISE DRIVE, NOKOMIS, FL 34275For SaleMLS ID #C7531833, Javon Howell, RE/MAX PALM REALTY. Stellar MLS
- $1,350,0004 bd5 ba2.9k sqft740 ARABIAN CIRCLE, NOKOMIS, FL 34275For SaleMLS ID #N6146291, Jack Gang, GANGWAY REALTY. Stellar MLS
- $1,350,0003 bd2 ba1.8k sqft507 TAMIAMI TRAIL N #602, VENICE, FL 34285For SaleMLS ID #A4693859, Christian Gorder, Jr, PREFERRED SHORE LLC. Stellar MLS
- $949,9003 bd2 ba1.8k sqft424 BAYCREST DRIVE, VENICE, FL 34285For SaleMLS ID #N6142462, Kelley Ann Ayers, AYERS AND ASSOCIATES REAL ESTATE. Stellar MLS
- $939,9002 bd2 ba1.9k sqft800 OSPREY STREET, VENICE, FL 34285For SaleMLS ID #N6146163, Kimberly Werla, PA, RE/MAX ALLIANCE GROUP. Stellar MLS
